Save
Ask
Hide
Share
$94,000

2101 CHESTNUT STREET 606
PHILADELPHIA, PA 19103

Condominium|Sold 09/09/2026
0
Beds
1
Total Bath
1
Full Bath
443
SqFt
$212
/SqFt
1900
Built
Subdivision:
RITTENHOUSE SQUARE
County:
PHILADELPHIA
Listing courtesy of Coldwell Banker Realty
Bought with Philippe Daouphars of EXP Realty, LLC (888) 397-7352
Call Now: 267-237-3404
Is this the listing for you? We can help make it yours.
267-237-3404
2101 CHESTNUT STREET 6062101 CHESTNUT STREET 6062101 CHESTNUT STREET 6062101 CHESTNUT STREET 606
Save
Ask
Hide
Share

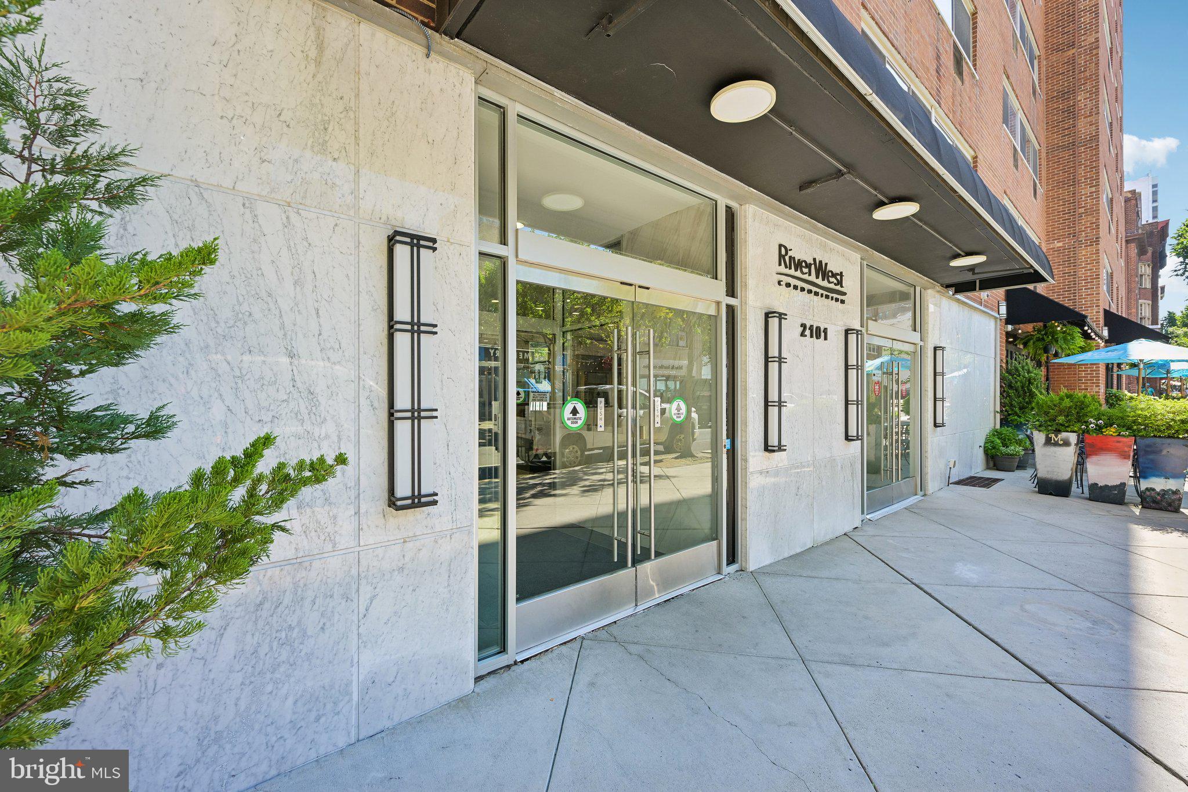
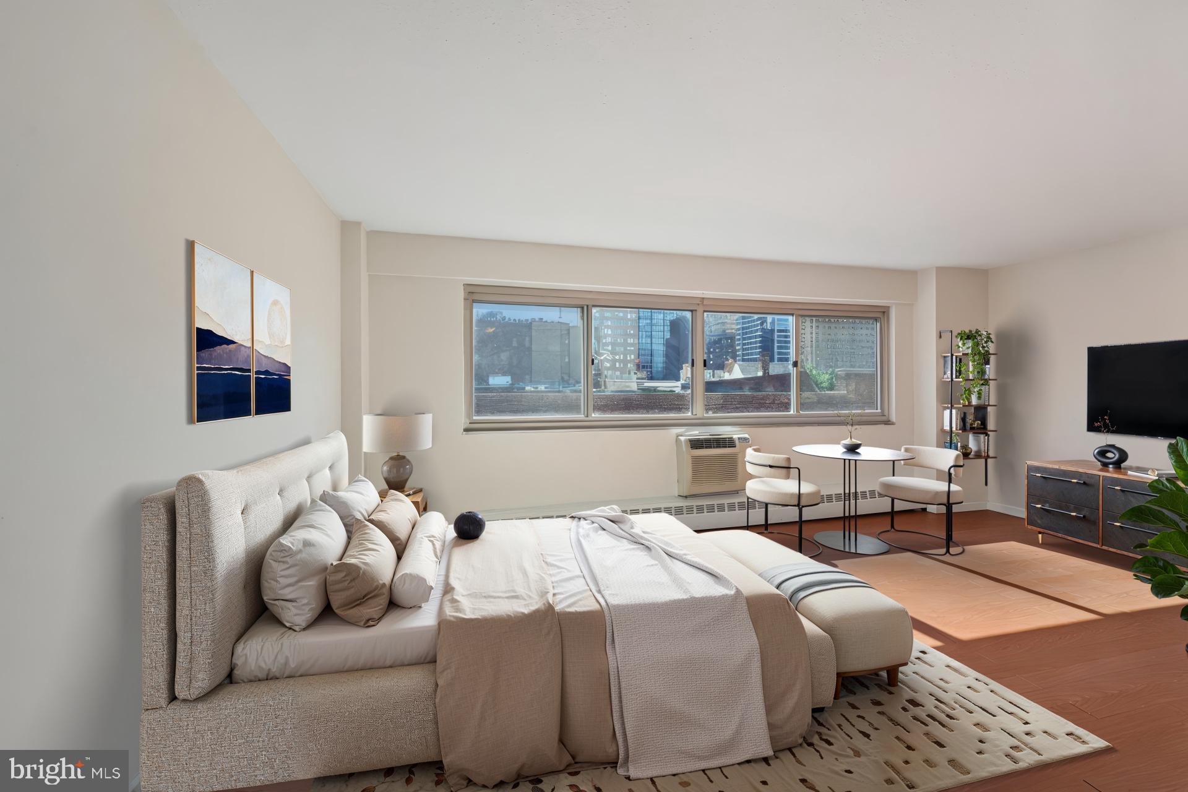
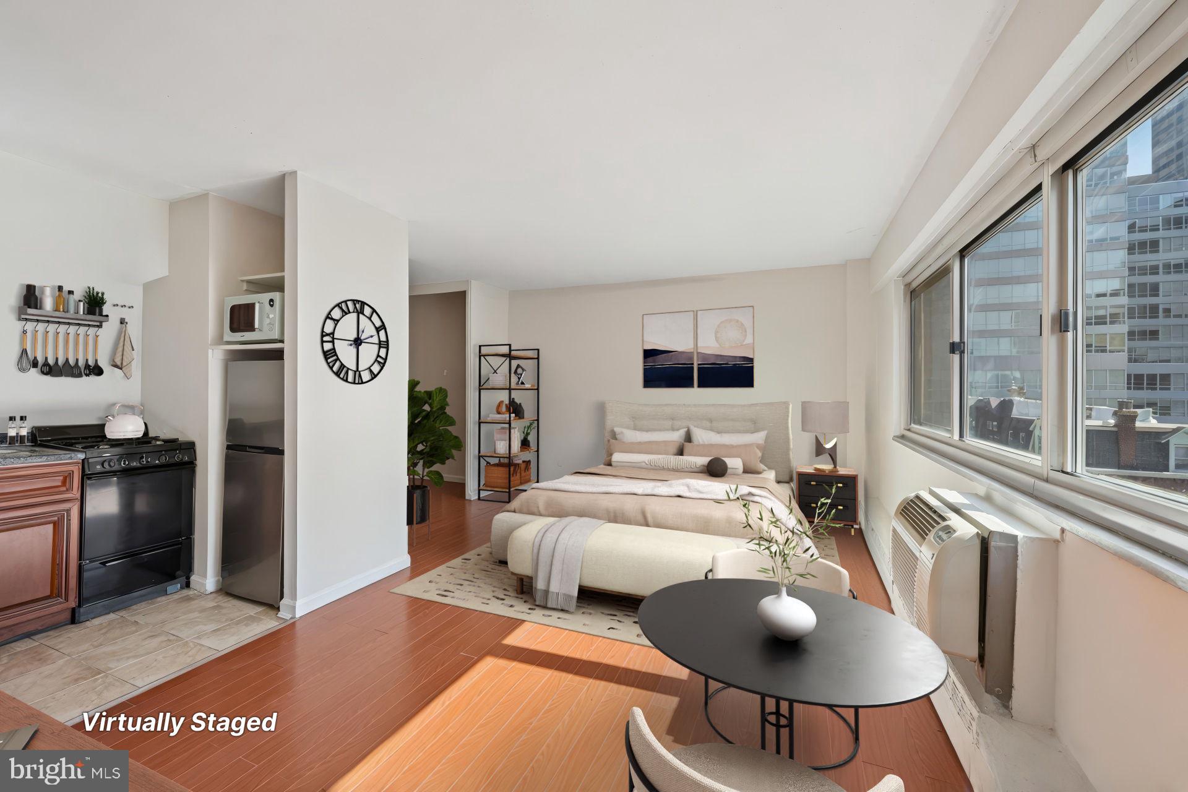
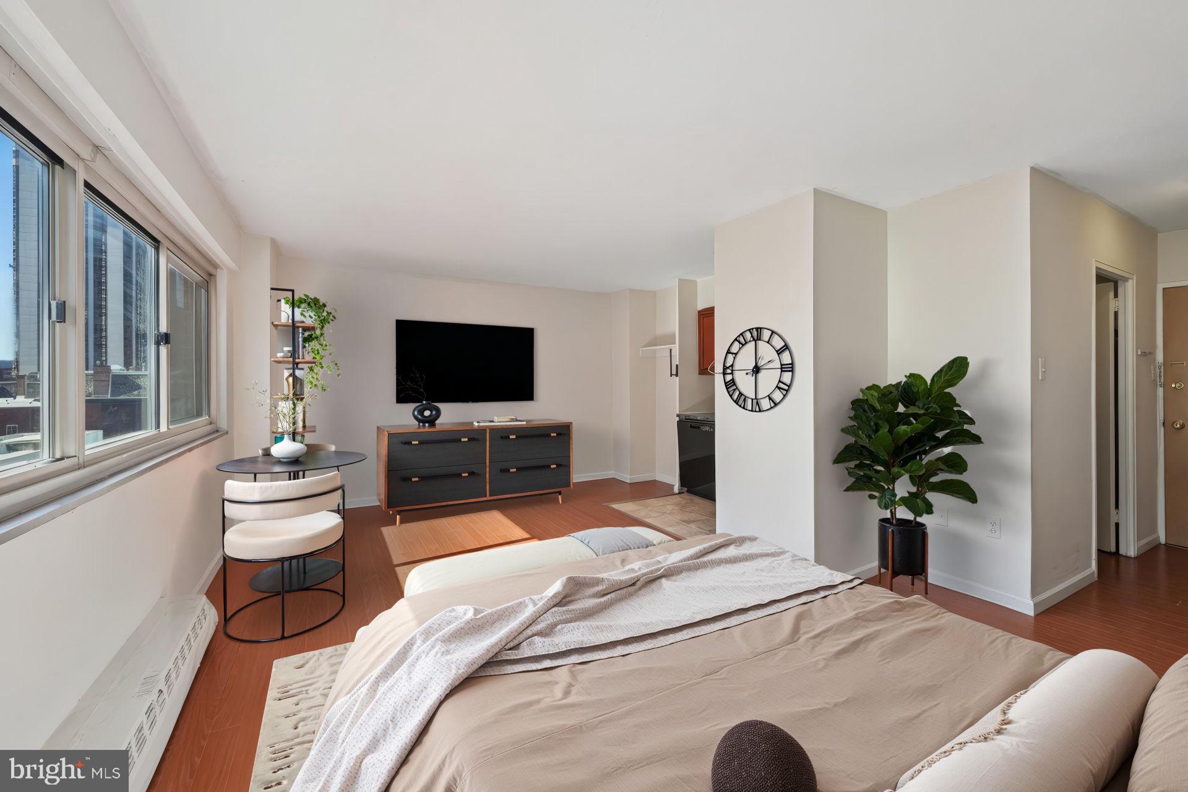
Located in the highly desirable Rittenhouse Square neighborhood, this spacious studio condominium offers comfortable Center City living with the added convenience of ALL UTILITIES included. One of the larger studio layouts in River West, the home features a bright, open living area with abundant natural light and a well-kept kitchen complete with a new refrigerator and gas range. A generous walk-in closet provides excellent storage and leads to the stylish full bathroom, featuring a walk-in glass shower. River West Condominium is a pet-friendly building with desirable amenities, including a 24-hour front desk, secure entry, fitness center, residents’ lounge, and on-site management. The monthly condominium fee includes gas, electric, water, and heat. Residents also enjoy direct access to a private parking garage, with monthly parking available for an additional fee, subject to availability. Set just blocks from Rittenhouse Square, this home places you moments from some of Philadelphia’s best restaurants, shops, museums, cultural destinations, and everyday conveniences. With easy access to public transportation, Penn, Drexel, CHOP, and major Center City destinations, this residence is a wonderful option for anyone seeking a low-maintenance home in a premier location.

Save
Ask
Hide
Share
Listing Snapshot
Bedrooms 
N/A
Total Baths 
1
Full Baths 
1
Partial Baths 
N/A
Inside Area (SqFt) 
443 sqft
Lot Size 
N/A
Year Built 
1900
MLS® Number 
PAPH2630546
Status 
Sold
Property Tax 
$2,001
HOA/Condo/Coop Fees 
$493 monthly
Sq Ft Source 
Estimated
Friends & Family
Recent Activity
3 weeks agoListing updated with changes from the MLS®
General Features
Levels 
One
Parking 
On Street
Pets 
Yes
Property Sub Type 
Condominium
Sewer 
Public Sewer
Special Circumstances 
Standard
SqFt Above 
443
SqFt Total 
443
Style 
Contemporary
Utilities 
None
Water Source 
Public
Zoning 
CMX4
Interior Features
Appliances 
Gas RangeGas OvenGas Water HeaterDishwasherMicrowaveRefrigerator
Cooling 
Window Unit(s)Electric
Heating 
Other
Save
Ask
Hide
Share
Exterior Features
Pool Features 
None
Community Features
Association Amenities 
SecurityFitness CenterElevator(s)Laundry
Additional Association Fee 
$493.0
Additional Association Fee Frequency 
Monthly
MLS Area 
19103 (19103)
School District 
PHILADELPHIA CITY
Schools
School District
PHILADELPHIA CITY
Elementary School
Unknown
Middle School
Unknown
High School
Unknown
Neighborhood & Commute
Source: Walkscore
Disclosure: Community information and market data powered by Constellation Data Labs. Information is deemed reliable but not guaranteed.
Save
Ask
Hide
Share