
620 S 11TH STREET APHILADELPHIA, PA 19147
Mortgage Calculator
Monthly Payment (Est.)
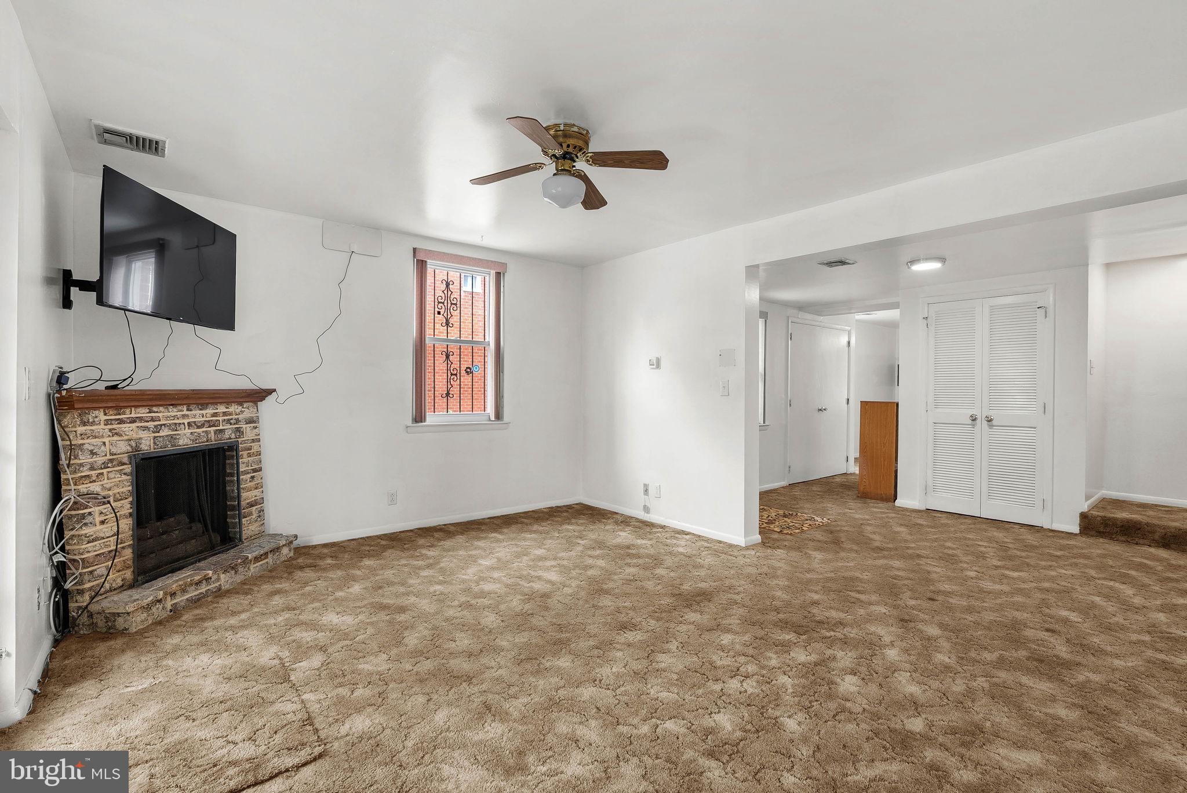
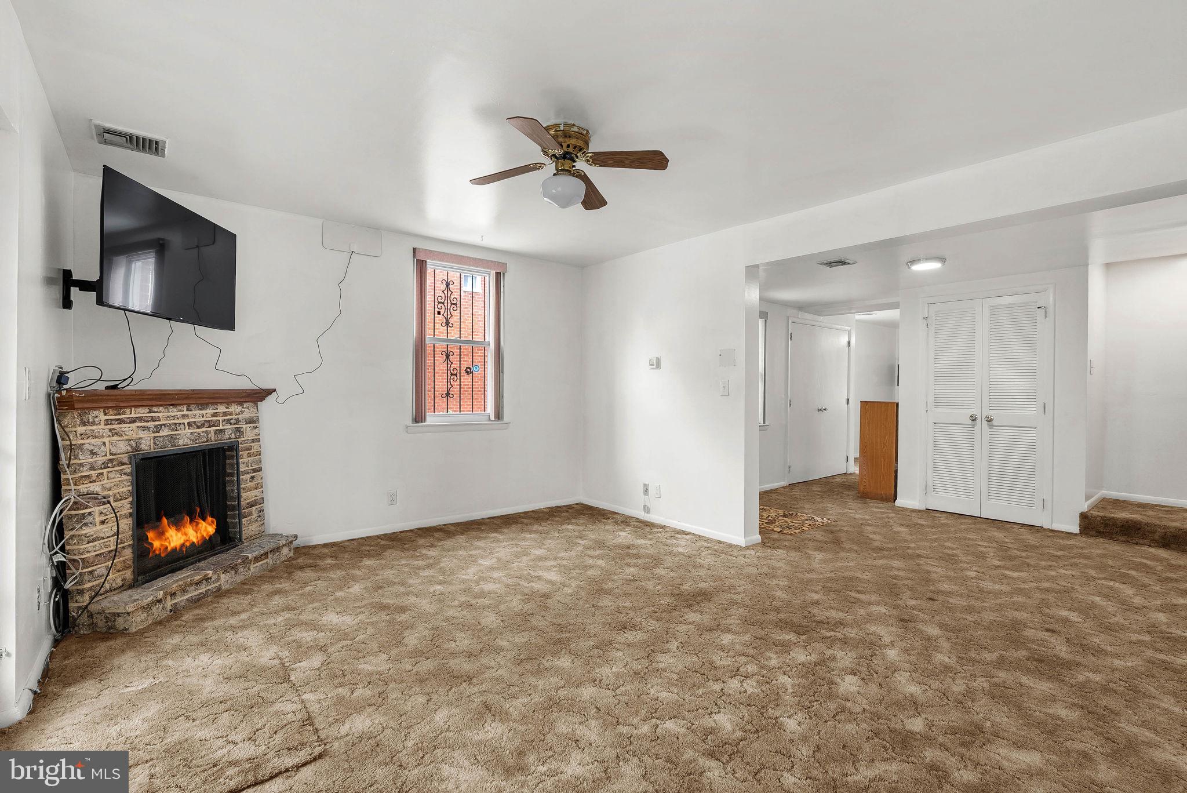
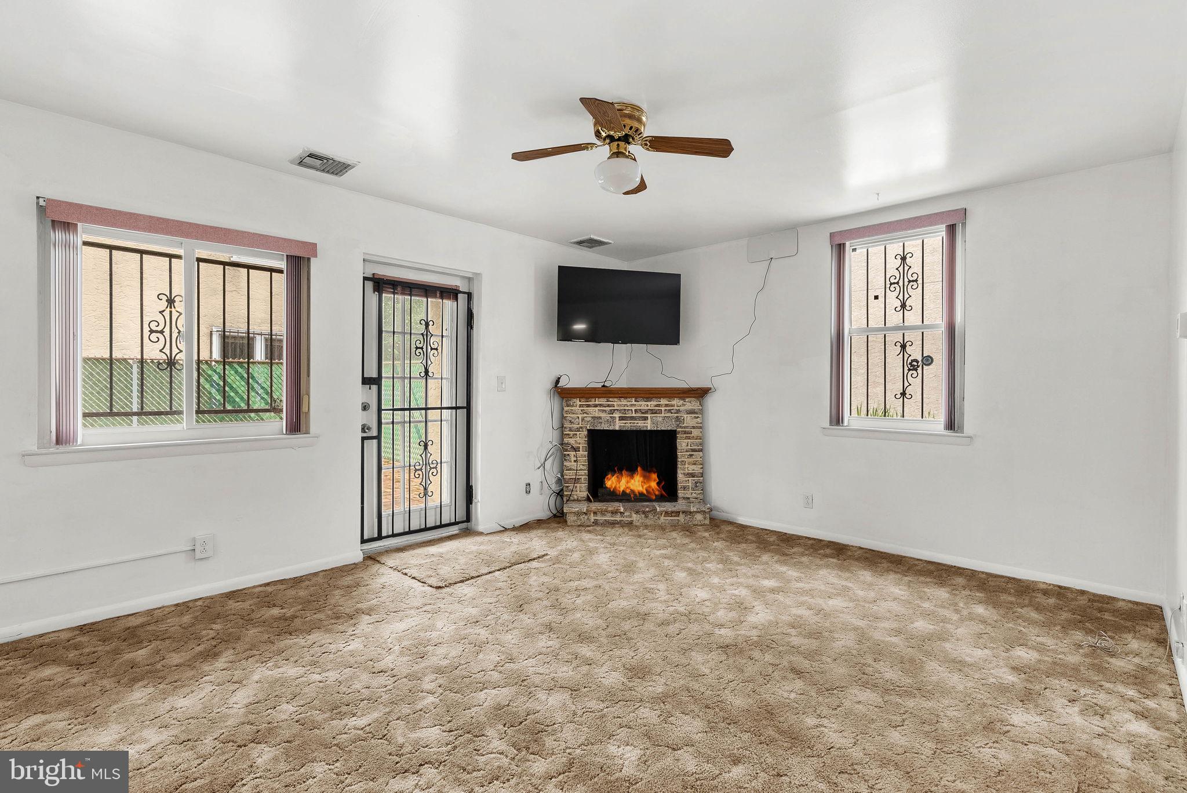
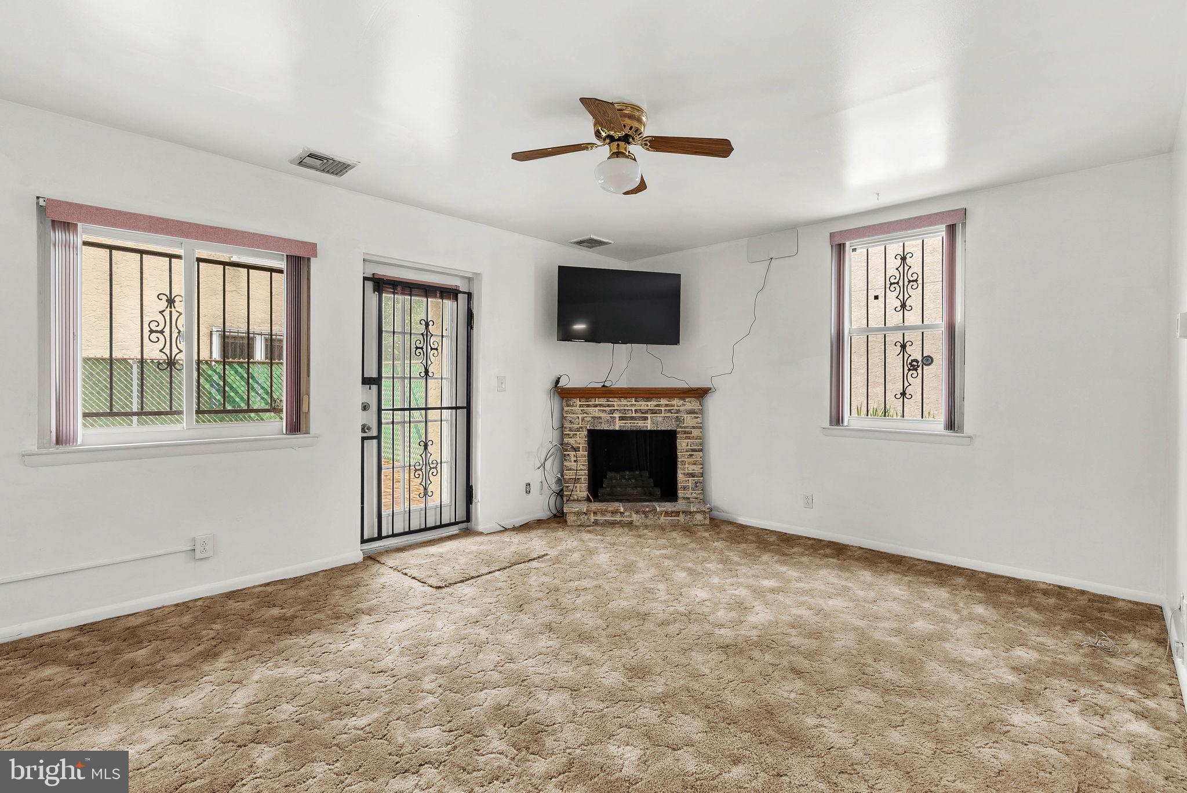
Enter an interest rate to see your estimated monthly payment.Offering abundant space, a huge private patio, and a prime location in vibrant Bella Vista, 620 S 11th St #A is filled with potential! This bi-level corner condo has 2 bedrooms, 1 bathroom, a new modern kitchen, central A/C, in-unit laundry, generous storage, and a flexible layout overflowing with natural light. Inside, a roomy foyer welcomes you into the home and opens to the airy living room, where there is plenty of space to relax or entertain and a brick fireplace adds a cozy focal point. At the opposite end of the main level, the sleek new kitchen is fitted with white shaker cabinetry, gleaming counters, stainless steel appliances, a tile backsplash, and generous prep and storage space. A sunlit dining area sits just off the kitchen, while multiple closets, and a convenient laundry closet complete the main level. Out back, the huge fenced patio provides a secluded retreat for summer barbecues, gardening, and dining under the stars. Upstairs, the two bright bedrooms each feature ample closet space, while an updated full bathroom sits off the hall. In addition to everything inside, 620 S 11th St’s fantastic location earns a Walk Score of 95! Bella Vista is known for its lively mix of restaurants, local shops, and neighborhood favorites, highlighted by the historic South 9th Street Italian Market. There’s plenty to explore in neighboring Rittenhouse Square and Washington Square West, plus getting around is easy with nearby public transit and quick access to Broad St and Washington Ave. Schedule your tour today! Some photos are AI enhances.
| 3 weeks ago | Status changed to Active Under Contract | |
| 3 weeks ago | Listing updated with changes from the MLS | |
| 4 months ago | Listing first seen on site |

The real estate listing information is provided by Bright MLS is for the consumer's personal, non-commercial use and may not be used for any purpose other than to identify prospective properties consumer may be interested in purchasing. Any information relating to real estate for sale or lease referenced on this web site comes from the Internet Data Exchange (IDX) program of the Bright MLS. This web site references real estate listing(s) held by a brokerage firm other than the broker and/or agent who owns this web site. The accuracy of all information is deemed reliable but not guaranteed and should be personally verified through personal inspection by and/or with the appropriate professionals. Properties in listings may have been sold or may no longer be available. The data contained herein is copyrighted by Bright MLS and is protected by all applicable copyright laws. Any unauthorized collection or dissemination of this information is in violation of copyright laws and is strictly prohibited. Copyright © 2020 Bright MLS. All rights reserved.

Did you know? You can invite friends and family to your search. They can join your search, rate and discuss listings with you.