Save
Ask
Hide
Share
$450,000

PENINSULA
901 N PENN STREET 00 P1103
PHILADELPHIA, PA 19123

Condominium|Sold 07/24/2026
2
Beds
2
Total Baths
2
Full Baths
1,178
SqFt
$382
/SqFt
2006
Built
Subdivision:
WATERFRONT SQUARE
County:
PHILADELPHIA
Listing courtesy of KW Empower
Bought with Christine S Edwin of EXP Realty, LLC (888) 397-7352
Call Now: 267-237-3404
Is this the listing for you? We can help make it yours.
267-237-3404
901 N PENN STREET 00 P1103901 N PENN STREET 00 P1103901 N PENN STREET 00 P1103901 N PENN STREET 00 P1103
Save
Ask
Hide
Share

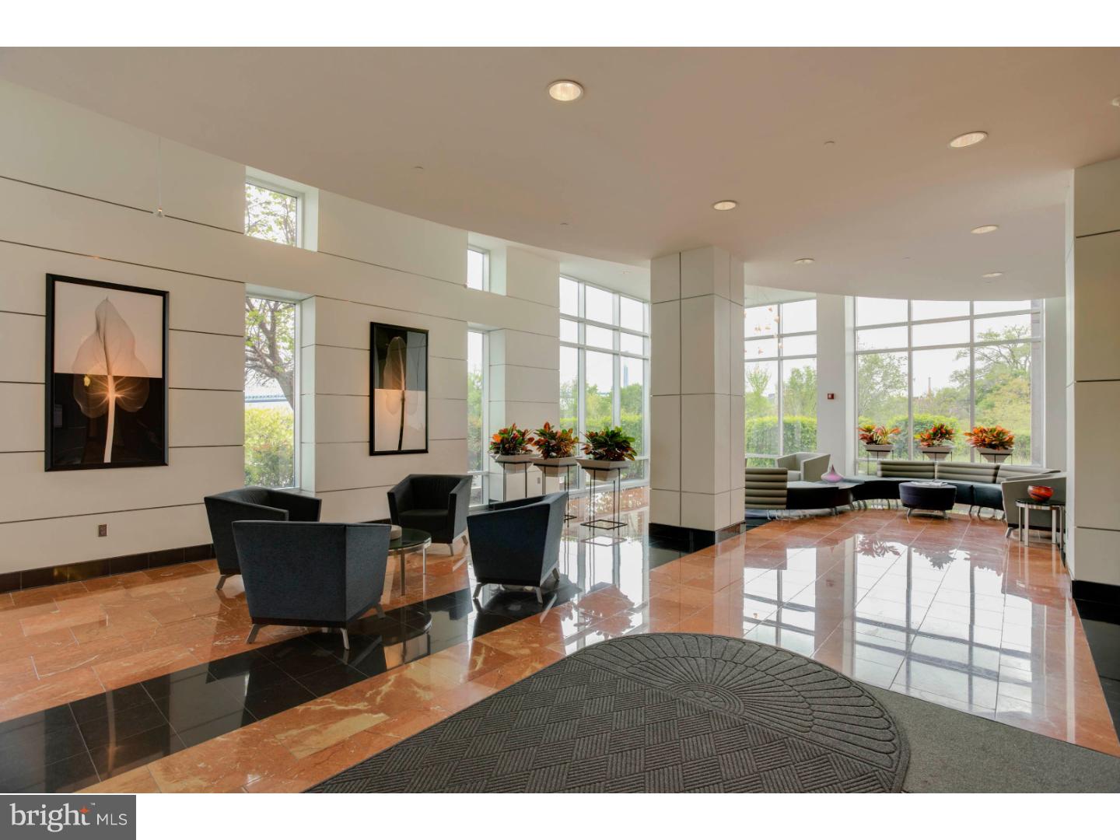
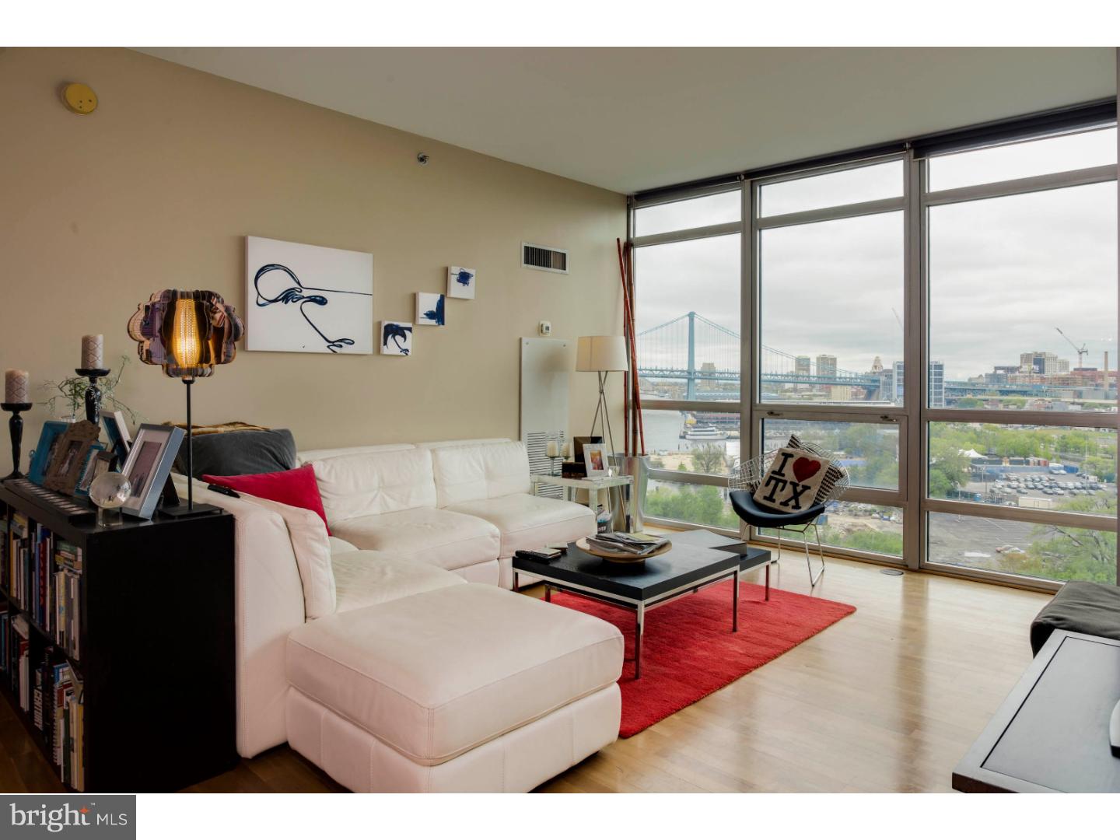
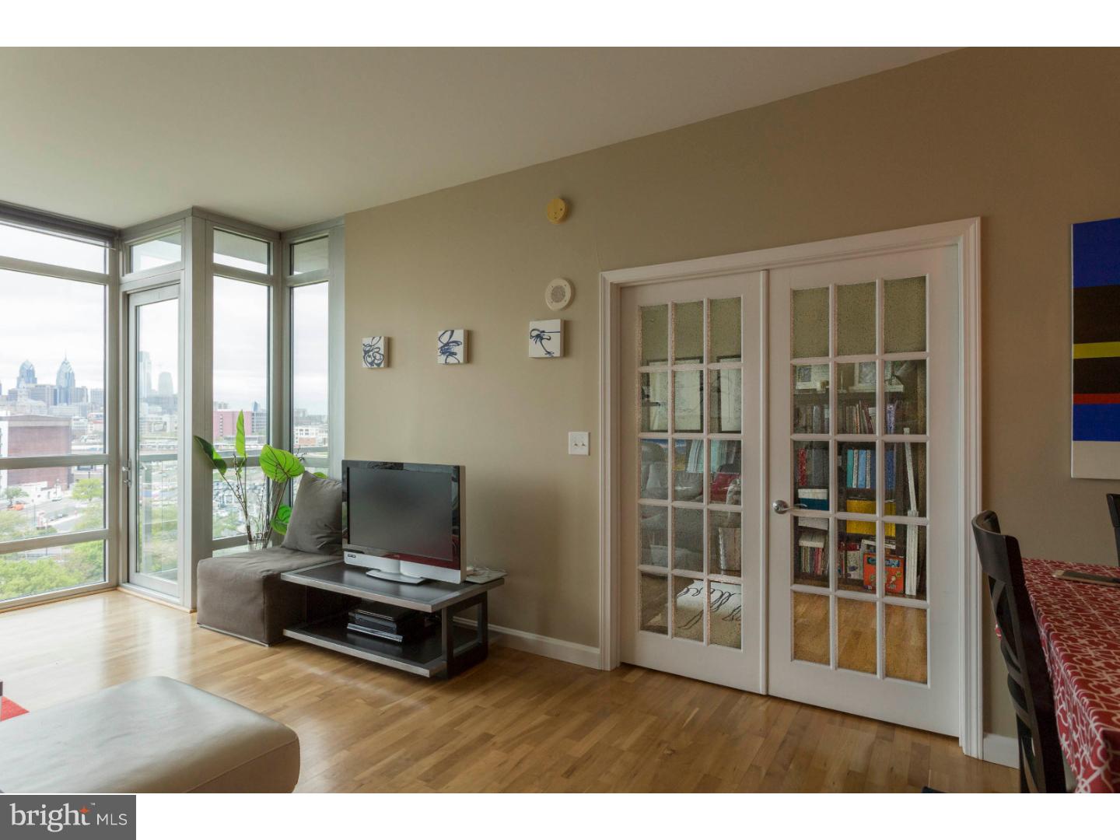
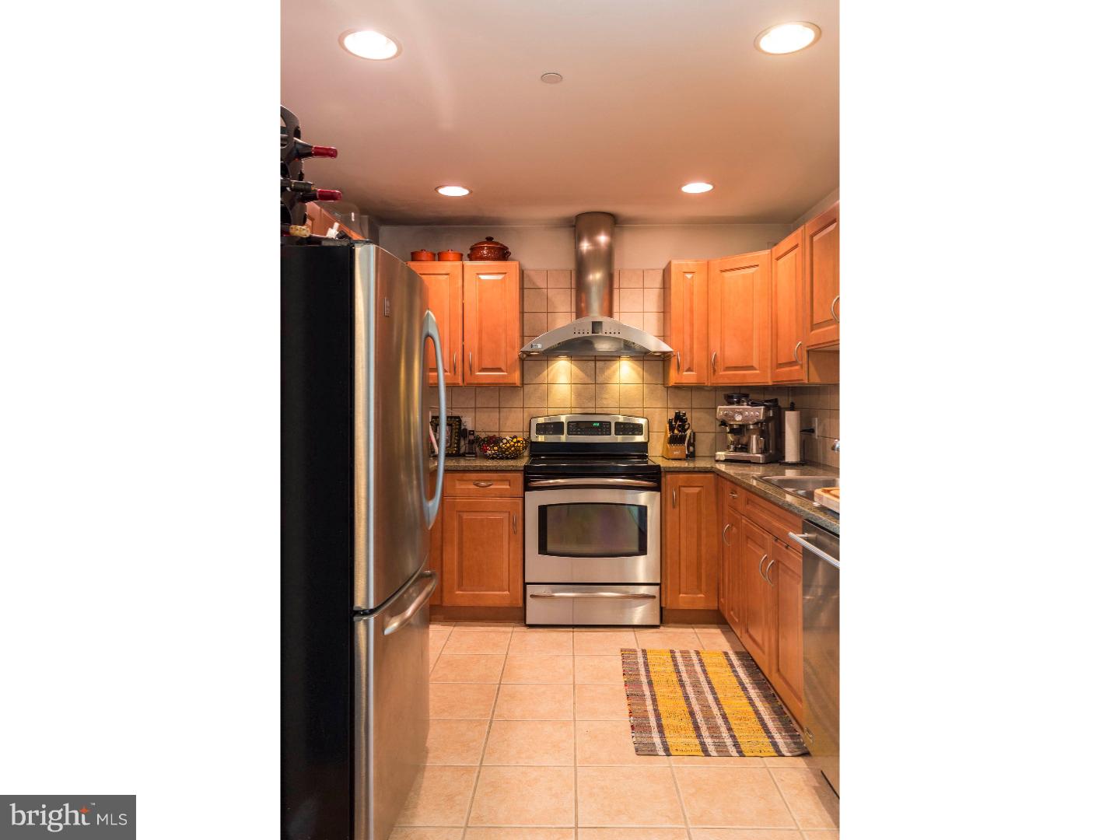
Welcome to luxury waterfront living in one of Philadelphia's most sought-after neighborhoods, Northern Liberties. This spacious junior two bedroom, two-bath residence features one of the community's most desirable floorplans, highlighted by soaring 10ft ceilings and dramatic walls of windows that flood the home with natural light. Enjoy breathtaking, unobstructed views of Center City Philadelphia and the iconic Ben Franklin bridge from your private urban retreat. The open concept layout offers exceptional flexibility for living and entertaining. Located in Philadelphia's only gated community with resort style amenities including, state of the art fitness center, spa, lap pool, river deck, two gated dog parks, 24 hr concierge, manned guard gate, and a shuttle service to take you to Center City all along the Delaware River. Enjoy the vibrant restaurants and coffee shops Northern Liberties is known for with easy access to all major highways. Also included is one parking license and a climate-controlled storage. Pics coming soon.

Save
Ask
Hide
Share
Listing Snapshot
Bedrooms 
2
Total Baths 
2
Full Baths 
2
Partial Baths 
N/A
Inside Area (SqFt) 
1,178 sqft
Lot Size 
N/A
Year Built 
2006
MLS® Number 
PAPH2631828
Status 
Sold
Property Tax 
$5,426
HOA/Condo/Coop Fees 
N/A
Sq Ft Source 
Assessor
Friends & Family
Recent Activity
2 weeks agoListing updated with changes from the MLS®
General Features
Cross Street 
DELAWARE
Garage 
Yes
Garage Spaces 
1
Levels 
One
Parking 
Electric Vehicle Charging Station(s)SecuredGarageAssignedCoveredInside EntranceCommunity Structure
Parking Spaces 
1
Pets 
Yes
Property Sub Type 
Condominium
Security 
24 Hour SecuritySecurity Gate
Sewer 
Public Sewer
Special Circumstances 
Standard
SqFt Above 
1178
SqFt Total 
1178
Style 
Contemporary
Water Source 
Public
Zoning 
CMX3
Interior Features
Appliances 
Electric Water Heater
Cooling 
Central AirElectric
Heating 
Natural GasForced Air
Interior 
Eat-in Kitchen
Laundry Features 
Washer HookupMain Level
Main Level Bedrooms 
2
Dining Room 
Family Room 
Kitchen 
Dimensions - 0 X 0Level - Main
Living Room 
Dimensions - 0 X 0Level - Main
Primary Bedroom 
Save
Ask
Hide
Share
Exterior Features
Construction Details 
Concrete
Exterior 
Balcony
Frontage 
Waterfront
Lot Features 
Waterfront
Pool Features 
CommunityLap
View 
WaterCity
Waterfront 
Yes
Waterfront Features 
River Front
Waterview 
WaterCity
Community Features
Association Amenities 
ConciergeDog ParkFitness CenterSecurityOtherElevator(s)GatedJogging Path
Association Dues 
1086.79
Community Features 
Pool
HOA Fee Frequency 
Monthly
MLS Area 
19123 (19123)
School District 
THE SCHOOL DISTRICT OF PHILADELPHIA
Schools
School District
THE SCHOOL DISTRICT OF PHILADELPHIA
Elementary School
Unknown
Middle School
Unknown
High School
Unknown
Neighborhood & Commute
Source: Walkscore
Disclosure: Community information and market data powered by Constellation Data Labs. Information is deemed reliable but not guaranteed.
Save
Ask
Hide
Share