Save
Ask
Hide
Share
$625,613

705 S 20TH STREET UNIT D S D
PHILADELPHIA, PA 19146

Condominium|Sold 10/06/2026
2
Beds
2
Total Baths
2
Full Baths
1,200
SqFt
$521
/SqFt
1980
Built
Subdivision:
GRADUATE HOSPITAL
County:
PHILADELPHIA
Listing courtesy of BHHS Fox & Roach-Haverford
Bought with Michele D. Iannella of OCF Realty LLC - Philadelphia (215) 735-7368
Call Now: 267-237-3404
Is this the listing for you? We can help make it yours.
267-237-3404
705 S 20TH STREET UNIT D S D705 S 20TH STREET UNIT D S D705 S 20TH STREET UNIT D S D705 S 20TH STREET UNIT D S D
Save
Ask
Hide
Share

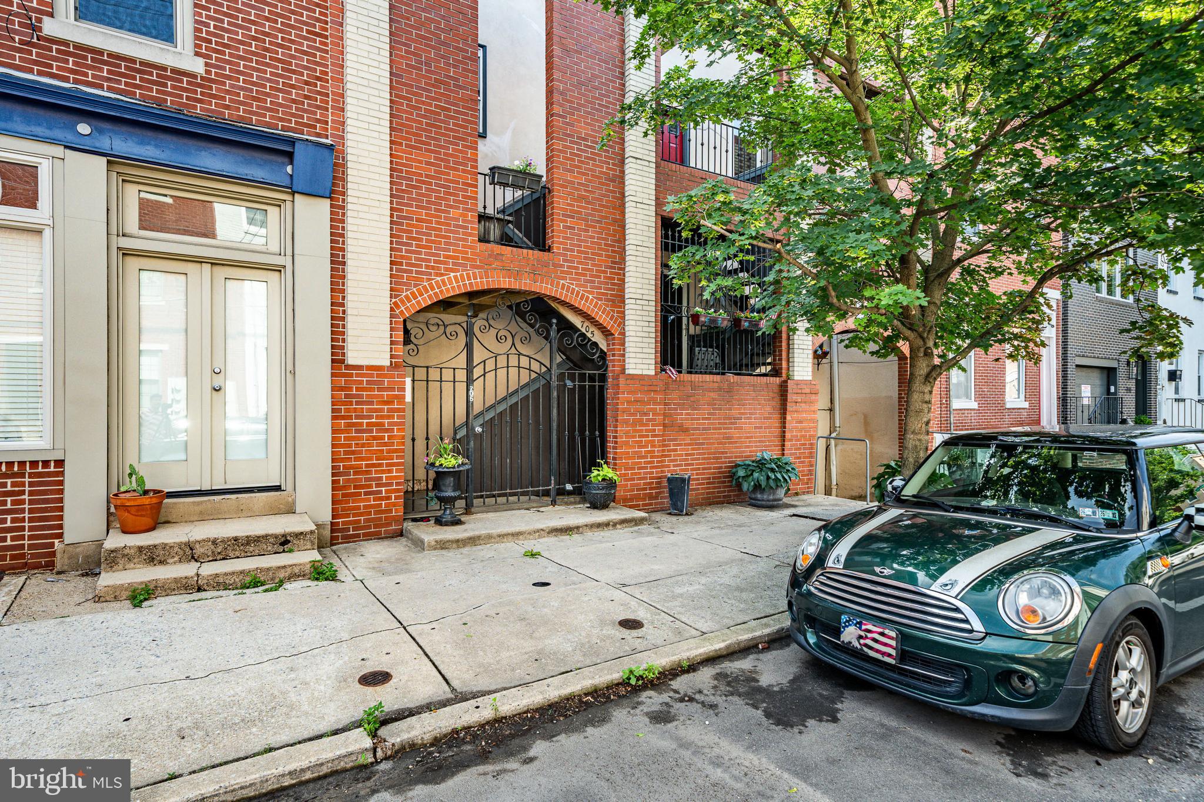
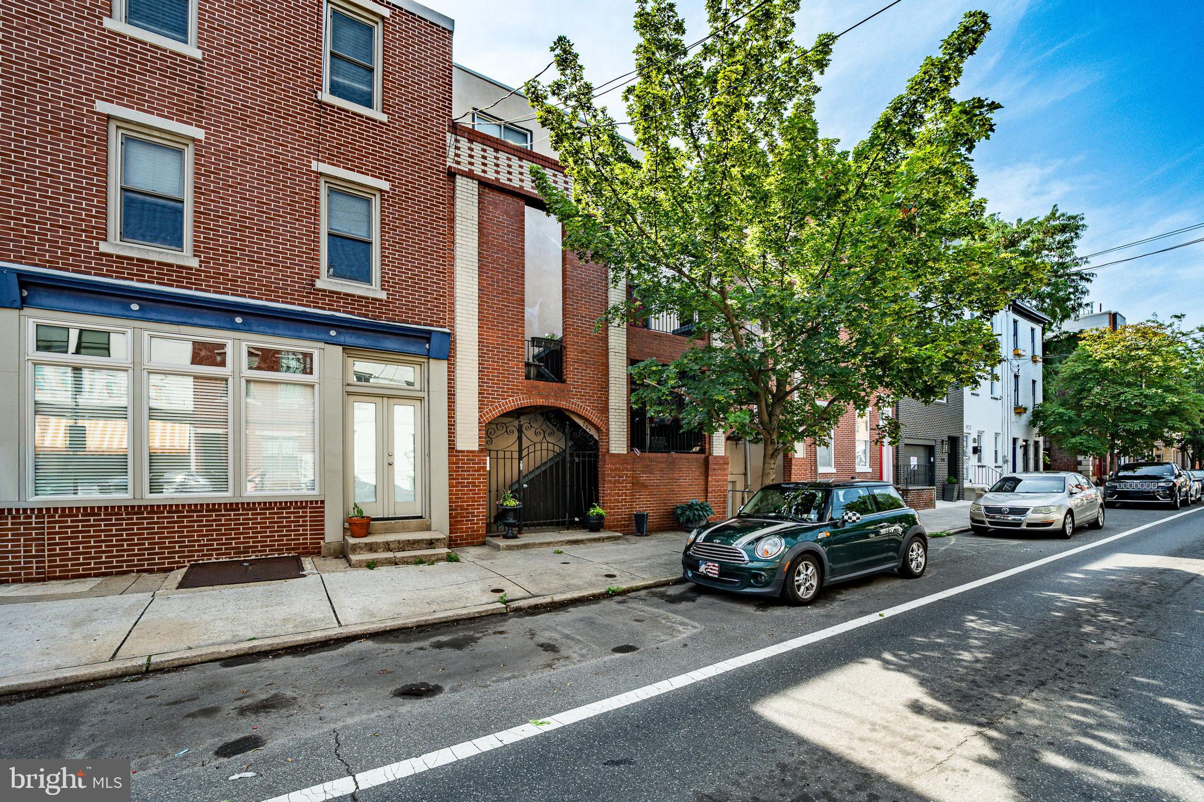
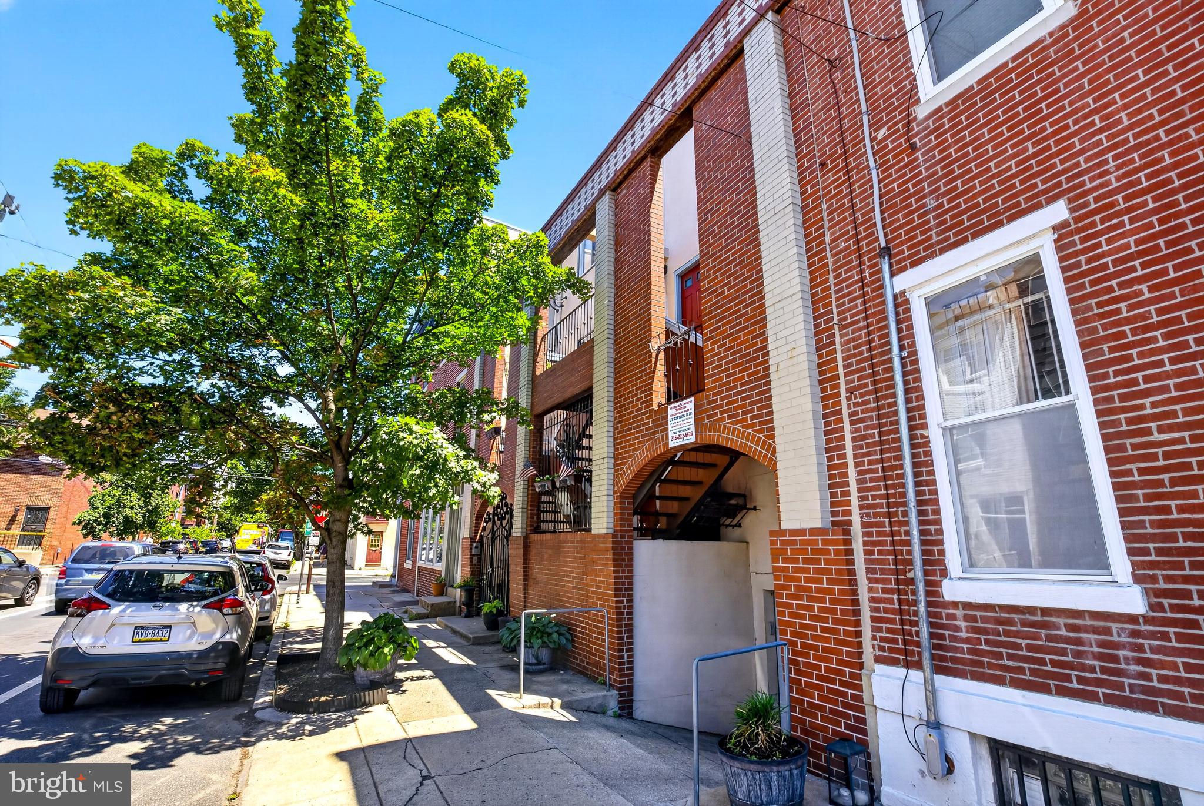
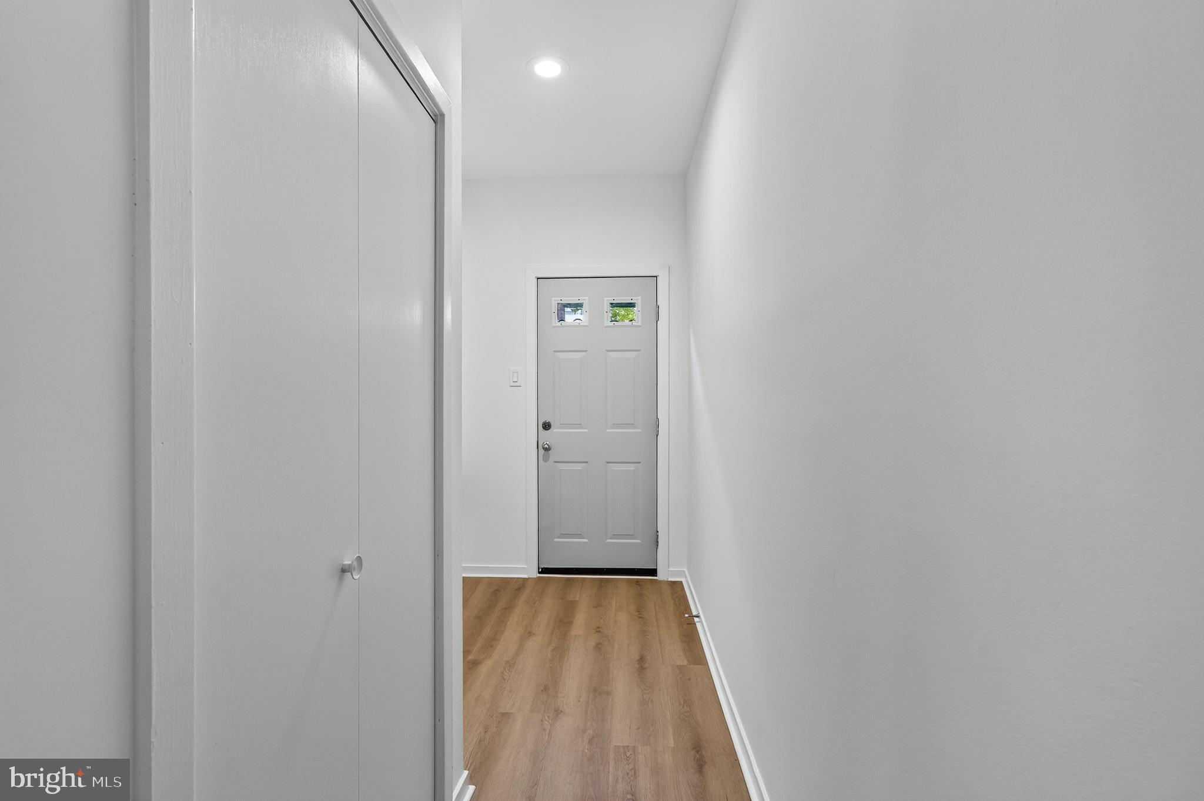
Welcome to 705 S. 20th St, unit D. This is a rare opportunity to own a fully updated Graduate Hospital location with garage parking and an amazingvate rooftop deck. Unit D is a bright 2 bedroom. 2 bath condo, 1200 square feet, boasting a newly installed kitchen, new stainles steel applicances (stove and Microwave), updated bathrooms, new flooring in bedrooms, and freshly painted throughout. This home is move in ready. . Enter through the secure front gate to this 2 level condo. The first level has a bedroom with a walk-in closet and updated ensuite bath. Up to the second level you wil find a spacious open floor plan. The great room boasts a vaulted celing, hardwood floors and a log burning fireplace. The great room is bright, with sunlight streaming through the large window at the top of the vaulted celing. The kitchen is newly installed with stainles steel appliances, breakfast bar, stone counters, tile backsplash and a stackable washer dryer. Down the hall is a updated hall bath, second bedroom and stairs to the incredible roof top deck. The roof top deck provides an inviting leisure and entertaining space overlooking the Philadelphia skyline. This location can't be beat, only 5 blocks to Rittenhouse square. The Septa bus stops in front of the building and numerous restaurants, drug store, banks, hospitals, and pubs are all within a short walk. This unit is pet friendly, and has one secure underground parking space. The condo fee includes water, sewer, exsterior maintenance, trash, and parking, withan amazing low of $193.00 per month which is payable quarterly. You can have it all with this home, low fees, parking, roof top deck, working FP unbeatable location, ultimate convenince. and a move-in ready home. Easy to show, and available immediately.

Save
Ask
Hide
Share
Listing Snapshot
Bedrooms 
2
Total Baths 
2
Full Baths 
2
Partial Baths 
N/A
Inside Area (SqFt) 
1,200 sqft
Lot Size 
N/A
Year Built 
1980
MLS Number 
PAPH2632594
Status 
Sold
Property Tax 
$4,921
HOA/Condo/Coop Fees 
$51.67 monthly
Sq Ft Source 
Assessor
Friends & Family
Recent Activity
2 weeks agoListing updated with changes from the MLS
General Features
Attached Garage 
Yes
Direction Faces 
Southeast
Garage 
Yes
Garage Spaces 
1
Levels 
Two
Parking 
Garage Door OpenerGarageUndergroundBasementCoveredAttached
Parking Spaces 
1
Pets 
Yes
Property Sub Type 
Condominium
Security 
Security GateSecurity System
Sewer 
Public Sewer
Special Circumstances 
Standard
SqFt Above 
1200
SqFt Total 
2400
Style 
Contemporary
Water Source 
Public
Zoning 
RM1
Interior Features
Appliances 
OvenElectric RangeElectric OvenElectric Water HeaterWasherDishwasherDisposalMicrowaveRefrigeratorStainless Steel Appliance(s)Washer/Dryer StackedWater HeaterDryer
Cooling 
Central AirElectric
Electric 
Circuit Breakers
Fireplace 
Yes
Fireplaces 
1
Flooring 
CarpetWoodHardwoodVinyl
Furnished 
Unfurnished
Heating 
ElectricForced Air
Interior 
Recessed LightingWalk-In Closet(s)Vaulted Ceiling(s)Cathedral Ceiling(s)Crown MoldingOpen Floorplan
Laundry Features 
Washer HookupUpper Level
Main Level Bedrooms 
1
Bathroom 2 
Level - Main
Bedroom 1 
Level - Main
Bedroom 2 
Features - Walk-In Closet(s)
Family Room 
Level - MainFeatures - Breakfast Bar
Full Bath 
Level - Main
Kitchen 
Level - MainFeatures - Breakfast Bar
Save
Ask
Hide
Share
Exterior Features
Construction Details 
BrickStuccoVinyl Siding
Patio And Porch 
Deck
Pool Features 
None
Roof 
Shingle
View 
City
Waterview 
City
Community Features
Association Amenities 
None
Additional Association Fee 
$155.0
Additional Association Fee Frequency 
Quarterly
Community Features 
SidewalksStreet Lights
MLS Area 
19146 (19146)
School District 
PHILADELPHIA CITY
Schools
School District
PHILADELPHIA CITY
Elementary School
Unknown
Middle School
Unknown
High School
Unknown
Neighborhood & Commute
Source: Walkscore
Disclosure: Community information and market data powered by Constellation Data Labs. Information is deemed reliable but not guaranteed.
Save
Ask
Hide
Share