
2601 PENNSYLVANIA AVENUE 1242PHILADELPHIA, PA 19130
Mortgage Calculator
Monthly Payment (Est.)
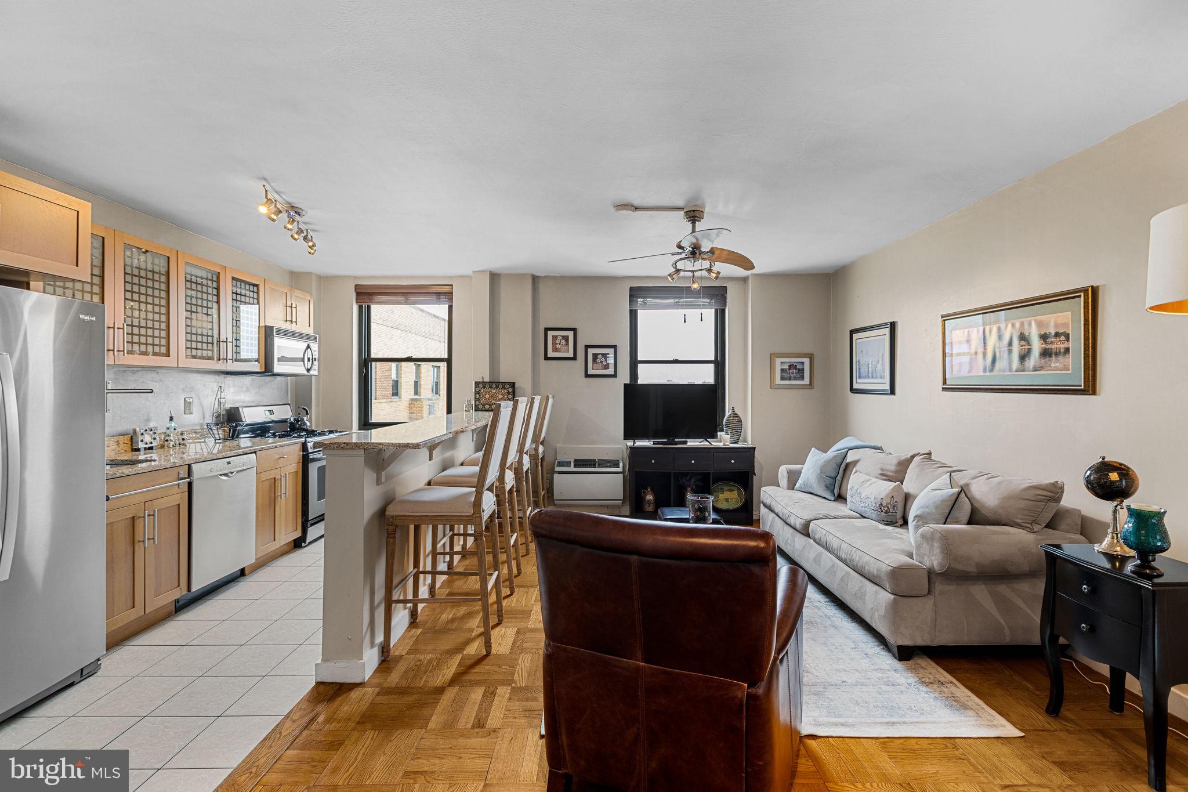
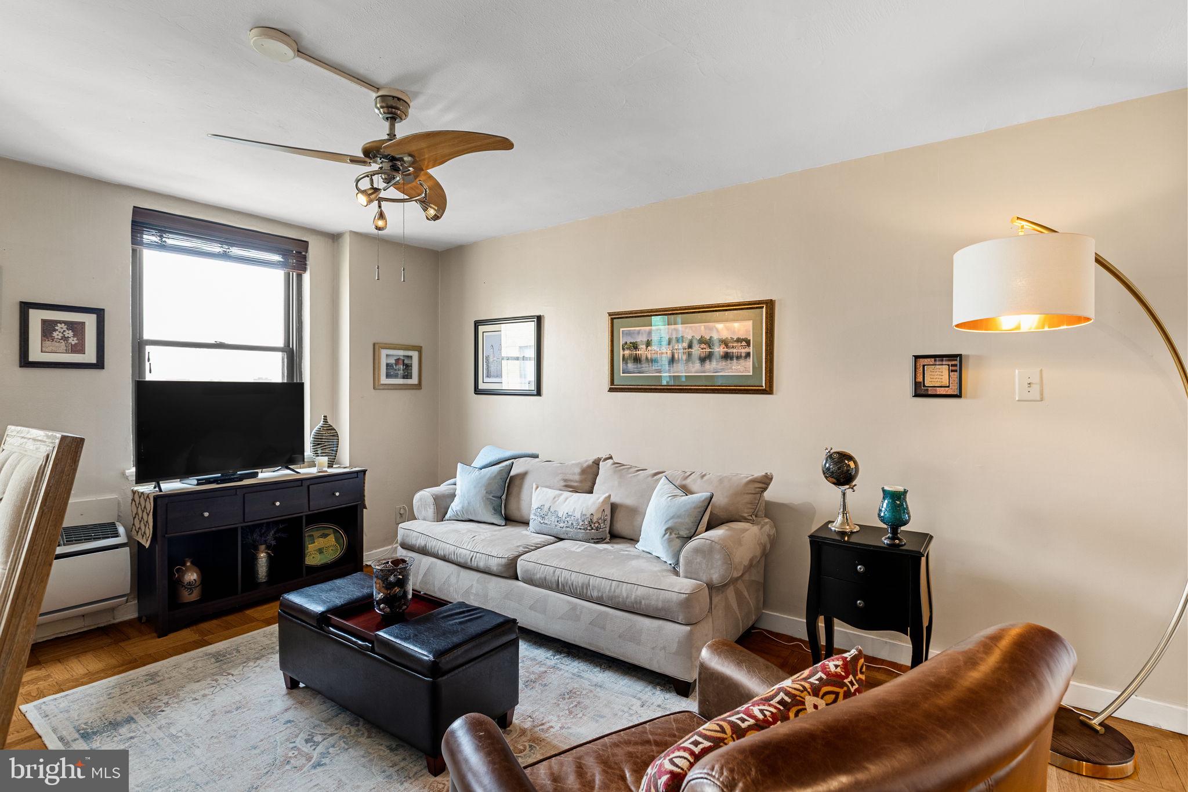
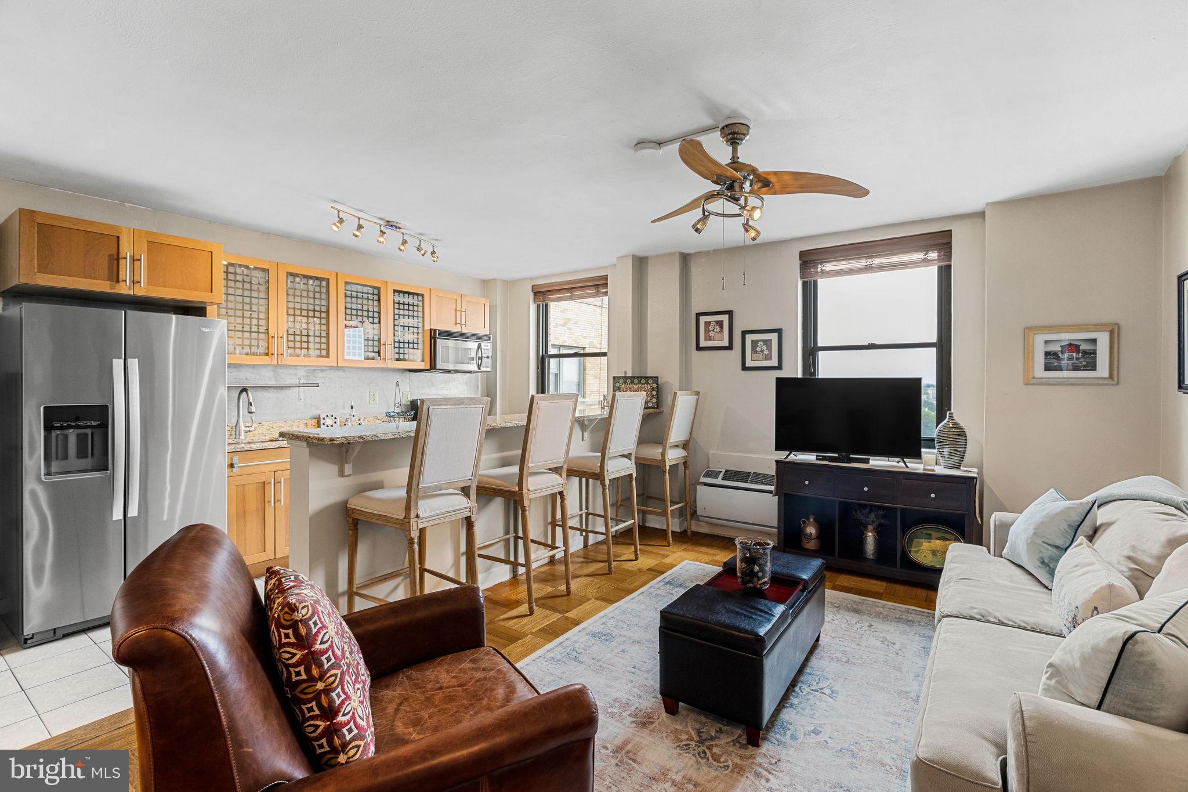
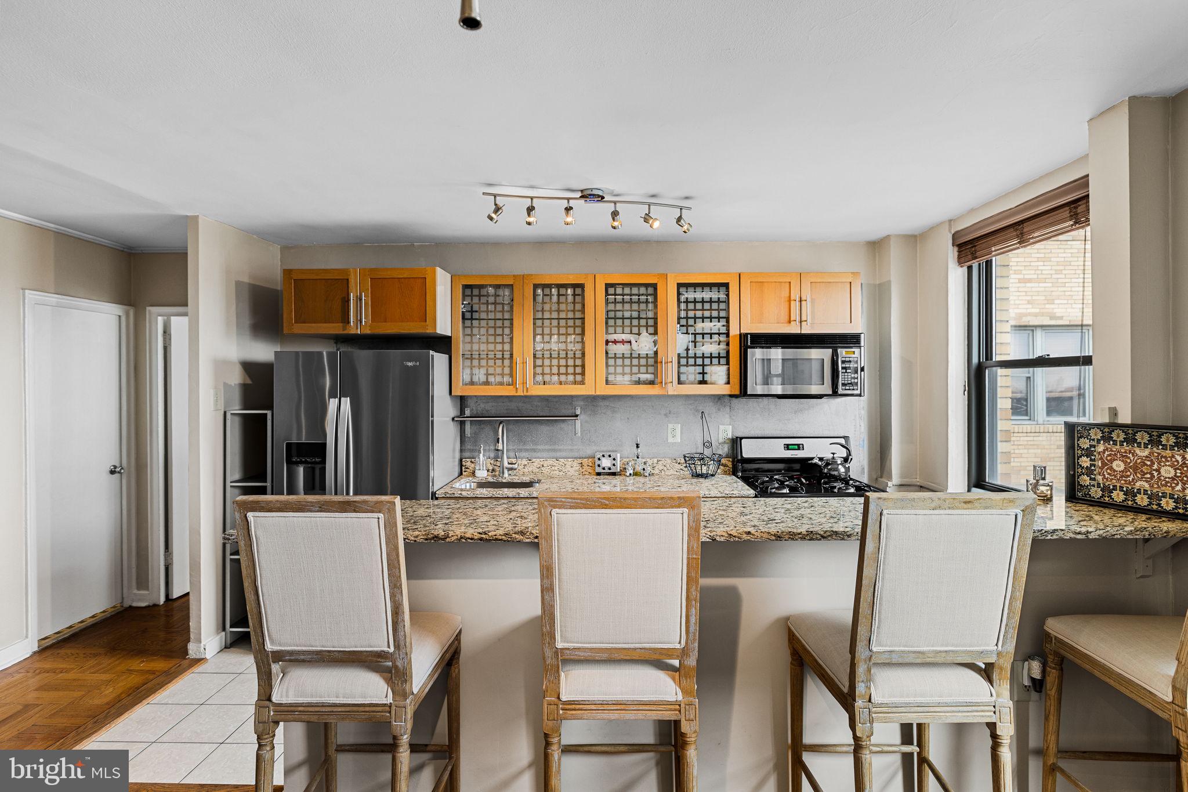
Enter an interest rate to see your estimated monthly payment.Experience sophisticated urban living in this coveted two bedroom PENTHOUSE residence at 2601 Parkway. Boasting nearly 1,000 square feet of beautifully appointed space, this exceptional home features an open layout and has been meticulously maintained. The expansive living and dining areas showcase gleaming floors and oversized windows that fill the home with natural light, creating an ideal setting for both entertaining and everyday living. The modern kitchen delights with abundant cabinetry, a breakfast bar, and premium appliances including a four-burner gas range, side-by-side refrigerator, and dishwasher. The spacious primary bedroom offers an oversized closet and unobstructed views, while the second bedroom is generously sized with ample storage. The bathroom features ceramic tiles, polished chrome fixtures, and a ceramic sink with storage vanity. An in-unit washer and dryer, additional closets, and thoughtful details complete this desirable residence. Condo fees include gas cooking, water, sewer, shuttle service, fitness center, and 24-hour lobby attendant. Ideally located across from the Art Museum and Fairmount Park, this pet-friendly residence is just steps from Kelly Drive, Boathouse Row, Whole Foods, Target, the Barnes, restaurants, and major transportation.
| 2 months ago | Status changed to Active Under Contract | |
| 2 months ago | Listing updated with changes from the MLS® | |
| 3 months ago | Price changed to $235,000 | |
| 4 months ago | Listing first seen on site |

The real estate listing information is provided by Bright MLS is for the consumer's personal, non-commercial use and may not be used for any purpose other than to identify prospective properties consumer may be interested in purchasing. Any information relating to real estate for sale or lease referenced on this web site comes from the Internet Data Exchange (IDX) program of the Bright MLS. This web site references real estate listing(s) held by a brokerage firm other than the broker and/or agent who owns this web site. The accuracy of all information is deemed reliable but not guaranteed and should be personally verified through personal inspection by and/or with the appropriate professionals. Properties in listings may have been sold or may no longer be available. The data contained herein is copyrighted by Bright MLS and is protected by all applicable copyright laws. Any unauthorized collection or dissemination of this information is in violation of copyright laws and is strictly prohibited. Copyright © 2020 Bright MLS. All rights reserved.