
38 N FRONT STREET 4DPHILADELPHIA, PA 19106
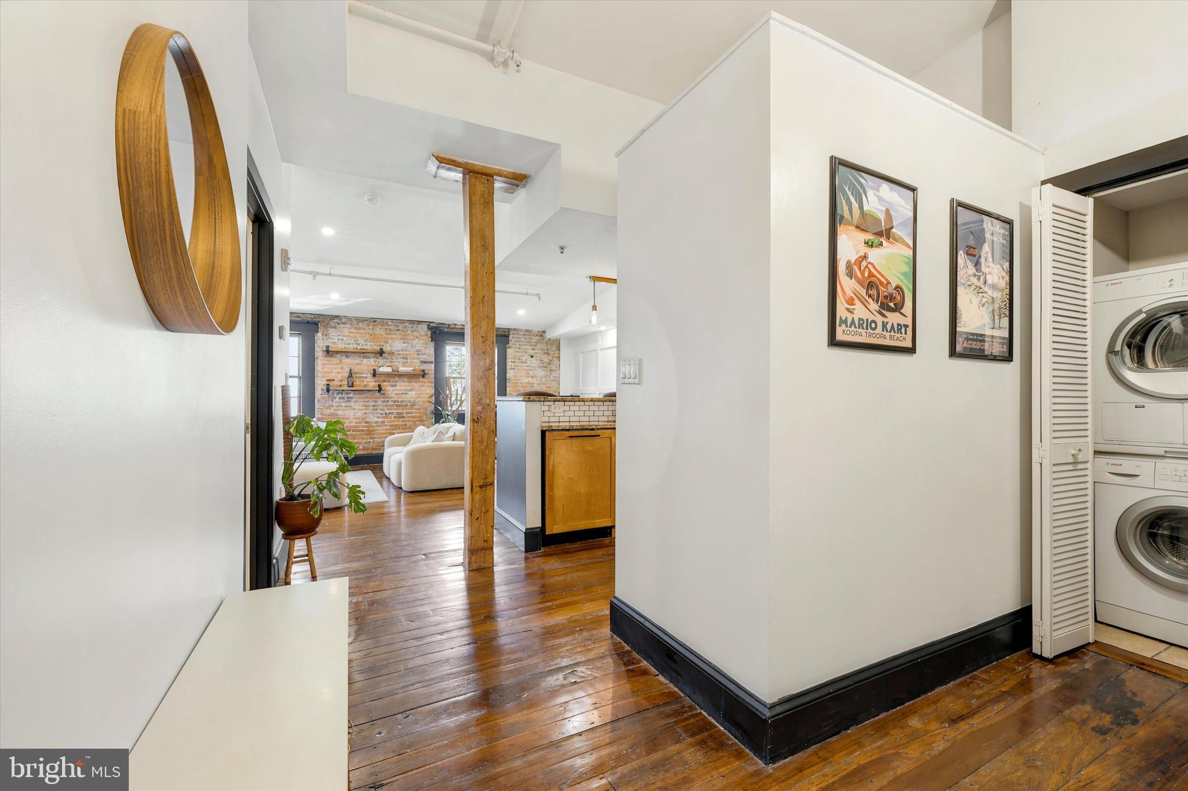
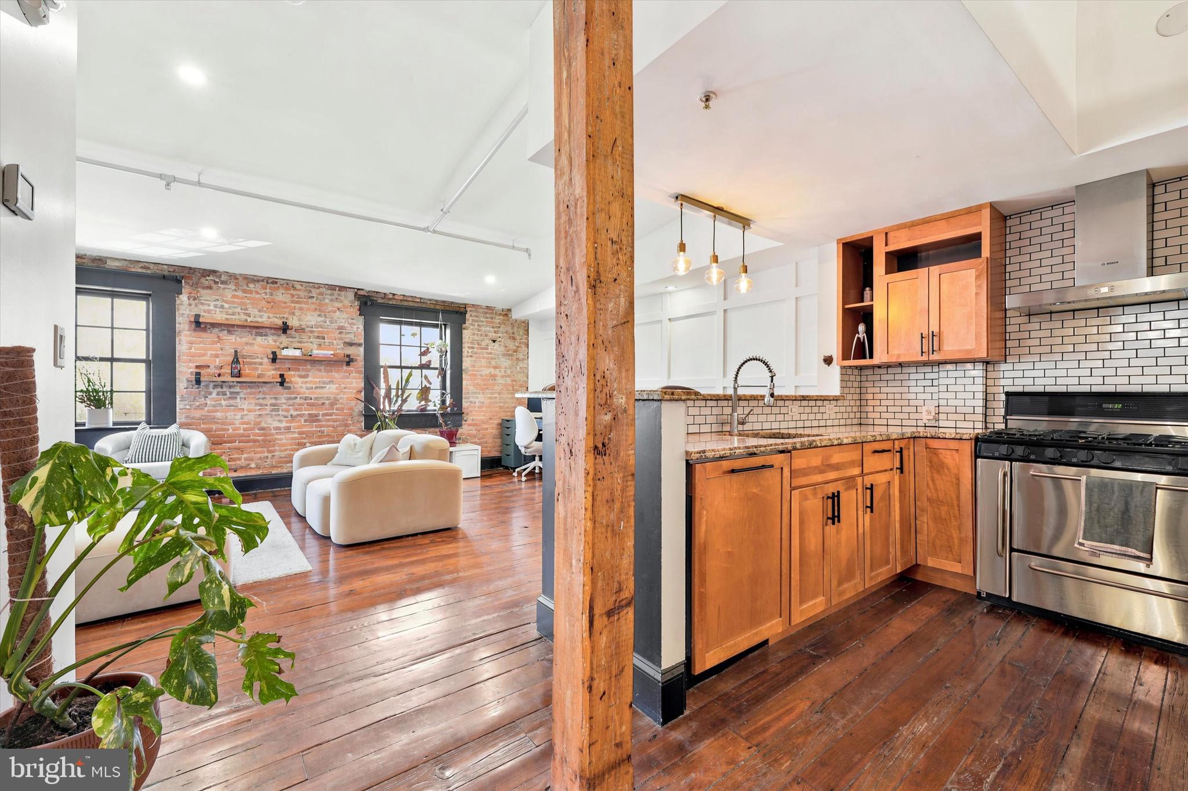
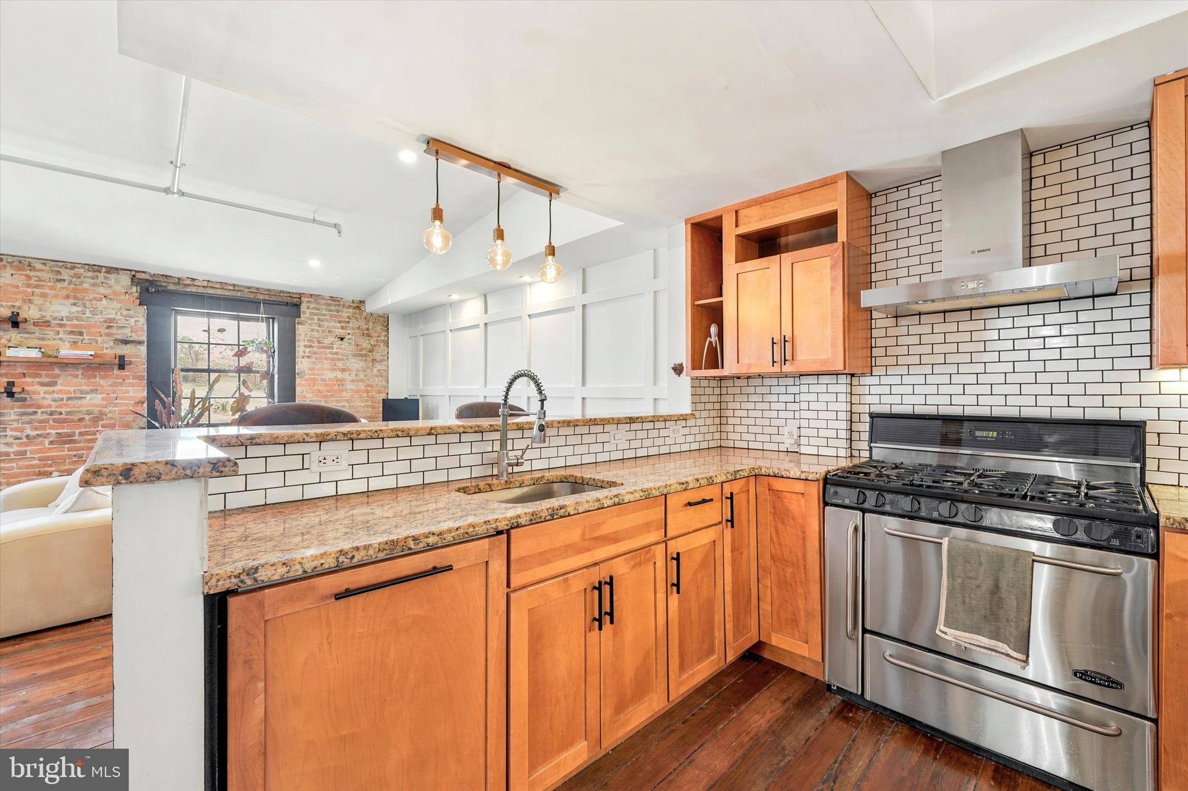
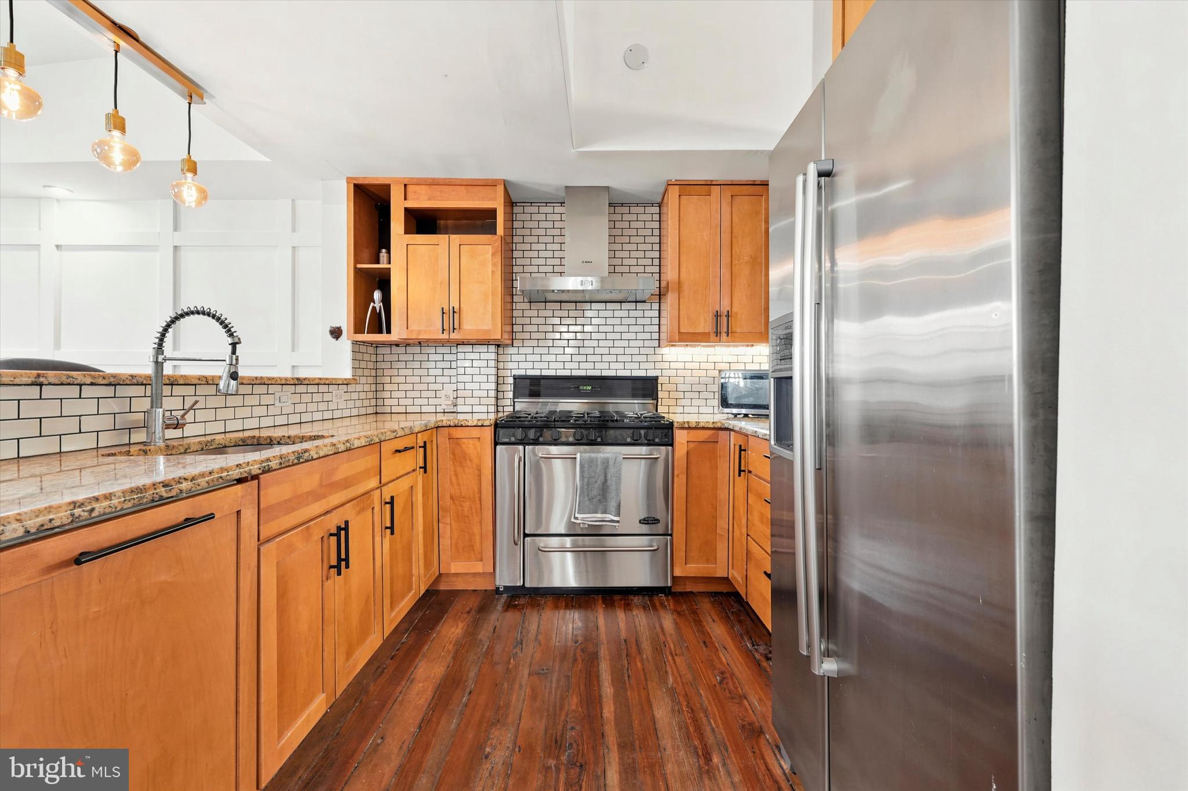
You mention you want to live in a historic former ROPE FACTORY that's been converted into luxury condos? NOW IS YOUR CHANCE to live at the WINNE BUILDING in the OLD CITY neighborhood of Philadelphia! Now available at 38 N. Front St. is UNIT 4D. Two ways to enter this beautiful building--enter on Front St. to access the lobby area with mailbox access, or enter through the back entrance by strolling down a historic cobblestone street and entering through the private courtyard. Once inside take the elevator or stairs to the TOP FLOOR to access unit 4D. Inside this unit you will find an entrance foyer with a sizable coat closet, and the in-unit laundry area. Take a few steps further to see the OPEN LAYOUT concept with access to the living room area, dining area, office area, and kitchen with breakfast bar. This kitchen exemplifies the PERFECT "kitchen triangle" of function, and features granite countertops, stainless steel appliances including a professional 6 burner oven range, To the left of the living area you will find the large bedroom oasis that features a large walk-in closet, and access to the "jack and jill" bathroom. Be sure to take notice of the beautiful original wood plank floors throughout the entire unit. There is additional storage located in the building. Don't miss out on living in the heart of OLD CITY--to be surrounded by all the history and charm--with access to all the galleries, shops, cafes, restaurants, that the neighborhood has to offer.
| 3 months ago | Listing updated with changes from the MLS |

Did you know? You can invite friends and family to your search. They can join your search, rate and discuss listings with you.