Save
Ask
Hide
Share
$499,000

521 PINE STREET 2
PHILADELPHIA, PA 19106

Condominium|Sold 08/14/2026
1
Bed
2
Total Baths
2
Full Baths
1,203
SqFt
$415
/SqFt
1860
Built
Subdivision:
SOCIETY HILL
County:
PHILADELPHIA
Listing courtesy of Elfant Wissahickon-Rittenhouse Square
Bought with Catherine Shlomo of Elfant Wissahickon Realtors (215) 866-0050
Call Now: 267-237-3404
Is this the listing for you? We can help make it yours.
267-237-3404
521 PINE STREET 2521 PINE STREET 2521 PINE STREET 2521 PINE STREET 2
Save
Ask
Hide
Share

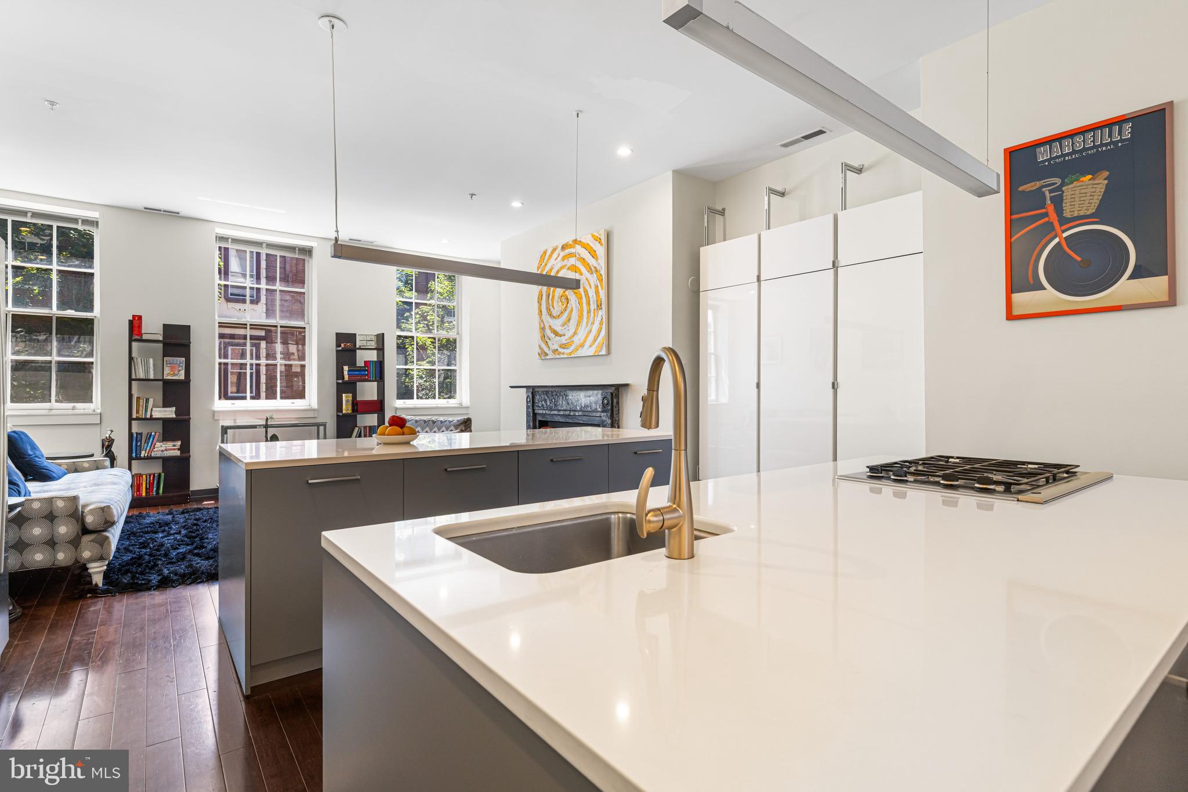
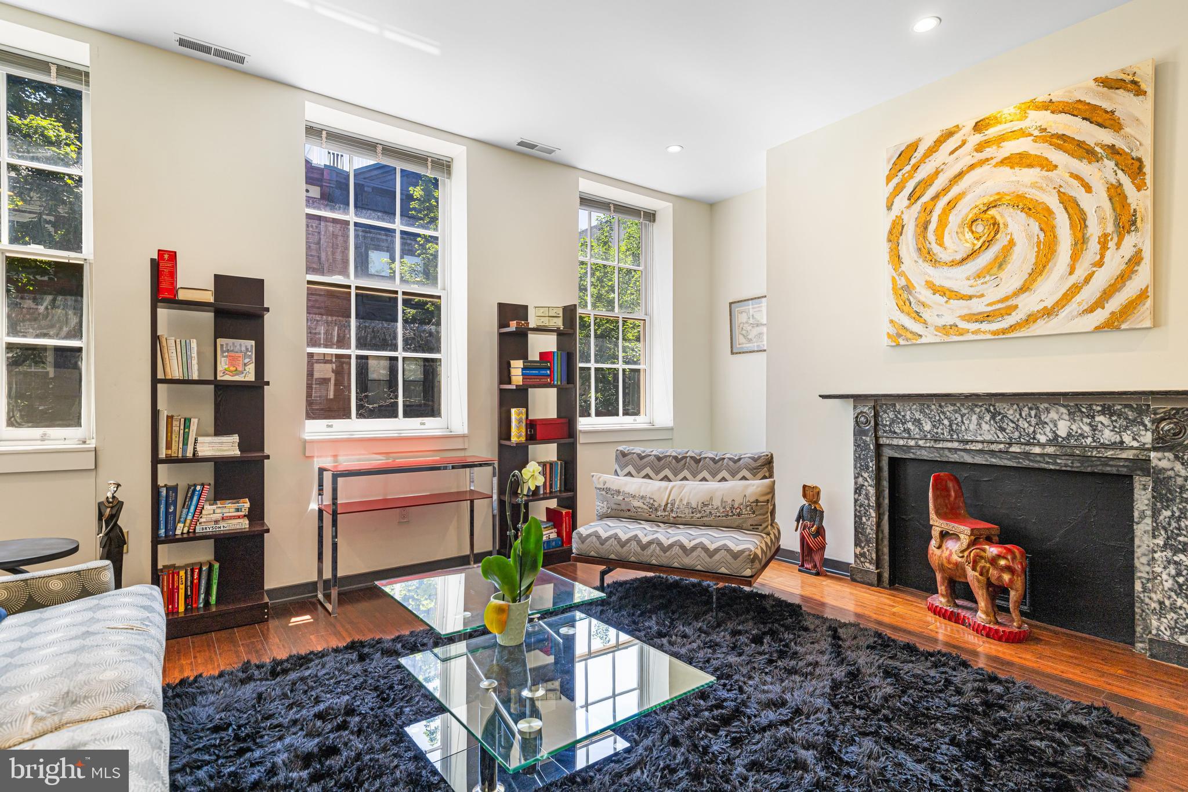
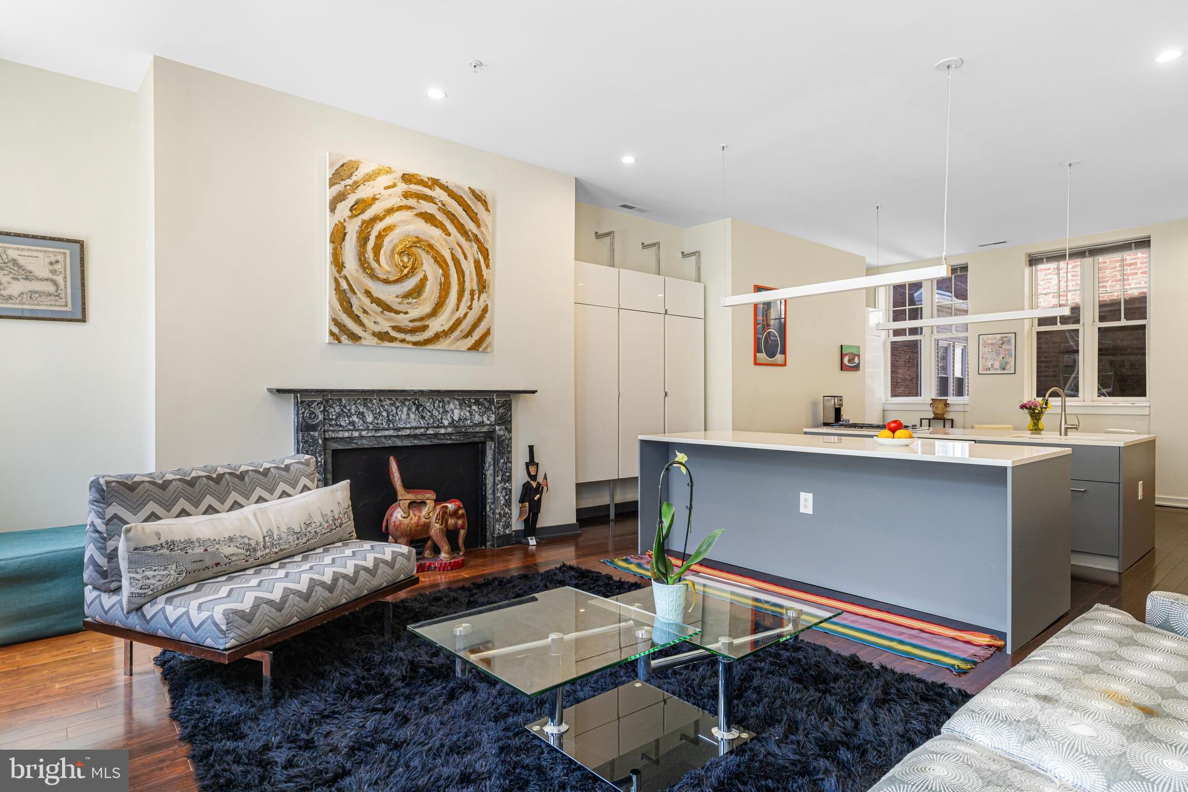
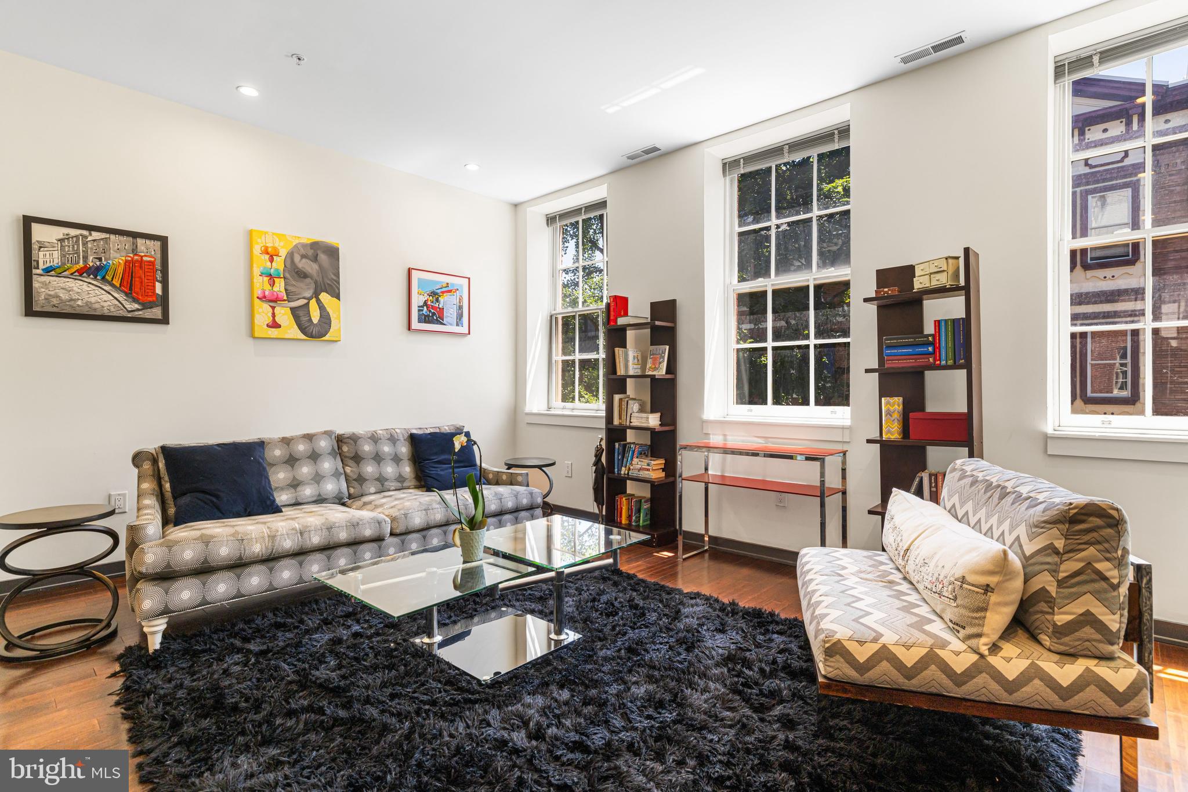
Stylish and sleek one bedroom plus den condo on a prime, tree-lined block in Society Hill! This light-filled oasis features a large open concept kitchen/dining room with super high ceilings and massive windows. The kitchen has two large islands that are perfect for entertaining, updated appliances and a modern aesthetic. Down the hall there is a separate den or office area that could be turned into a 2nd bedroom. The first of the two full bathrooms is in the hall and has a convenient stall shower. The second full bathroom features a large soaking tub, double vanity and stall shower. The light and spacious bedroom is at the back of the condo and has ample closets and a door with a small juliet balcony. This updated unit checks all the boxes- hardwood floors throughout, abundant natural light, high ceilings and thoughtful finishes. With a Walkscore of 97 the location can't be beat! Just steps from coffee shops, restaurants, public transportation and the beauty of Society Hill. Move right in!

Save
Ask
Hide
Share
Listing Snapshot
Bedrooms 
1
Total Baths 
2
Full Baths 
2
Partial Baths 
N/A
Inside Area (SqFt) 
1,203 sqft
Lot Size 
N/A
Year Built 
1860
MLS® Number 
PAPH2633486
Status 
Sold
Property Tax 
$7,245
HOA/Condo/Coop Fees 
$238 monthly
Sq Ft Source 
Assessor
Friends & Family
Recent Activity
a month agoListing updated with changes from the MLS®
General Features
Cross Street 
5TH STREET
Direction Faces 
Southeast
Levels 
One
Number Of Stories 
3
Parking 
On Street
Pets 
Yes
Property Sub Type 
Condominium
Sewer 
Public Sewer
Special Circumstances 
Standard
SqFt Above 
1203
SqFt Total 
1203
Style 
ColonialContemporary
Utilities 
Cable Available
Water Source 
Public
Zoning 
RM1
Interior Features
Appliances 
Gas Water Heater
Cooling 
Central AirElectric
Flooring 
Wood
Heating 
Natural GasForced Air
Interior 
High Ceilings
Laundry Features 
Laundry RoomWasher HookupMain Level
Main Level Bedrooms 
1
Attic 
Kitchen 
Dimensions - 13 X 19Level - MainFeatures - Pantry
Laundry 
Dimensions - 0 X 0Level - Main
Living Room 
Dimensions - 14 X 17Level - Main
Other 
Dimensions - 10 X 16Level - MainDescription - DEN
Primary Bedroom 
Dimensions - 11 X 15Level - Main
Save
Ask
Hide
Share
Exterior Features
Exterior 
Balcony
Pool Features 
None
Community Features
Additional Association Fee 
$238.0
Additional Association Fee Frequency 
Monthly
MLS Area 
19106 (19106)
School District 
PHILADELPHIA CITY
Schools
School District
PHILADELPHIA CITY
Elementary School
Unknown
Middle School
Unknown
High School
Unknown
Neighborhood & Commute
Source: Walkscore
Disclosure: Community information and market data powered by Constellation Data Labs. Information is deemed reliable but not guaranteed.
Save
Ask
Hide
Share