Save
Ask
Hide
Share
$395,000

THE SAVOY CONDOMINIUM
1810 RITTENHOUSE SQUARE 302
PHILADELPHIA, PA 19103

Condominium|Sold 08/26/2026
1
Bed
1
Total Bath
1
Full Bath
825
SqFt
$479
/SqFt
1952
Built
Subdivision:
RITTENHOUSE SQUARE
County:
PHILADELPHIA
Listing courtesy of Coldwell Banker Realty
Bought with Scott Neifeld of Compass Pennsylvania, LLC (267) 435-8015
Call Now: 267-237-3404
Is this the listing for you? We can help make it yours.
267-237-3404
1810 RITTENHOUSE SQUARE 3021810 RITTENHOUSE SQUARE 3021810 RITTENHOUSE SQUARE 3021810 RITTENHOUSE SQUARE 302
Save
Ask
Hide
Share

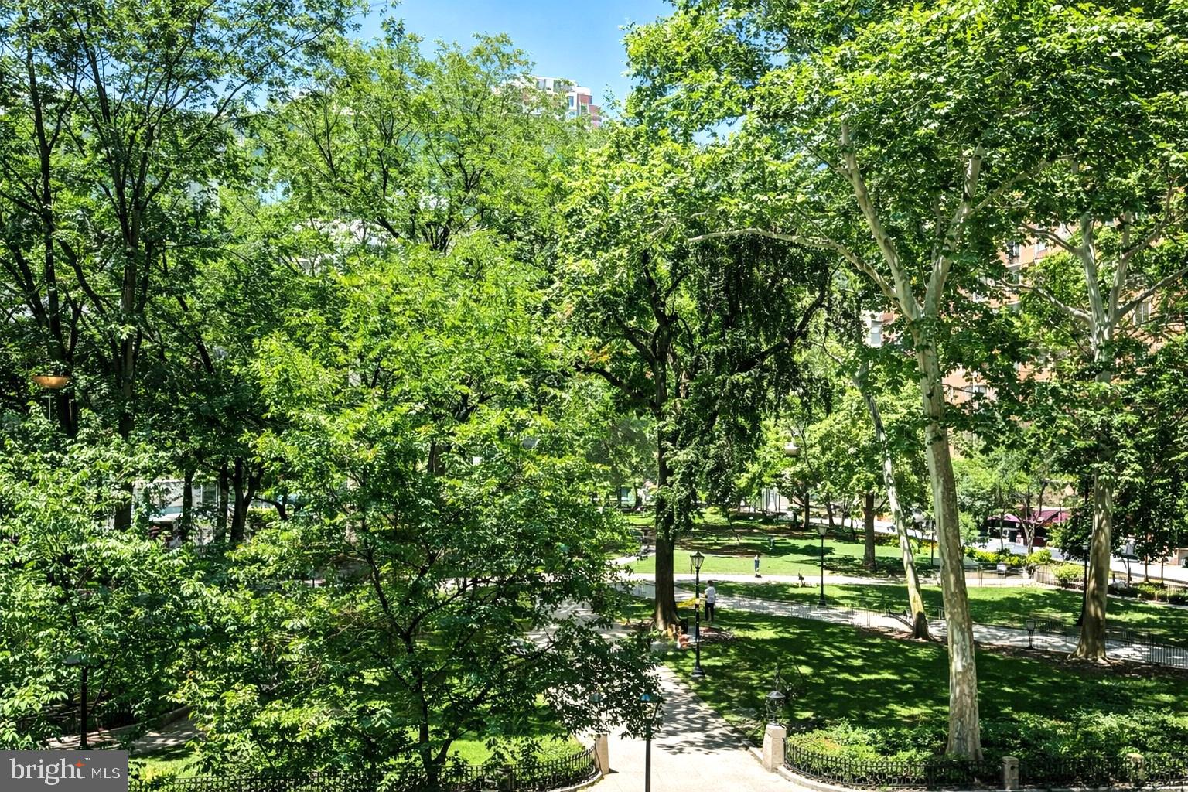
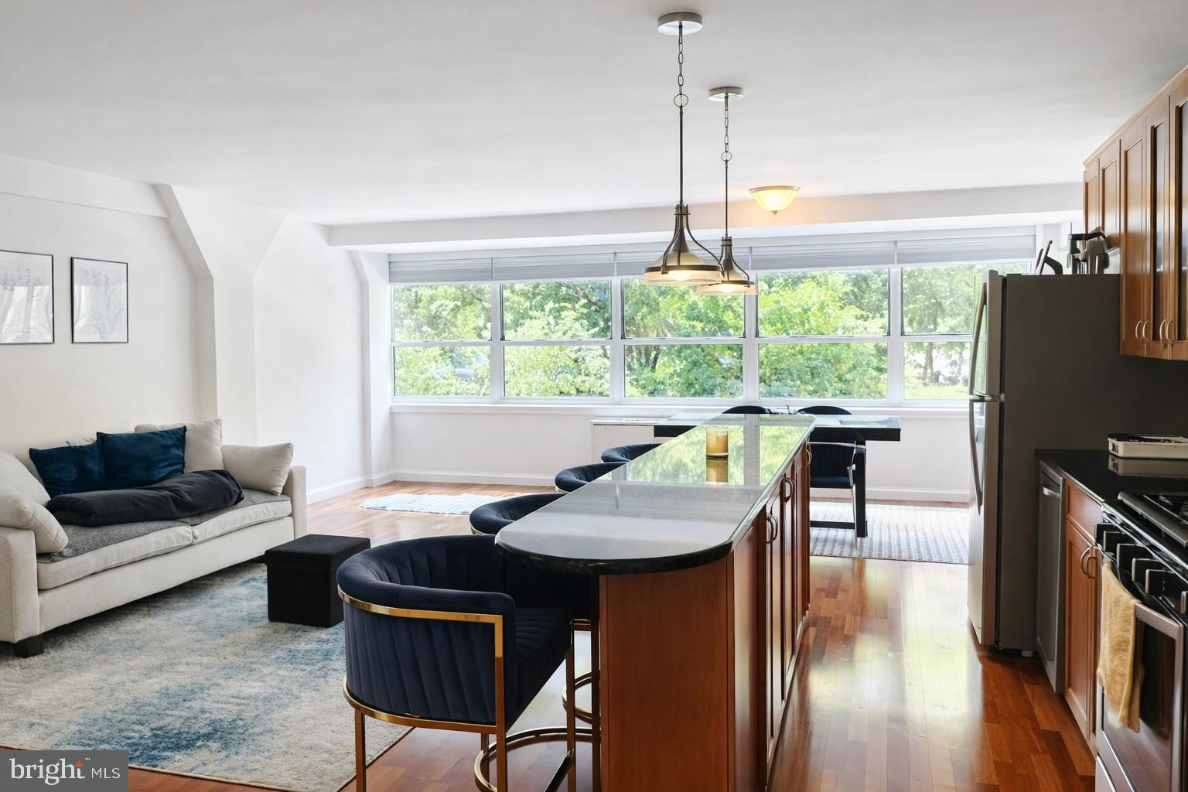
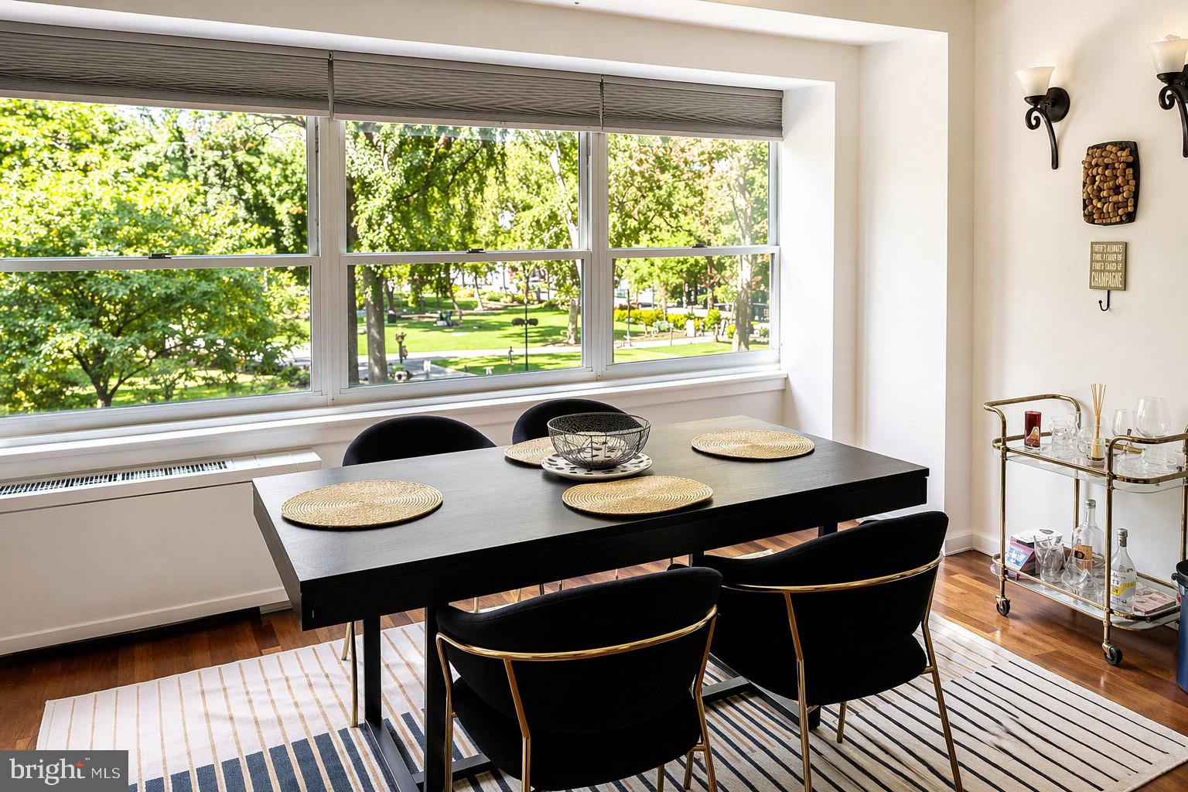
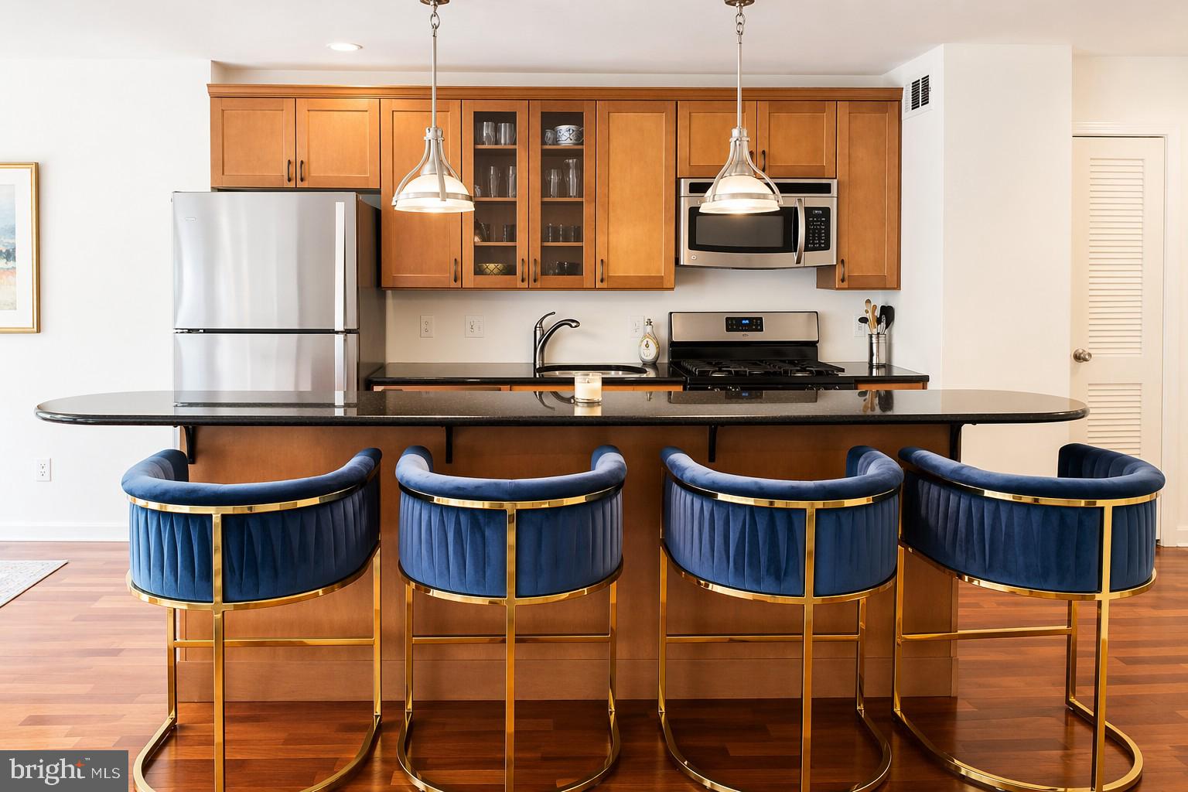
Enjoy iconic, picture‑perfect views of Rittenhouse Square Park from this beautifully updated and generously sized one‑bedroom residence. Sun‑splashed and inviting, this home features gleaming engineered wood floors, an open chef‑style kitchen with granite breakfast bar, and stainless‑steel appliances. This unit is equipped with washer/ dryer hook up for added bonus. Thoughtful storage runs throughout the unit, including a large walk‑in closet in the primary bedroom — all while offering serene, eye‑level vistas of the park. Enjoy the beautiful roof deck that the savoy offers, as well as a fitness center. Doorman building. Sorry no dogs allowed. Live your best life right on Rittenhouse Square, surrounded by charming cafés, seasonal art shows, cultural events, and the city’s best shopping and dining. This is Center City living at its finest.

Save
Ask
Hide
Share
Listing Snapshot
Bedrooms 
1
Total Baths 
1
Full Baths 
1
Partial Baths 
N/A
Inside Area (SqFt) 
825 sqft
Lot Size 
N/A
Year Built 
1952
MLS® Number 
PAPH2636806
Status 
Sold
Property Tax 
$4,885
HOA/Condo/Coop Fees 
$1,121.73 monthly
Sq Ft Source 
Assessor
Friends & Family
Recent Activity
4 weeks agoListing updated with changes from the MLS®
General Features
Cross Street 
Locust
Levels 
One
Parking 
On StreetOff SiteParking LotOther
Parking Spaces 
1
Pets 
Cats OKNumber LimitYes
Property Sub Type 
Condominium
Security 
Security Guard
Special Circumstances 
Standard
SqFt Above 
825
SqFt Total 
825
Style 
Contemporary
Utilities 
Cable AvailableNatural Gas AvailablePhone AvailableSewer AvailableWater AvailableOtherElectricity Available
Water Source 
Public
Zoning 
RM4
Interior Features
Appliances 
Gas RangeGas OvenStainless Steel Appliance(s)DishwasherDisposalRefrigeratorMicrowave
Cooling 
Central AirOtherElectric
Flooring 
Ceramic Tile
Heating 
CentralOther
Laundry Features 
Washer Hookup
Main Level Bedrooms 
1
Save
Ask
Hide
Share
Exterior Features
Pool Features 
None
View 
CityScenic
Waterview 
CityScenic
Community Features
Association Amenities 
Picnic AreaOtherElevator(s)Fitness CenterLaundry
Additional Association Fee 
$1121.73
Additional Association Fee Frequency 
Monthly
MLS Area 
19103 (19103)
School District 
PHILADELPHIA CITY
Schools
School District
PHILADELPHIA CITY
Elementary School
ALBERT M. GREENFIELD
Middle School
Unknown
High School
Unknown
Neighborhood & Commute
Source: Walkscore
Disclosure: Community information and market data powered by Constellation Data Labs. Information is deemed reliable but not guaranteed.
Save
Ask
Hide
Share