
1810 RITTENHOUSE SQUARE 211PHILADELPHIA, PA 19103
Mortgage Calculator
Monthly Payment (Est.)
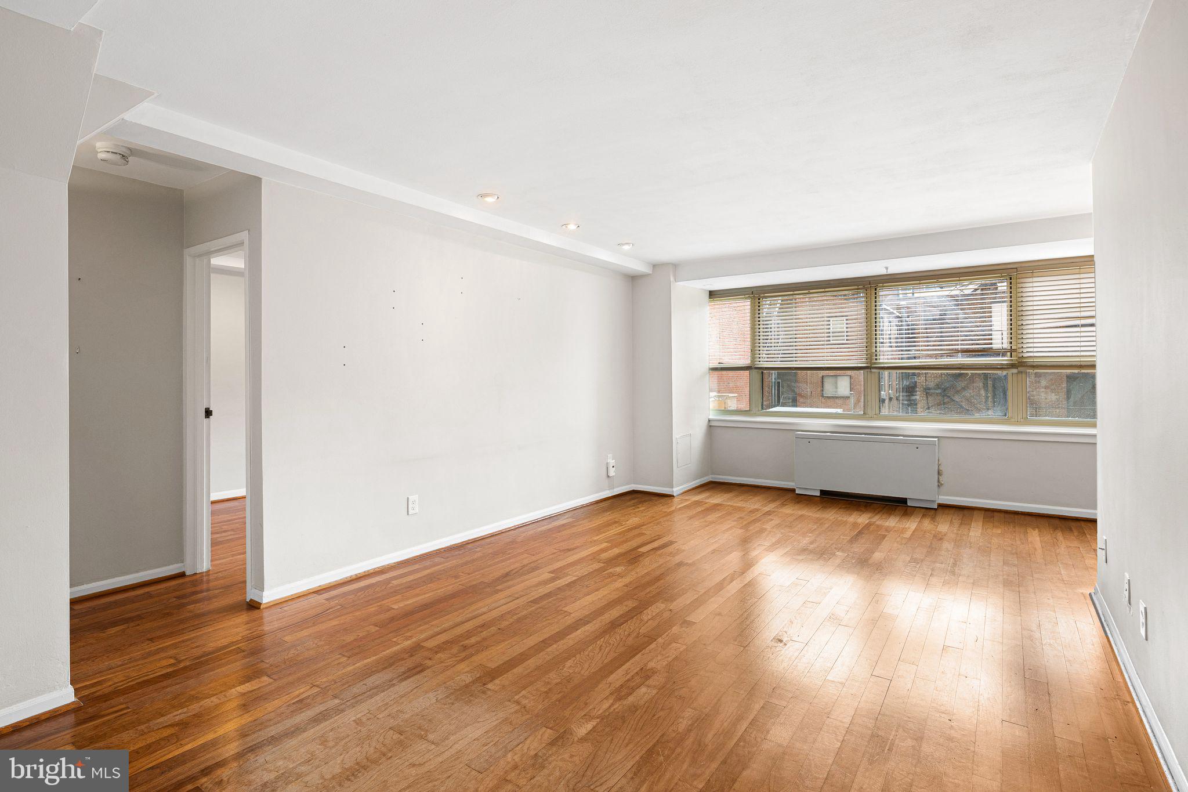
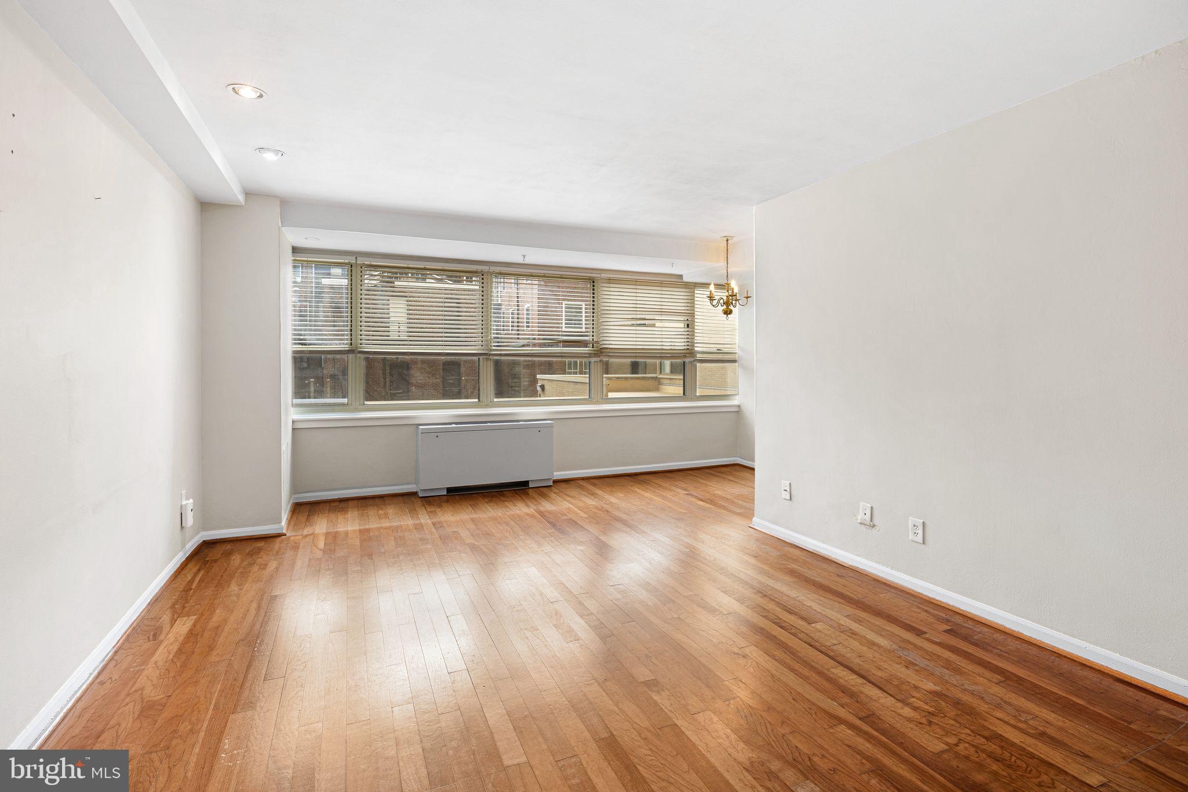
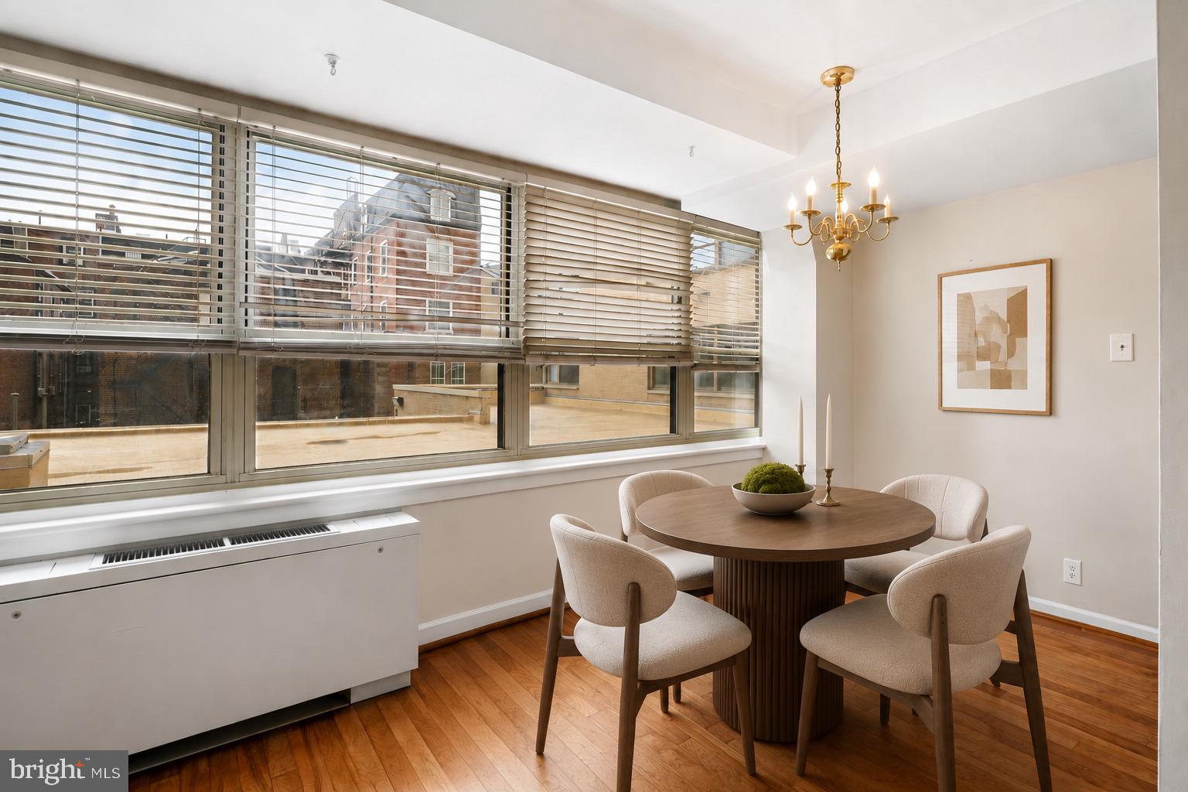
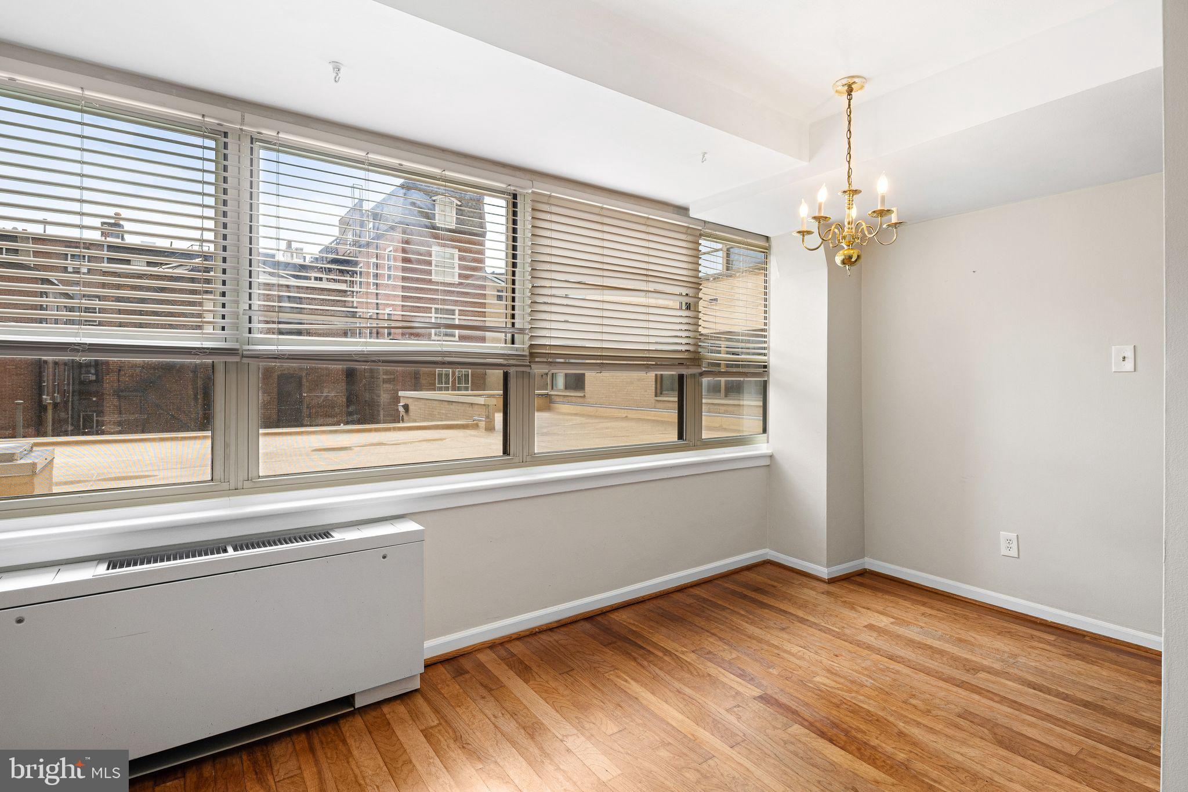
Enter an interest rate to see your estimated monthly payment.Welcome to 1810 Rittenhouse Square #211 at The Savoy — where Rittenhouse Square isn't a walk away, it's your front yard. This turn-key one-bedroom puts you steps from the Square's tree-lined paths, cafes, and weekend energy, with the ease of full-service condo living behind you. Inside, a full wall of south-facing windows floods the home with light all day, framing the space with warm hardwood floors, a fully updated kitchen with stainless steel appliances, gas cooking, and sleek countertops. The bedroom impresses with two walk-in closets, and a hall linen closet adds even more everyday storage — a rare find in the city. The updated bathroom and in-unit washer/dryer round out a home that's genuinely move-in ready — no updates needed, no compromises. The Savoy delivers true full-service living: 24-hour concierge, a fitness center, and a stunning rooftop deck with sweeping city views. And with all utilities and basic cable included in the condo fee, monthly living couldn't be simpler. Step outside and you're minutes from Center City's best dining and boutique shopping, the Avenue of the Arts, and major transit including 30th Street Station. This is turn-key Rittenhouse living at its finest — schedule your private showing today.
| 2 weeks ago | Listing updated with changes from the MLS® | |
| 2 months ago | Price changed to $315,000 | |
| 3 months ago | Listing first seen on site |

The real estate listing information is provided by Bright MLS is for the consumer's personal, non-commercial use and may not be used for any purpose other than to identify prospective properties consumer may be interested in purchasing. Any information relating to real estate for sale or lease referenced on this web site comes from the Internet Data Exchange (IDX) program of the Bright MLS. This web site references real estate listing(s) held by a brokerage firm other than the broker and/or agent who owns this web site. The accuracy of all information is deemed reliable but not guaranteed and should be personally verified through personal inspection by and/or with the appropriate professionals. Properties in listings may have been sold or may no longer be available. The data contained herein is copyrighted by Bright MLS and is protected by all applicable copyright laws. Any unauthorized collection or dissemination of this information is in violation of copyright laws and is strictly prohibited. Copyright © 2020 Bright MLS. All rights reserved.
Did you know? You can invite friends and family to your search. They can join your search, rate and discuss listings with you.