Save
Ask
Tour
Hide
Share
$230,000
68 Days On Site

211 CHRISTIAN STREET C
PHILADELPHIA, PA 19147

For Sale|Condominium|Active Under Contract
1
Bed
1
Total Bath
1
Full Bath
507
SqFt
$454
/SqFt
1900
Built
Subdivision:
QUEEN VILLAGE
County:
PHILADELPHIA
Listing courtesy of Compass Pennsylvania, LLC
Call Now: 267-237-3404
Is this the listing for you? We can help make it yours.
267-237-3404
211 CHRISTIAN STREET C211 CHRISTIAN STREET C211 CHRISTIAN STREET C211 CHRISTIAN STREET C
Save
Ask
Tour
Hide
Share

Mortgage Calculator

Monthly Payment (Est.)

$1,049
Calculator powered by Showcase IDX, a Constellation1 Company. Copyright ©2026 Information is deemed reliable but not guaranteed.

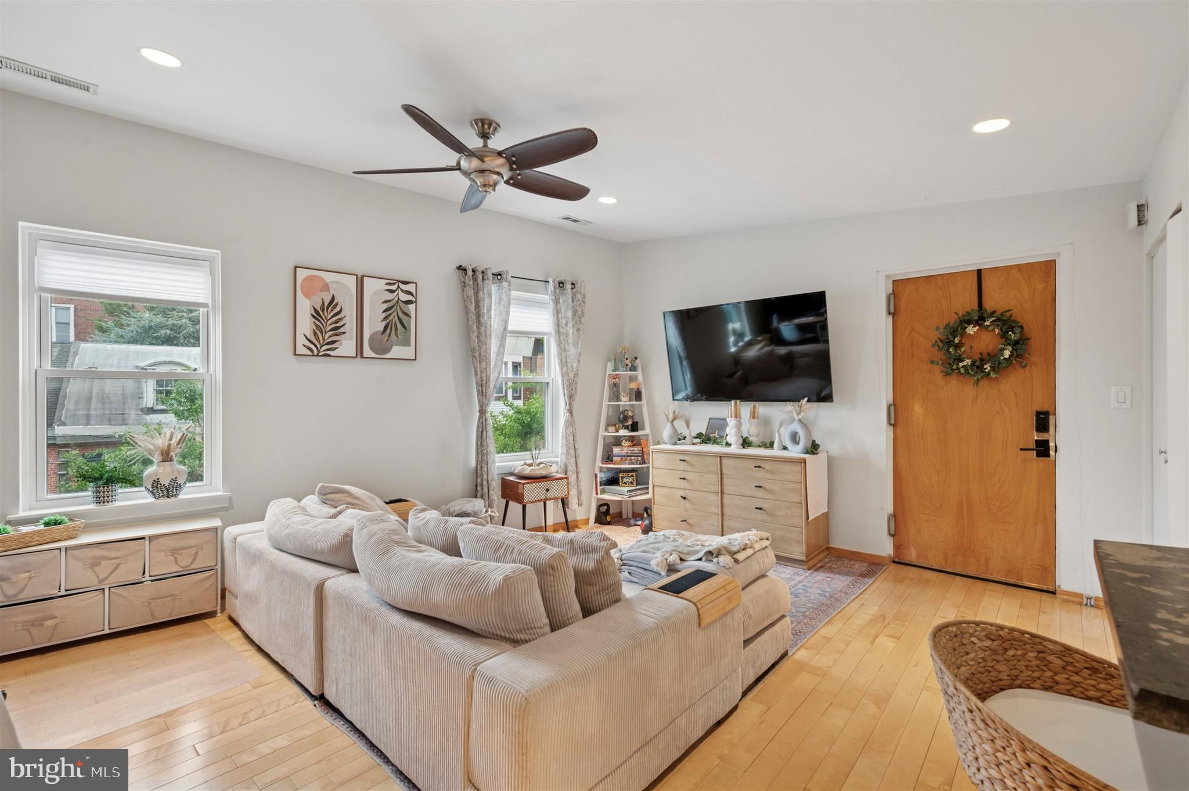
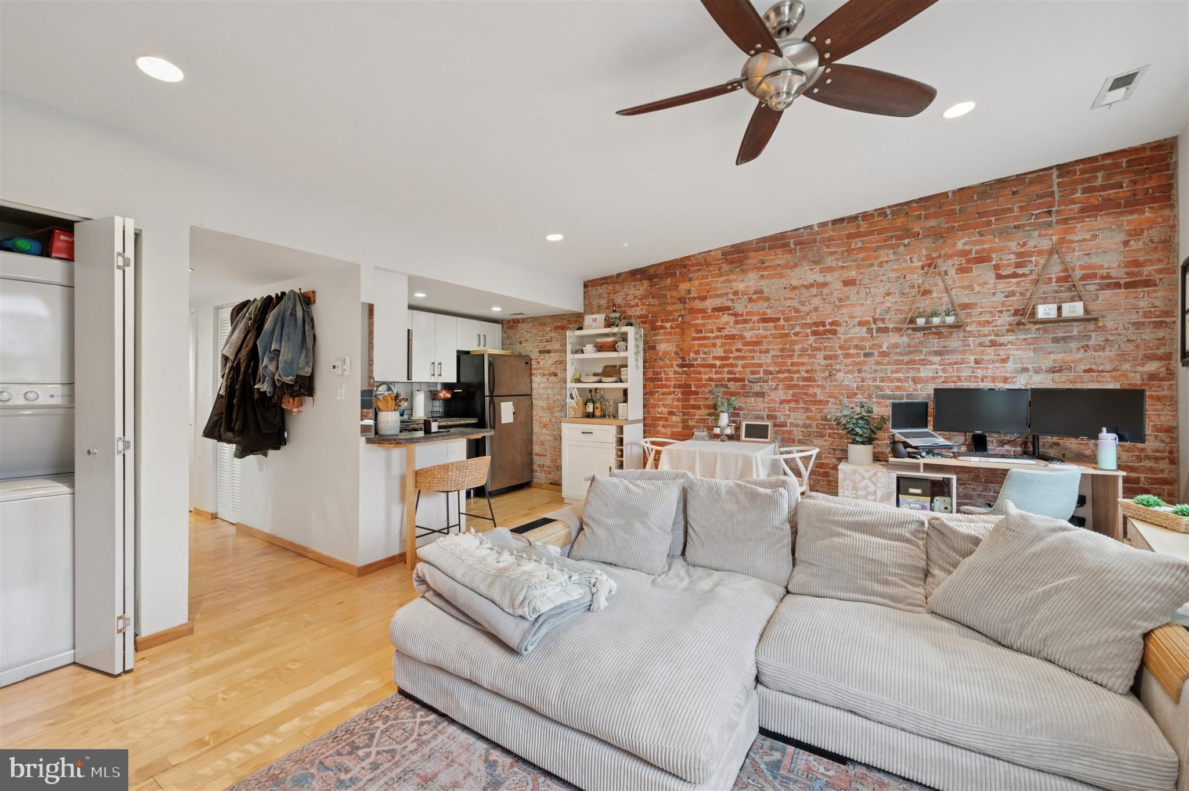
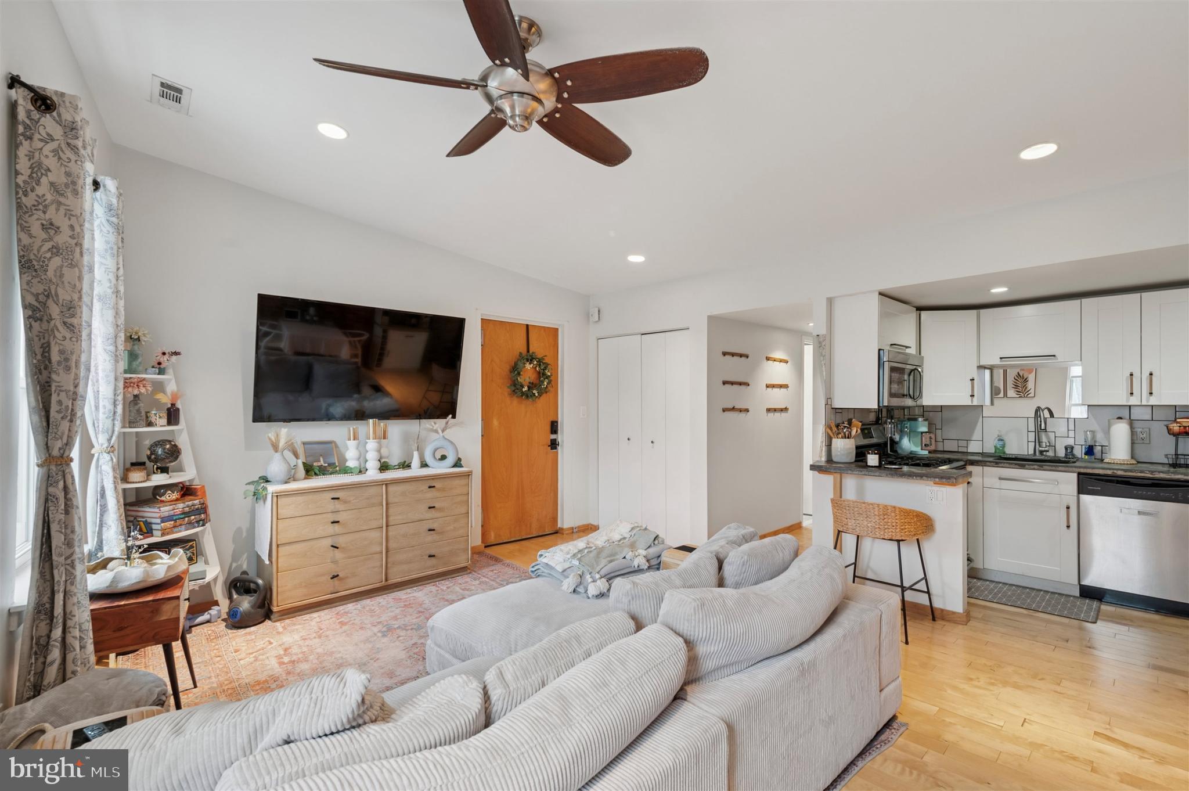
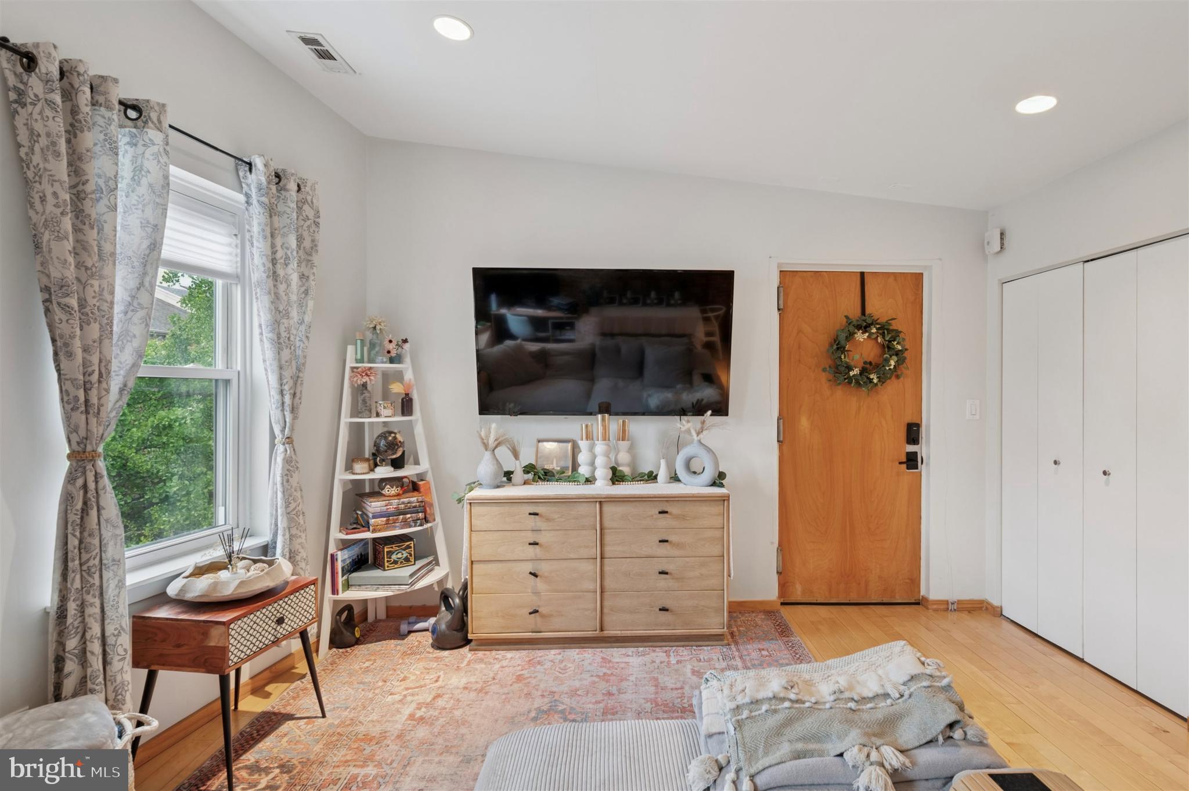
Tucked away in the heart of Queen Village, this top-floor condo is a true standout, blending historic charm with modern ease. The open layout feels instantly bright and airy, anchored by the warmth of exposed brick that adds a layer of character you just don't find in newer builds. Every inch of this space has been thoughtfully maintained, featuring an updated kitchen and a recently renovated bathroom that feels fresh and stylish. Practicality is built right in with a newer HVAC system (installed just a year ago) and an in-unit washer and dryer that’s only two years old. Need extra room? There’s dedicated storage space in the basement, plus a shared courtyard that offers a peaceful spot to sit outside or secure your bike. The monthly fee even covers your water, keeping things simple. Whether you’re looking for a unique place to call home or a turnkey investment, this unit delivers. The location is truly unbeatable. You’re surrounded by local favorites like Java Coffee and Palm Tree Market, with the vibrant energy of the Italian Market and plenty of boutiques just around the corner. Commuting is a breeze with easy access to SEPTA, I-95, and I-76. For parking, you can use street parking with a permit or opt for a monthly spot in a nearby lot. This is Queen Village living at its most effortless.

Save
Ask
Tour
Hide
Share
Listing Snapshot
Price 
$230,000
Days On Site 
68 Days
Bedrooms 
1
Inside Area (SqFt) 
507 sqft
Total Baths 
1
Full Baths 
1
Partial Baths 
N/A
Lot Size 
N/A
Year Built 
1900
MLS® Number 
PAPH2638906
Status 
Active Under Contract
Property Tax 
$2,738
HOA/Condo/Coop Fees 
$232.71 monthly
Sq Ft Source 
Assessor
Friends & Family
Recent Activity
a month agoStatus changed to Active Under Contract
a month agoListing updated with changes from the MLS®
2 months agoListing first seen on site
General Features
Levels 
One
Parking 
None
Pets 
Cats OKYes
Property Sub Type 
Condominium
Sewer 
Septic Tank
Special Circumstances 
Standard
SqFt Above 
507
SqFt Total 
507
Style 
Other
Water Source 
Public
Zoning 
RM1
Interior Features
Appliances 
Gas Water Heater
Basement 
Unfinished
Cooling 
Central AirElectric
Heating 
ElectricForced Air
Laundry Features 
Washer Hookup
Main Level Bedrooms 
1
Save
Ask
Tour
Hide
Share
Exterior Features
Pool Features 
None
Community Features
Additional Association Fee 
$232.71
Additional Association Fee Frequency 
Monthly
MLS Area 
19147 (19147)
School District 
PHILADELPHIA CITY
Schools
School District
PHILADELPHIA CITY
Elementary School
Unknown
Middle School
Unknown
High School
Unknown
Listing courtesy of Compass Pennsylvania, LLC


The real estate listing information is provided by Bright MLS is for the consumer's personal, non-commercial use and may not be used for any purpose other than to identify prospective properties consumer may be interested in purchasing. Any information relating to real estate for sale or lease referenced on this web site comes from the Internet Data Exchange (IDX) program of the Bright MLS. This web site references real estate listing(s) held by a brokerage firm other than the broker and/or agent who owns this web site. The accuracy of all information is deemed reliable but not guaranteed and should be personally verified through personal inspection by and/or with the appropriate professionals. Properties in listings may have been sold or may no longer be available. The data contained herein is copyrighted by Bright MLS and is protected by all applicable copyright laws. Any unauthorized collection or dissemination of this information is in violation of copyright laws and is strictly prohibited. Copyright © 2020 Bright MLS. All rights reserved.

Neighborhood & Commute
Source: Walkscore
Disclosure: Community information and market data powered by Constellation Data Labs. Information is deemed reliable but not guaranteed.
Save
Ask
Tour
Hide
Share