Save
Ask
Tour
Hide
Share
$289,900
26 Days On Site

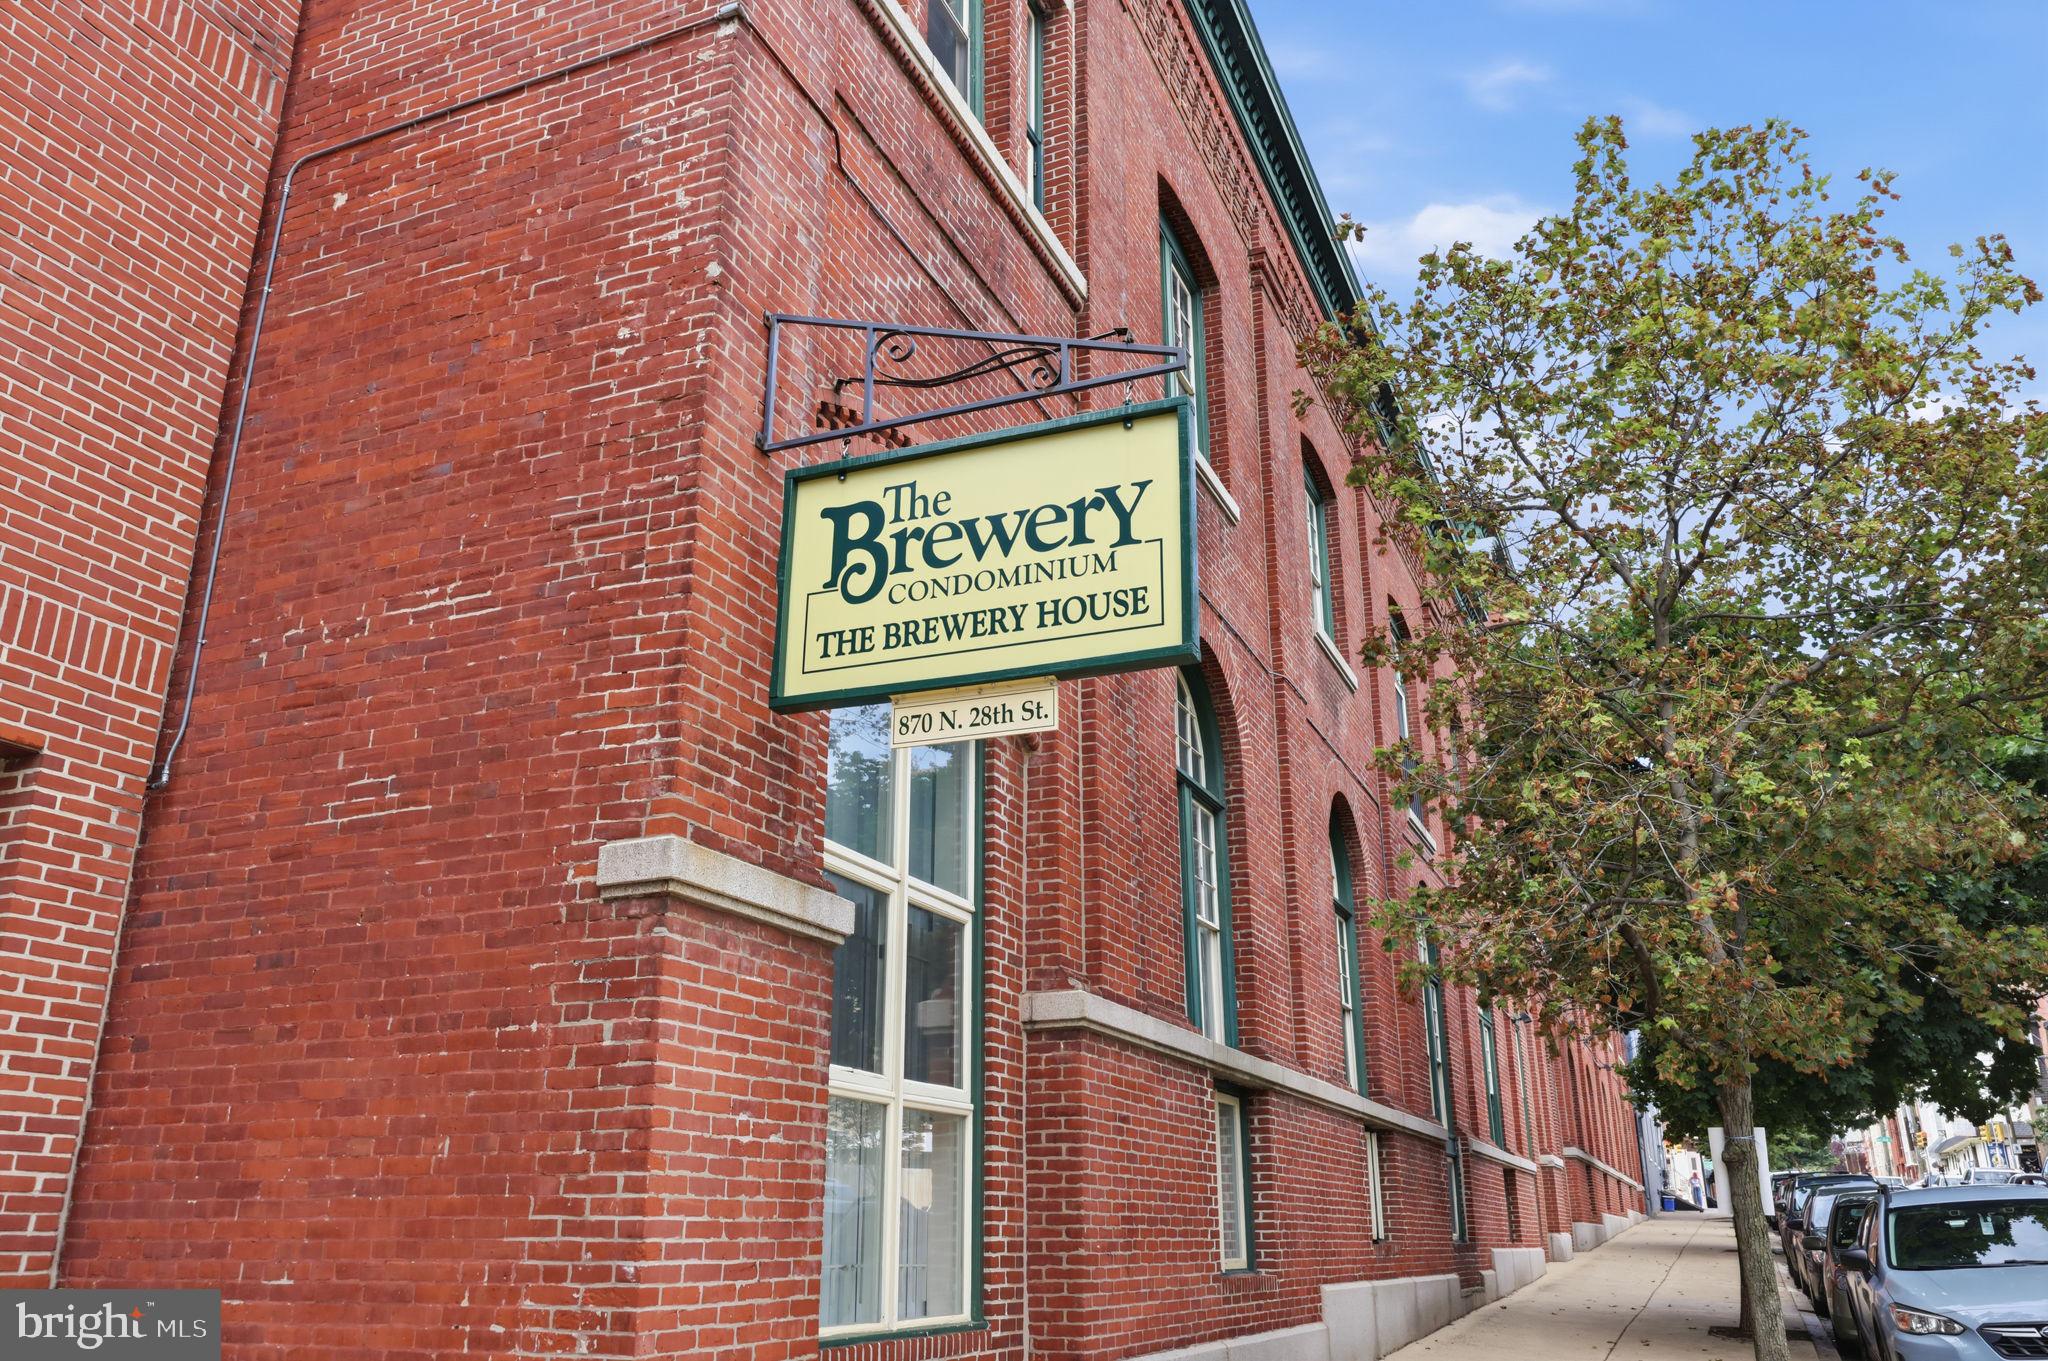
THE BREWERY CONDOMINIUM
870 N 28TH STREET 00 103
PHILADELPHIA, PA 19130

For Sale|Condominium|Active
1
Bed
1
Total Bath
1
Full Bath
819
SqFt
$354
/SqFt
1900
Built
Subdivision:
ART MUSEUM AREA
County:
PHILADELPHIA
Listing courtesy of RE/MAX Central - South Philadelphia
Call Now: 267-237-3404
Is this the listing for you? We can help make it yours.
267-237-3404
870 N 28TH STREET 00 103870 N 28TH STREET 00 103870 N 28TH STREET 00 103870 N 28TH STREET 00 103
Save
Ask
Tour
Hide
Share

Mortgage Calculator

Monthly Payment (Est.)

$1,323
Calculator powered by Showcase IDX, a Constellation1 Company. Copyright ©2026 Information is deemed reliable but not guaranteed.

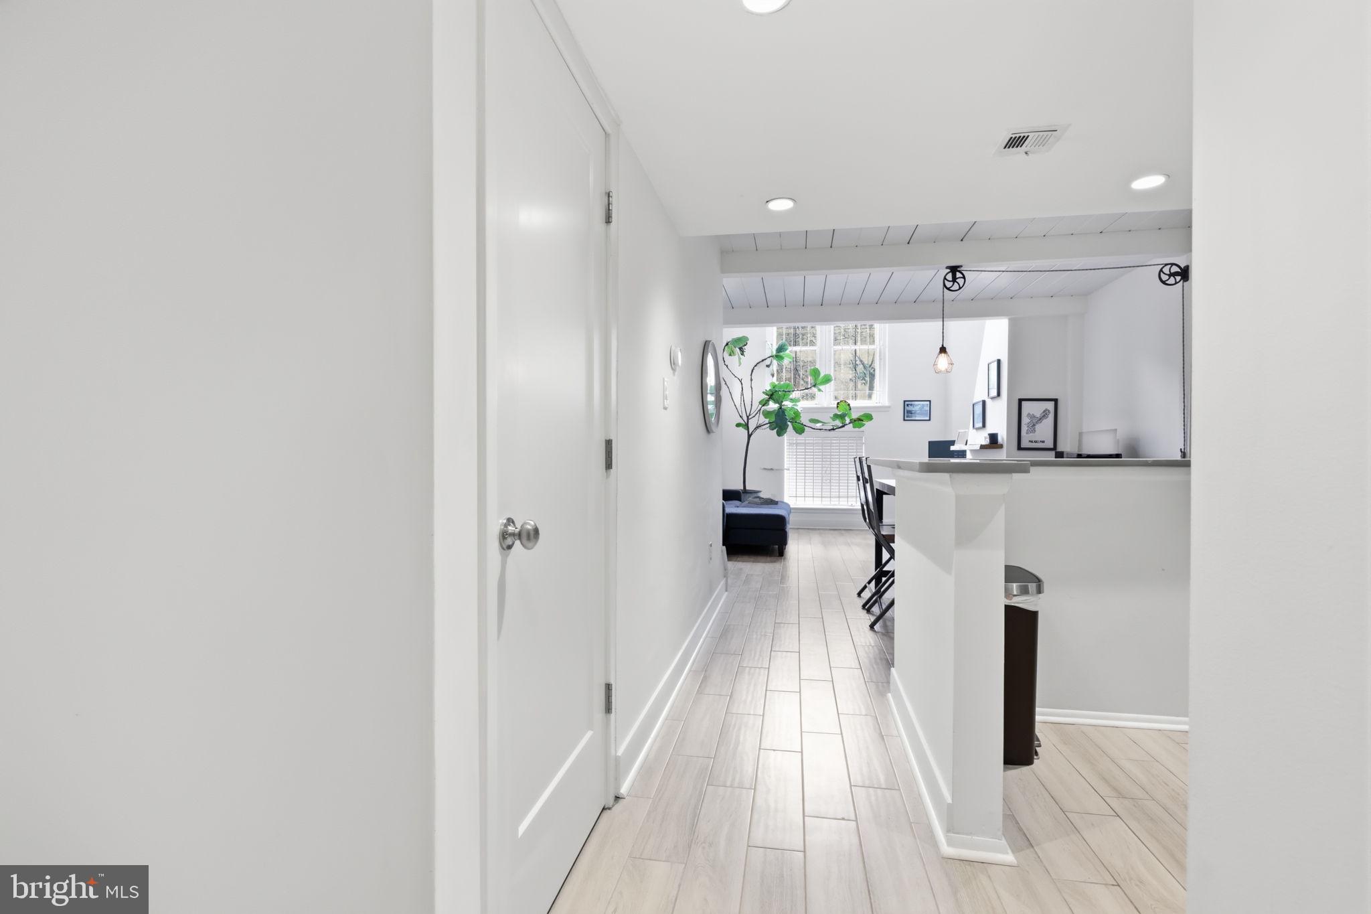
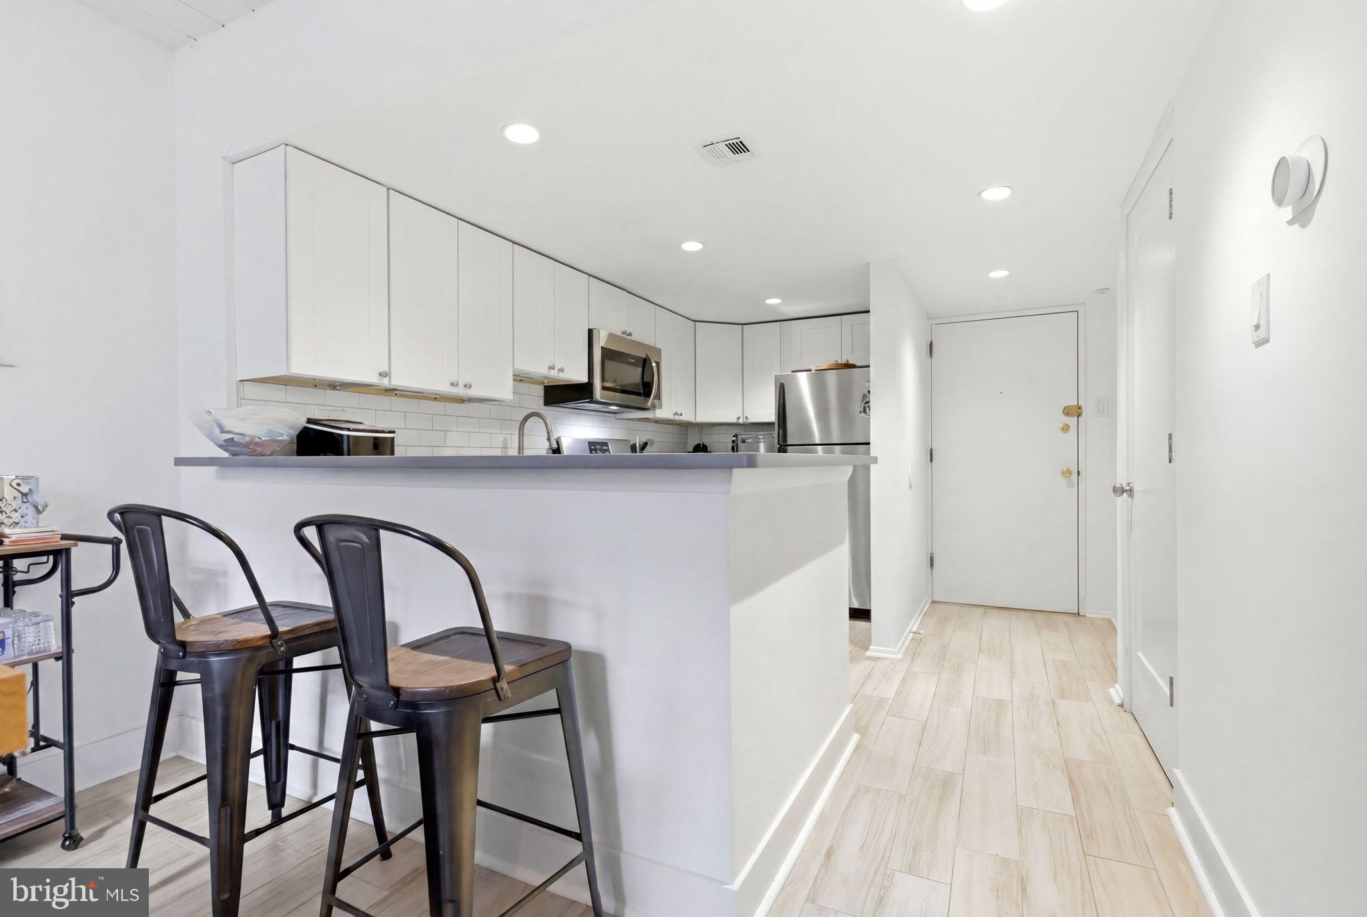
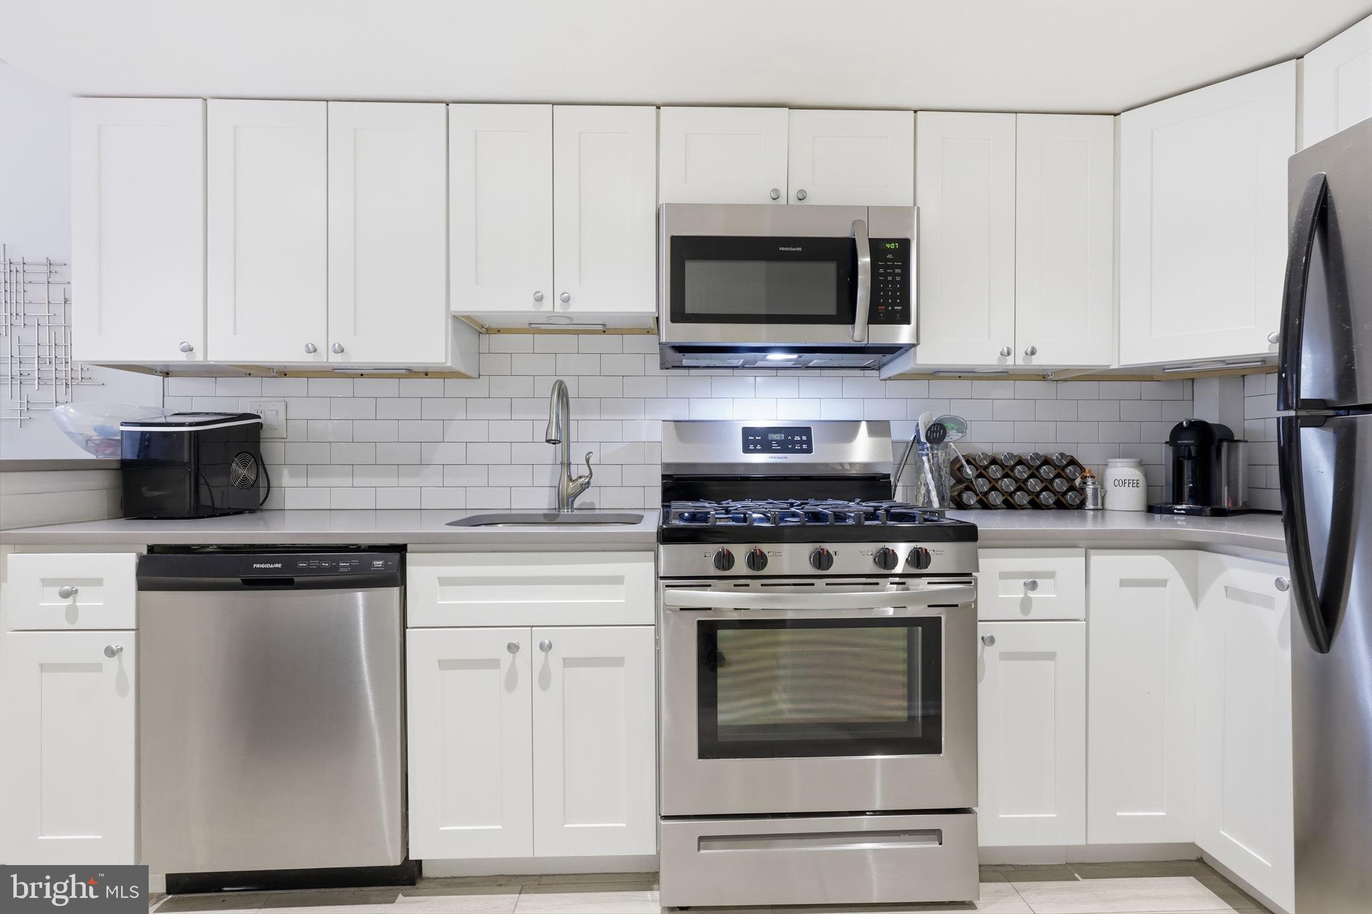
Welcome home to this stylish one-bedroom, one-bath loft in the sought-after Brewery Condominiums, nestled in Philadelphia’s vibrant Art Museum neighborhood. This light-filled residence features soaring ceilings, an open-concept layout, and a spacious loft-style bedroom overlooking the main living area. The modern white kitchen is equipped with stainless steel appliances, ample cabinetry, and generous counter space, making it perfect for everyday living and entertaining. Additional highlights include hardwood floors, oversized windows that fill the home with natural light, central air, and in-unit laundry. Residents enjoy the convenience of one gated parking space, beautifully maintained common areas, and easy access to the Philadelphia Museum of Art, Fairmount Park, Kelly Drive, local restaurants, cafés, and Center City. The Brewery Condominiums combine historic industrial character with modern amenities in one of Philadelphia’s most desirable neighborhoods.

Save
Ask
Tour
Hide
Share
Listing Snapshot
Price 
$289,900
Days On Site 
26 Days
Bedrooms 
1
Inside Area (SqFt) 
819 sqft
Total Baths 
1
Full Baths 
1
Partial Baths 
N/A
Lot Size 
N/A
Year Built 
1900
MLS® Number 
PAPH2639052
Status 
Active
Property Tax 
$3,373
HOA/Condo/Coop Fees 
$474.39 monthly
Sq Ft Source 
Assessor
Friends & Family
Recent Activity
2 weeks agoListing updated with changes from the MLS®
2 weeks agoStatus changed to Active
4 weeks agoListing first seen on site
General Features
Cross Street 
Parish Street
Direction Faces 
East
Levels 
Two
Parking 
SecuredParking Lot
Parking Spaces 
2
Property Sub Type 
Condominium
Sewer 
Public Sewer
Special Circumstances 
Standard
SqFt Above 
819
SqFt Total 
819
Style 
LoftLoft with Bedrooms
Utilities 
Natural Gas AvailableWater AvailableElectricity Available
Water Source 
Public
Zoning 
RM4
Interior Features
Appliances 
OvenElectric Water HeaterDishwasherDryerRefrigeratorStainless Steel Appliance(s)WasherWater HeaterMicrowave
Cooling 
Central AirElectric
Flooring 
Ceramic TileHardwood
Heating 
Natural GasCentral
Interior 
High Ceilings
Laundry Features 
Laundry RoomWasher HookupUpper Level
Dining Room 
Level - Main
Full Bath 
Kitchen 
Level - Main
Laundry 
Living Room 
Level - Main
Primary Bedroom 
Save
Ask
Tour
Hide
Share
Exterior Features
Construction Details 
Brick
Pool Features 
None
Roof 
Flat
Community Features
Association Dues 
474.39
HOA Fee Frequency 
Monthly
MLS Area 
19130 (19130)
School District 
PHILADELPHIA CITY
Schools
School District
PHILADELPHIA CITY
Elementary School
Unknown
Middle School
Unknown
High School
ROBERT VAUX
Listing courtesy of RE/MAX Central - South Philadelphia


The real estate listing information is provided by Bright MLS is for the consumer's personal, non-commercial use and may not be used for any purpose other than to identify prospective properties consumer may be interested in purchasing. Any information relating to real estate for sale or lease referenced on this web site comes from the Internet Data Exchange (IDX) program of the Bright MLS. This web site references real estate listing(s) held by a brokerage firm other than the broker and/or agent who owns this web site. The accuracy of all information is deemed reliable but not guaranteed and should be personally verified through personal inspection by and/or with the appropriate professionals. Properties in listings may have been sold or may no longer be available. The data contained herein is copyrighted by Bright MLS and is protected by all applicable copyright laws. Any unauthorized collection or dissemination of this information is in violation of copyright laws and is strictly prohibited. Copyright © 2020 Bright MLS. All rights reserved.

Neighborhood & Commute
Source: Walkscore
Disclosure: Community information and market data powered by Constellation Data Labs. Information is deemed reliable but not guaranteed.
Save
Ask
Tour
Hide
Share