
3112 PIERVIEW LANEPHILADELPHIA, PA 19125



Mortgage Calculator
Monthly Payment (Est.)
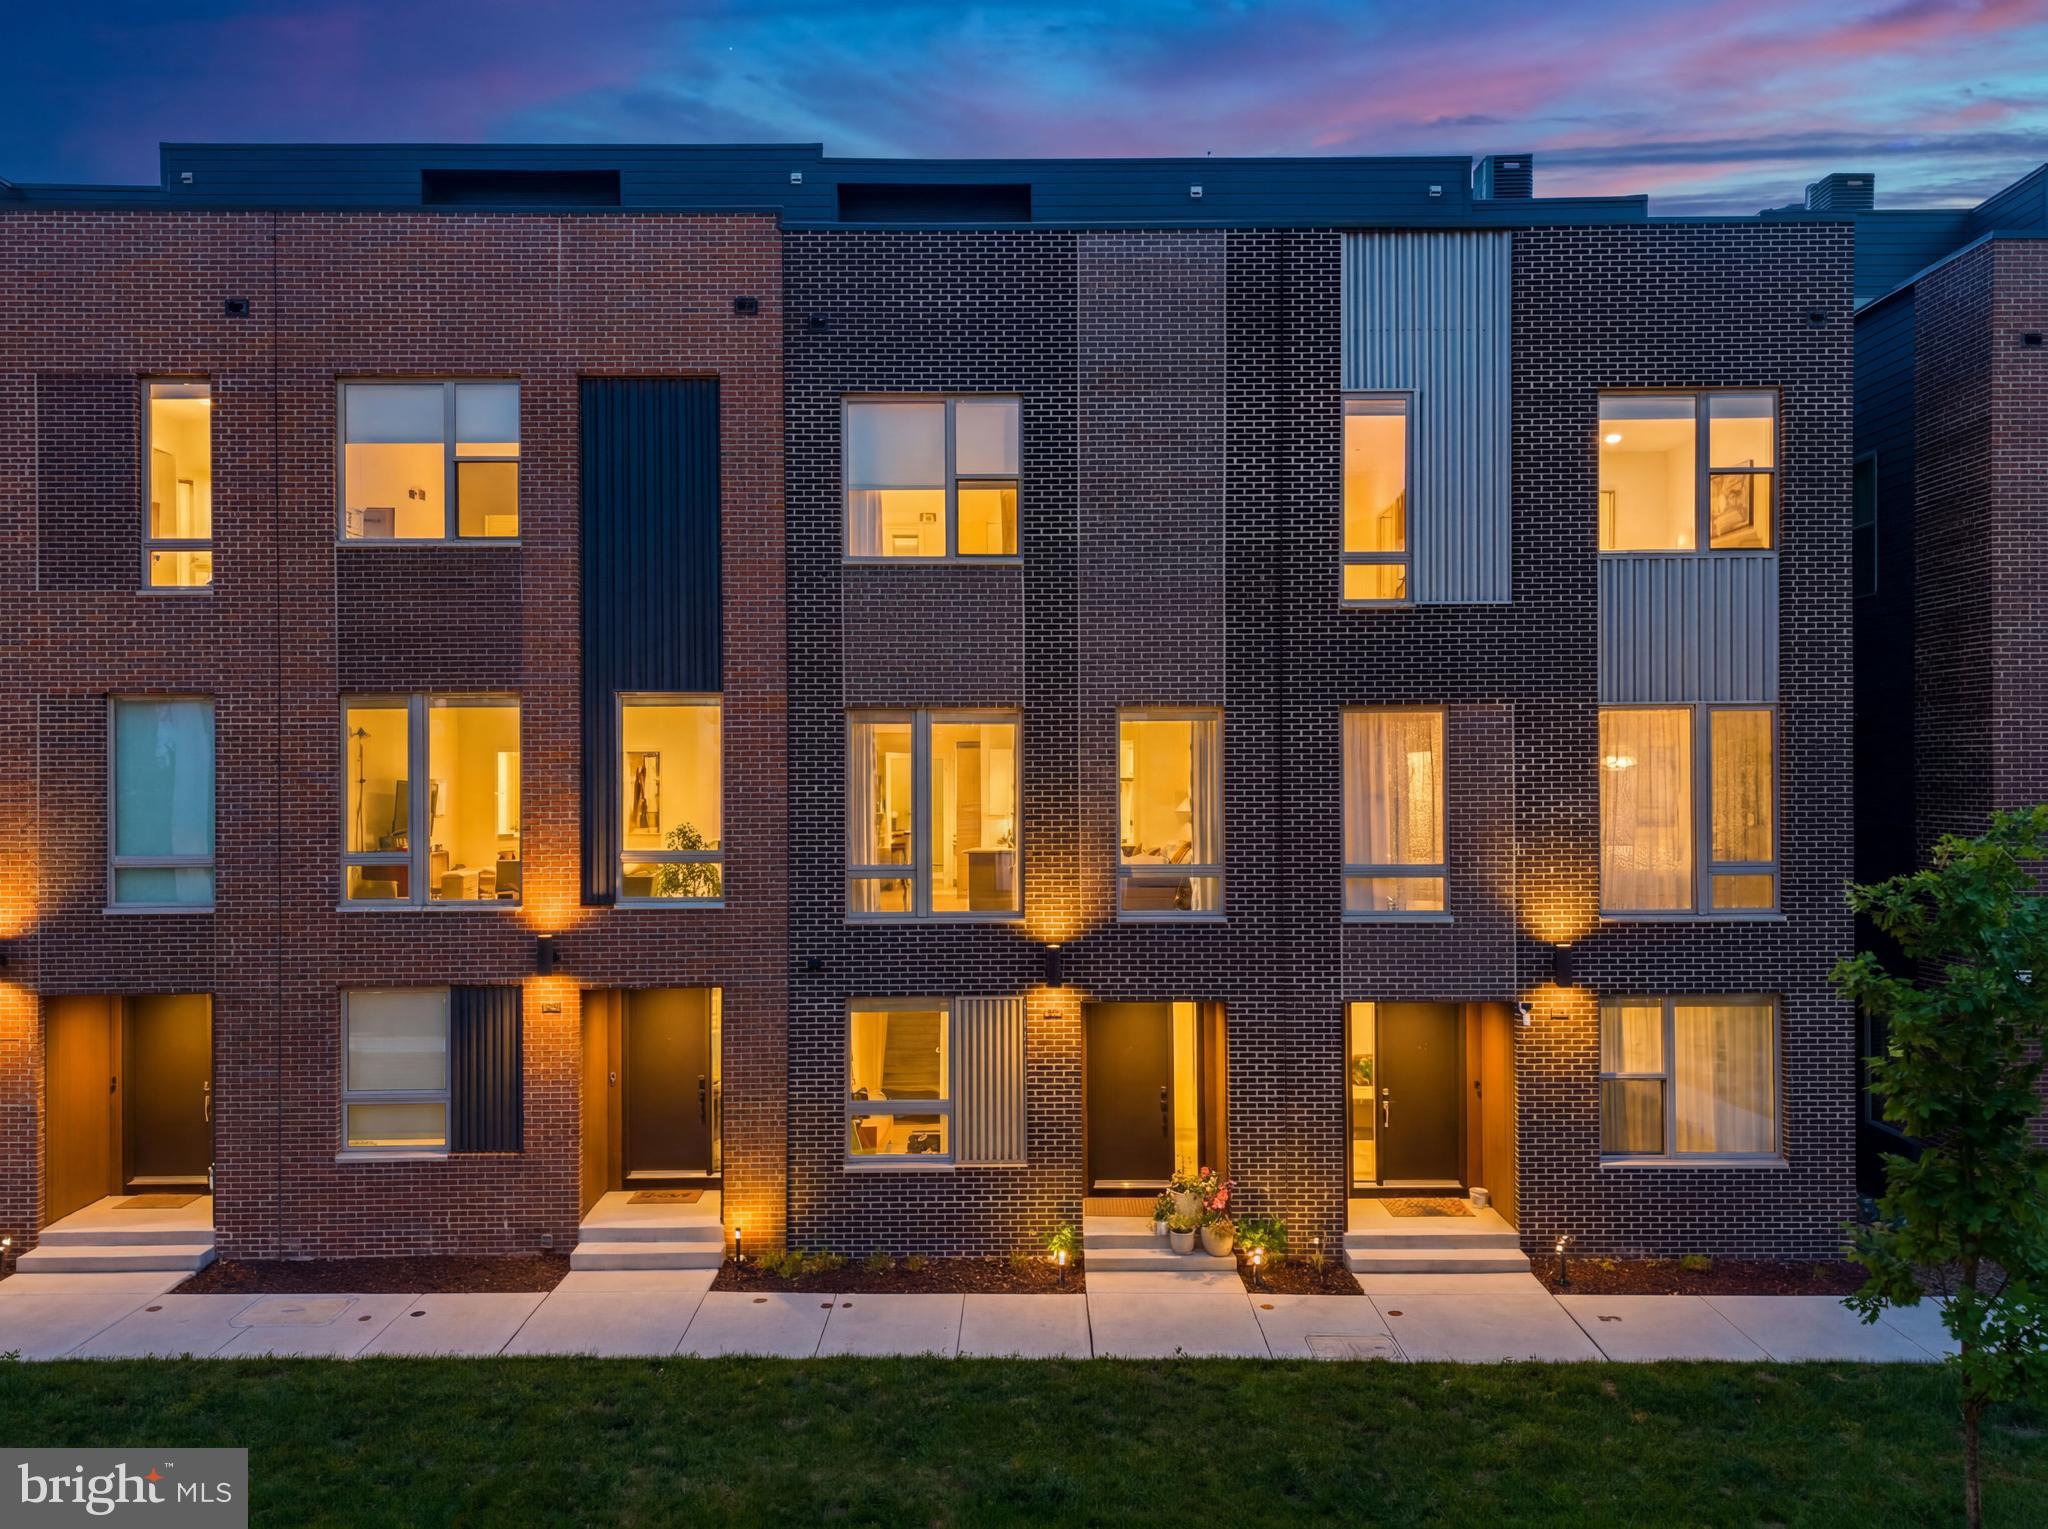
Enter an interest rate to see your estimated monthly payment.Experience modern waterfront-community living in this beautifully maintained 3-bedroom (4th bedroom can be walled off), 2.5-bath luxury townhome with approximately 7 years remaining on the FULL 10 Year tax abatement. Spanning four levels, this residence combines sophisticated design with smart-home convenience and over $86,000 in builder and post-settlement upgrades. The entry level features a versatile flex space ideal for a home office, playroom, or additional bedroom area if walled off, along with interior access to the 1-car garage and coat closet. The open-concept main level is designed for both everyday living and entertaining, showcasing engineered wide plank hardwood floors, crown molding, recessed lighting, built-in Bluetooth speakers, and abundant natural light. The upgraded eat-in kitchen features quartz countertops, white shaker cabinetry, GE stainless steel appliances ($3.6k upgrade), a gas range, center island seating, and over $17,000 in premium builder-selected kitchen, wet bar, and appliance enhancements. Additional builder upgrades include expanded hardwood flooring ($8.4k) throughout the upper levels, upgraded bathroom finishes, black fixtures, enhanced lighting, ceiling fan wiring, additional outlets, and an upgraded rooftop deck. Beyond the builder selections, the current owners invested more than $40,000 in thoughtfully curated technology and lifestyle improvements, including Lutron motorized shades ($13k), custom networking and whole-home WiFi infrastructure, integrated audio throughout the home and rooftop deck, security cameras, a video doorbell system, monitored alarm capabilities, and a professionally designed walk-in closet ($9k). The third floor offers two spacious bedrooms, a full bath, and dedicated laundry area, while the entire fourth floor is devoted to the private primary suite featuring a custom walk-in closet and additional closet across from the bathroom, en-suite bath with double vanity sink and tiled shower, and wet bar ($11k) with beverage refrigerator. The expansive rooftop deck serves as a true extension of the living space, featuring upgraded composite decking, built-in speakers, and panoramic water and sunset views—perfect for relaxing or entertaining. Residents enjoy beautifully landscaped green spaces, pedestrian pathways, and nearby riverfront trails, all while being just minutes from Fishtown, Northern Liberties, Penn Treaty Park, and the Delaware River waterfront. Convenient access to I-95, Center City, SEPTA transit options, neighborhood fitness studios, acclaimed restaurants, cafes, and entertainment destinations makes this an exceptional opportunity to enjoy one of Philadelphia's most desirable waterfront lifestyles.
| a month ago | Price changed to $750,000 | |
| a month ago | Listing updated with changes from the MLS | |
| 4 months ago | Listing first seen on site |

The real estate listing information is provided by Bright MLS is for the consumer's personal, non-commercial use and may not be used for any purpose other than to identify prospective properties consumer may be interested in purchasing. Any information relating to real estate for sale or lease referenced on this web site comes from the Internet Data Exchange (IDX) program of the Bright MLS. This web site references real estate listing(s) held by a brokerage firm other than the broker and/or agent who owns this web site. The accuracy of all information is deemed reliable but not guaranteed and should be personally verified through personal inspection by and/or with the appropriate professionals. Properties in listings may have been sold or may no longer be available. The data contained herein is copyrighted by Bright MLS and is protected by all applicable copyright laws. Any unauthorized collection or dissemination of this information is in violation of copyright laws and is strictly prohibited. Copyright © 2020 Bright MLS. All rights reserved.

Did you know? You can invite friends and family to your search. They can join your search, rate and discuss listings with you.