Save
Ask
Hide
Share
$285,000

THE WIREWORKS
301 RACE STREET 316
PHILADELPHIA, PA 19106

Condominium|Sold 08/25/2026
1
Bed
1
Total Bath
1
Full Bath
850
SqFt
$335
/SqFt
1870
Built
Subdivision:
OLD CITY
County:
PHILADELPHIA
Listing courtesy of Kurfiss Sotheby's International Realty
Bought with Mae Larimore Johnson of Elfant Wissahickon-Rittenhouse Square (215) 893-9920
Call Now: 267-237-3404
Is this the listing for you? We can help make it yours.
267-237-3404
301 RACE STREET 316301 RACE STREET 316301 RACE STREET 316301 RACE STREET 316
Save
Ask
Hide
Share

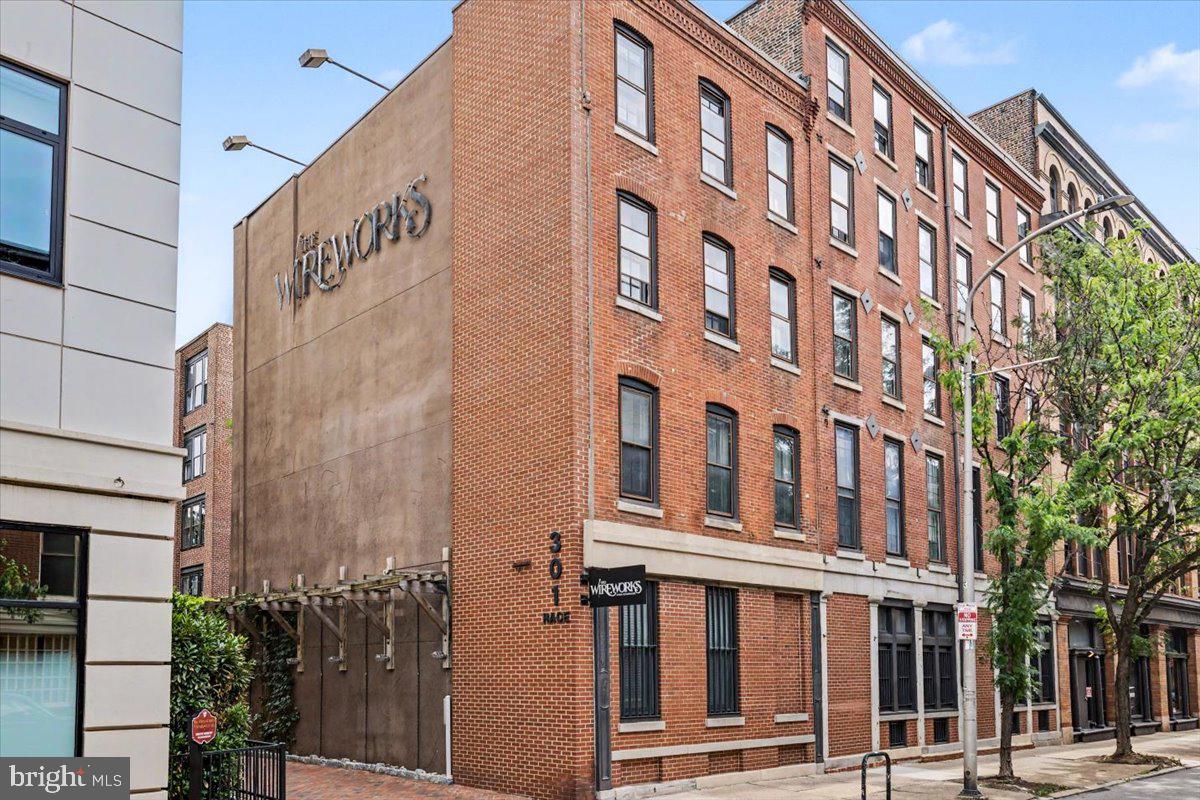
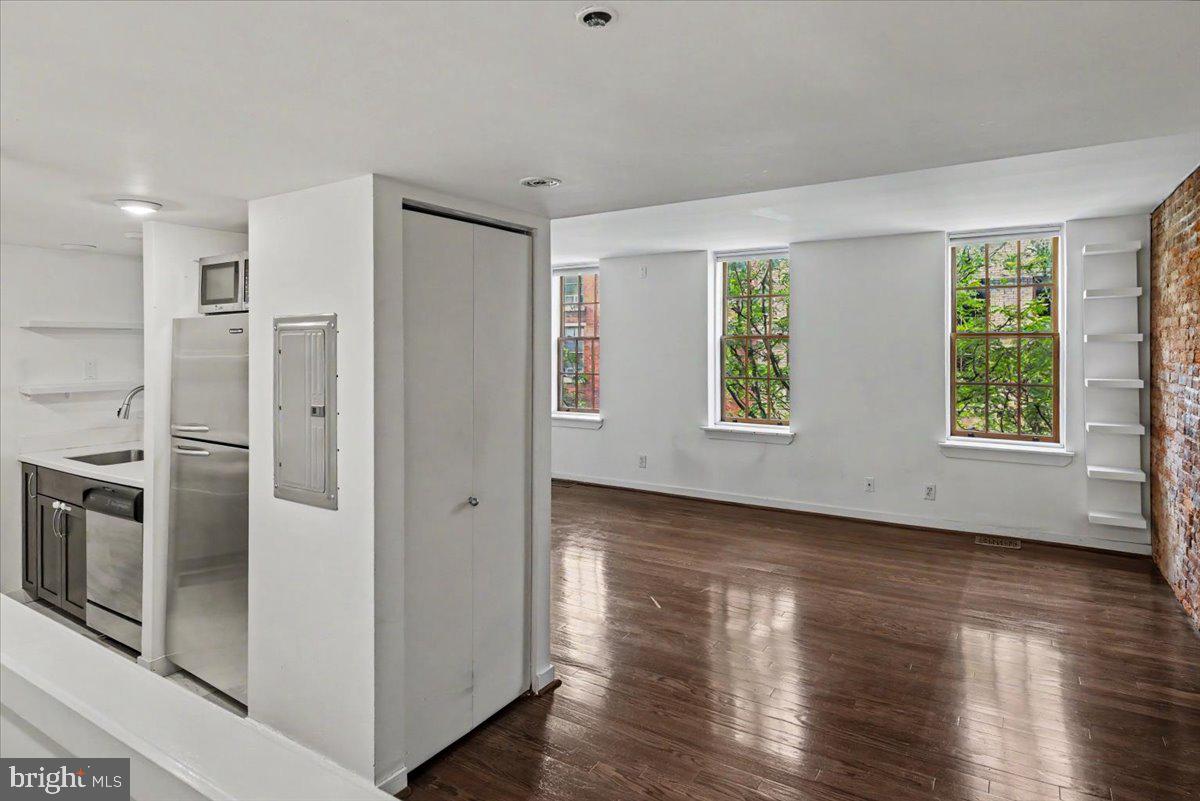
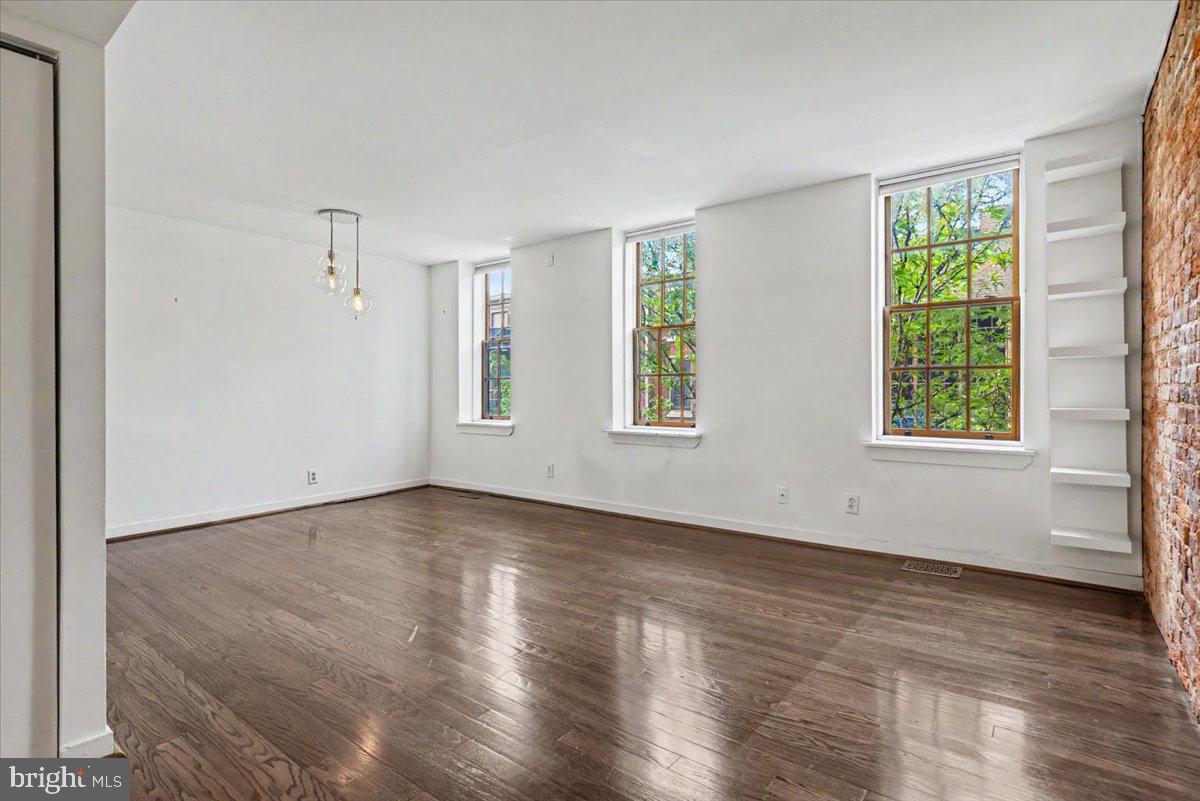
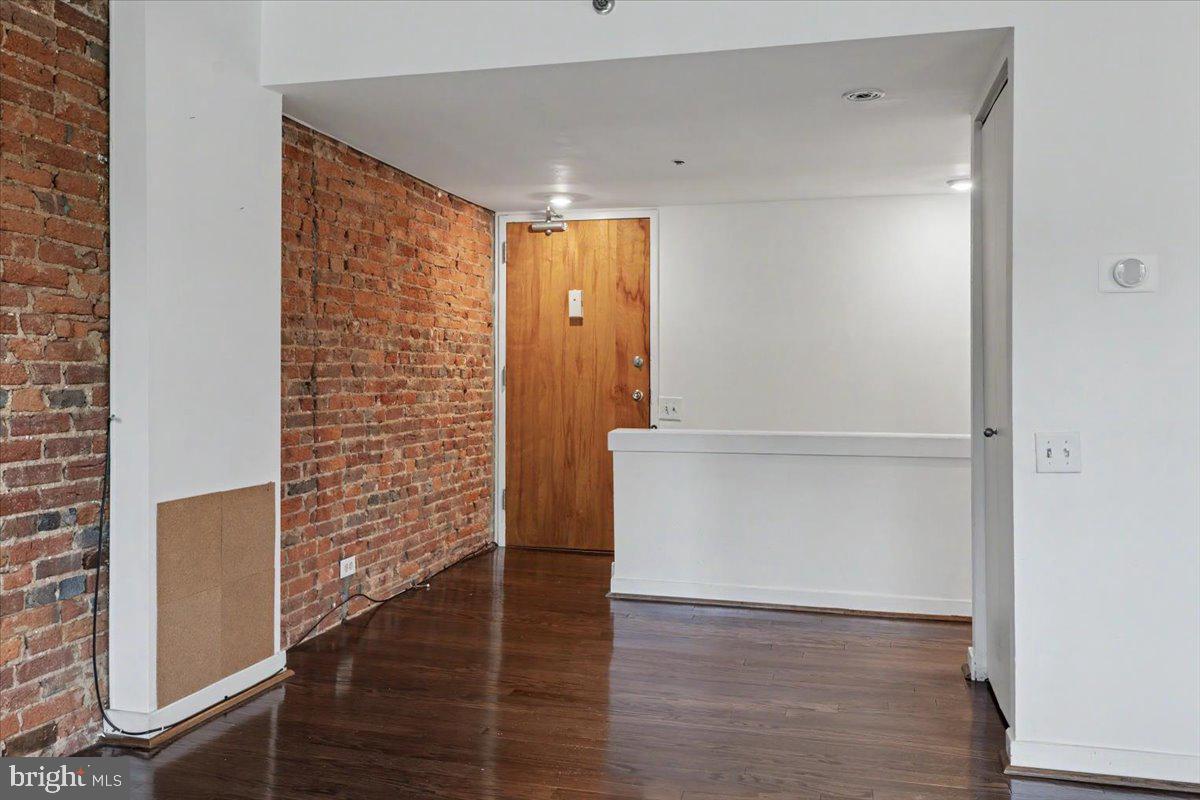
Welcome to Residence 316 at The Wireworks, an sun-drenched bi-level Loft in Historic Old City. This incredible south-facing, bi-level condo that perfectly blends industrial charm with modern urban living. Spanning two floors and offering 850 square feet of thoughtfully designed space, this one-bedroom condo is flooded with brilliant natural light courtesy of six expansive windows, all of which have been replaced! The main level boasts a wide-open floor plan ideal for entertaining, featuring towering ceilings, exposed timber beams, classic brick walls, and gorgeous hardwood floors. The modern kitchen comes fully equipped with sleek countertops, tasteful cabinetry, stainless steel appliances, and a convenient breakfast bar. The staircase leads to your private second-level bedroom retreat, highlighted by its own dramatic timber accented 12 foot vaulted ceilings, an exposed brick wall, generous closet space, and custom built-ins. The updated bathroom features a space-saving, smoked-glass pocket door, and a dedicated in-unit washer/dryer. Located in a secure building with a private courtyard entry, amenities include an elevator, bike storage, and a separate storage unit. Park easily at the garage across the street or grab a highly affordable city street permit via the PPA. Steps from local favorites like Cafe Ole, Sassafras Market, and the vibrant Delaware River Waterfront (Race Street Pier, Cherry Street Pier, and Harbor Park).

Save
Ask
Hide
Share
Listing Snapshot
Bedrooms 
1
Total Baths 
1
Full Baths 
1
Partial Baths 
N/A
Inside Area (SqFt) 
850 sqft
Lot Size 
N/A
Year Built 
1870
MLS® Number 
PAPH2639416
Status 
Sold
Property Tax 
$3,862
HOA/Condo/Coop Fees 
$476 monthly
Sq Ft Source 
Assessor
Friends & Family
Recent Activity
2 weeks agoListing updated with changes from the MLS®
General Features
Cross Street 
3RD STREET
Levels 
Two
Number Of Stories 
5
Parking 
On Street
Pets 
Yes
Property Sub Type 
Condominium
Sewer 
Public Sewer
Special Circumstances 
Standard
SqFt Above 
850
SqFt Total 
850
Style 
ContemporaryLoft with Bedrooms
Utilities 
Cable AvailablePhone Available
Water Source 
Public
Zoning 
CMX3
Interior Features
Appliances 
Electric RangeElectric OvenElectric Water HeaterDishwasherDisposalDryerFreezerRefrigeratorStainless Steel Appliance(s)WasherWater HeaterMicrowave
Cooling 
Central AirElectric
Electric 
Circuit Breakers
Flooring 
CarpetWood
Heating 
ElectricForced AirHeat Pump
Interior 
Kitchen IslandRecessed Lighting
Laundry Features 
Washer HookupMain Level
Main Level Bedrooms 
1
Kitchen 
Dimensions - 0 X 0Level - Main
Living Room 
Dimensions - 0 X 0Level - Main
Save
Ask
Hide
Share
Exterior Features
Pool Features 
None
Community Features
Association Amenities 
Elevator(s)
Additional Association Fee 
$476.0
Additional Association Fee Frequency 
Monthly
MLS Area 
19106 (19106)
School District 
PHILADELPHIA CITY
Schools
School District
PHILADELPHIA CITY
Elementary School
Unknown
Middle School
GEN. GEORGE A. MCCALL SCHOOL
High School
Unknown
Neighborhood & Commute
Source: Walkscore
Disclosure: Community information and market data powered by Constellation Data Labs. Information is deemed reliable but not guaranteed.
Save
Ask
Hide
Share