
1500 CHESTNUT STREET 00 10FPHILADELPHIA, PA 19102
Mortgage Calculator
Monthly Payment (Est.)
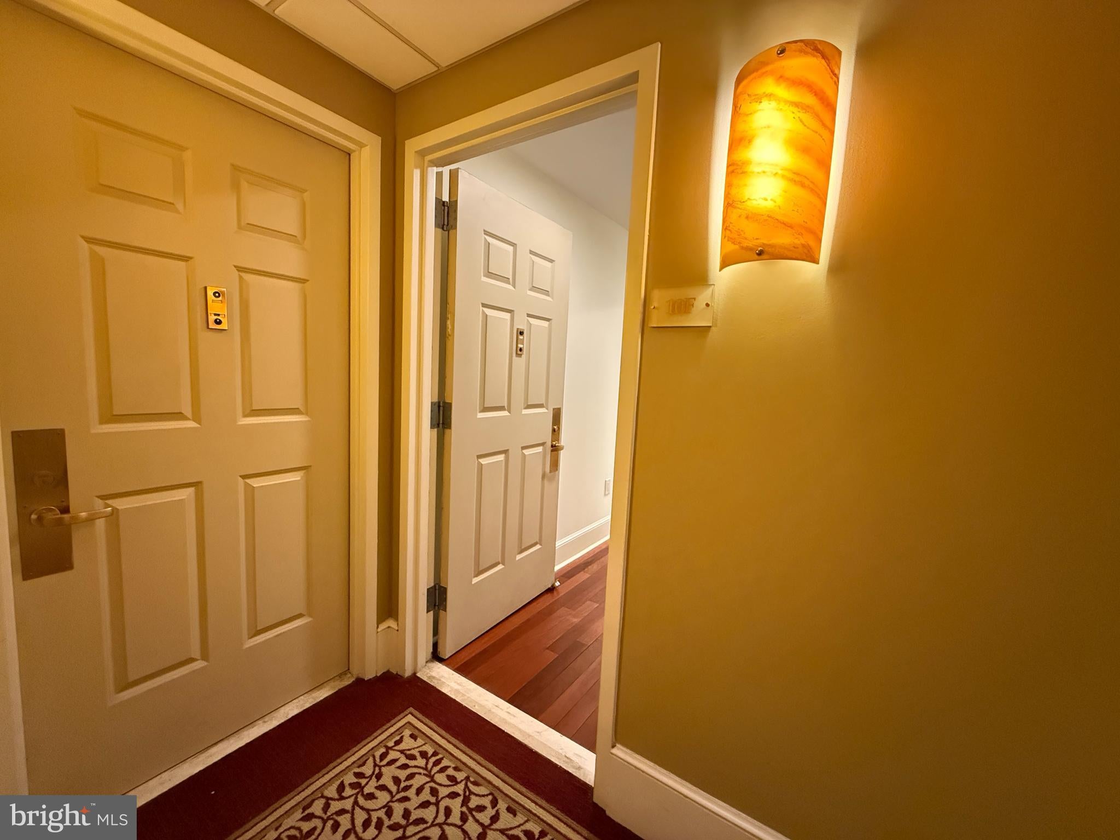
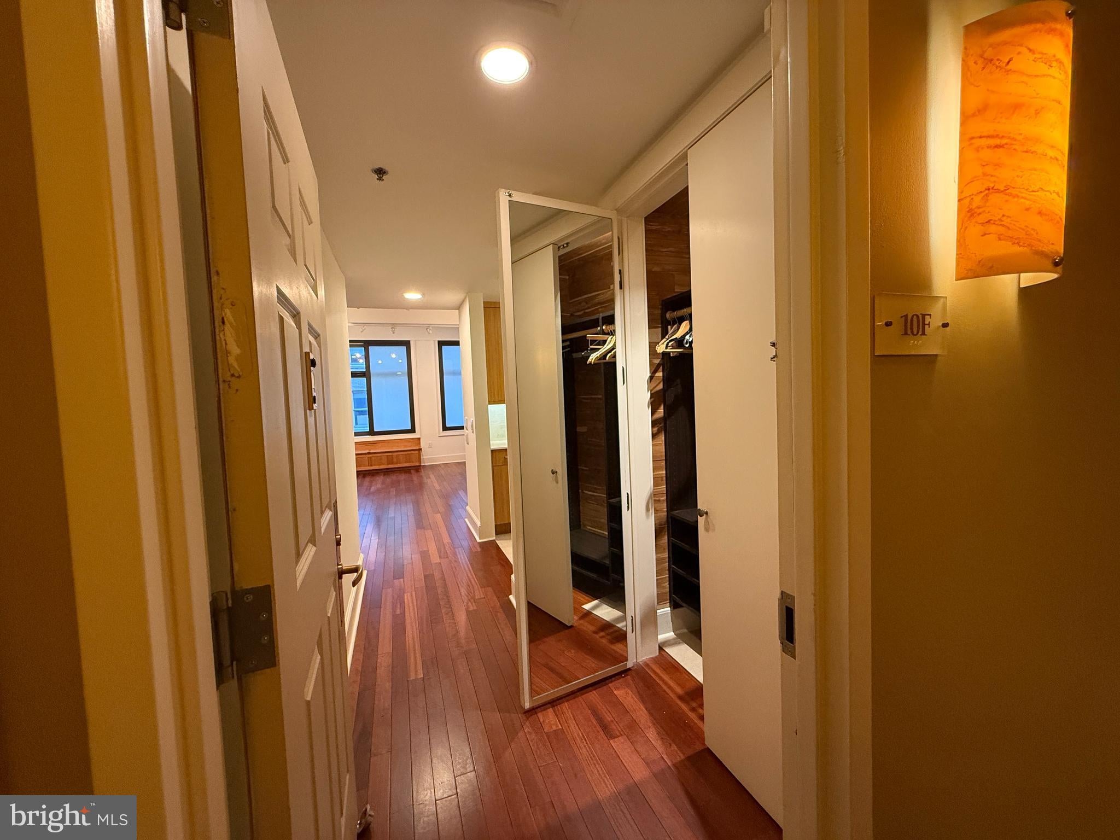
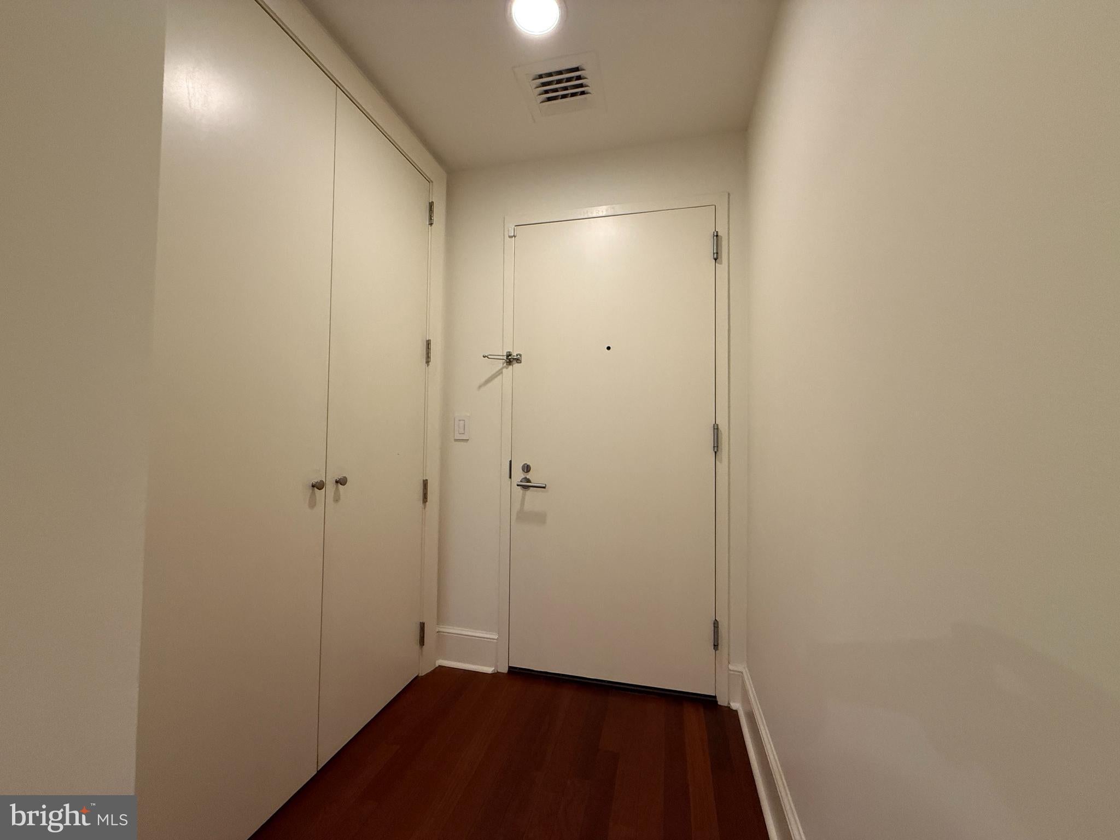
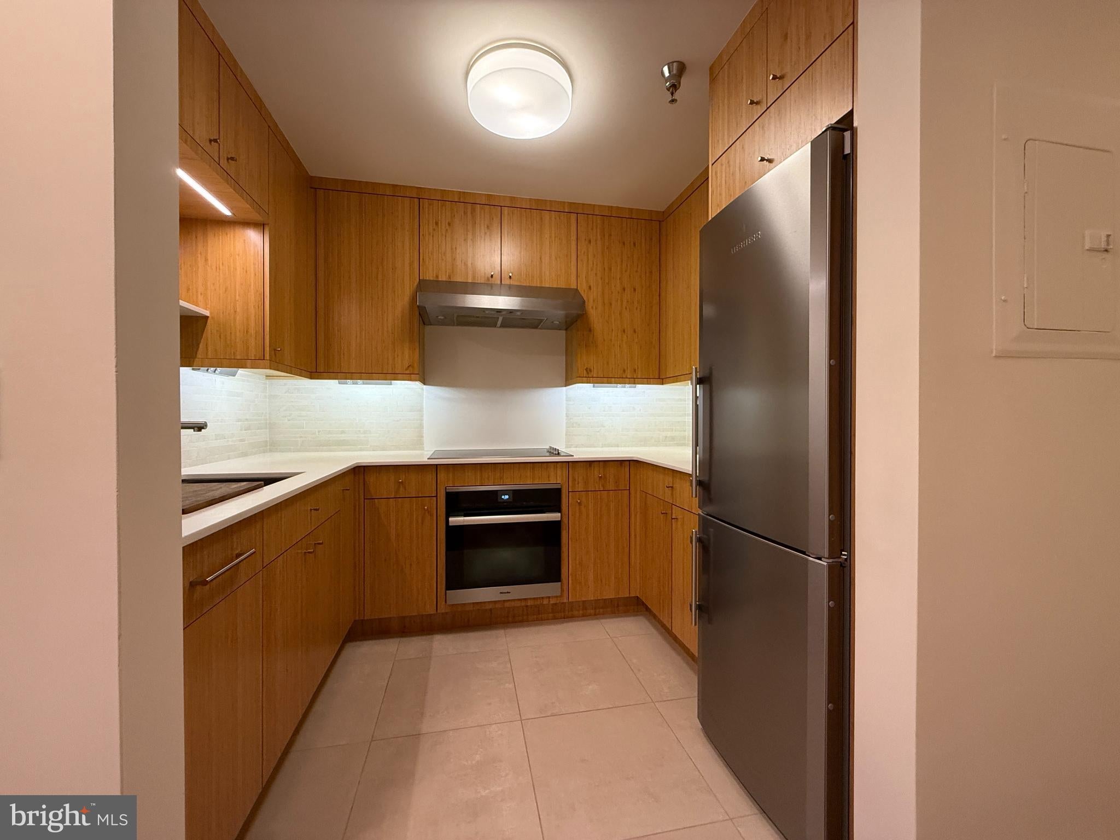
Enter an interest rate to see your estimated monthly payment.Welcome to the heart of America's first capital of freedom. Just steps from Center City Philadelphia, this 10th-floor condominium in the prestigious Ellington offers breathtaking views of Philadelphia City Hall from the primary bedroom and places you in the center of history, culture, and vibrant city living. The elegant marble-inspired lobby with gold accents creates a sophisticated first impression, while a professional concierge provides security, welcomes guests, and assists with building access. Clean, well-lit, carpeted hallways enhance comfort and minimize noise. Located at the end of the hallway, this residence enjoys added privacy with minimal foot traffic. Inside, windows on two sides of the home fill the space with natural light and showcase dynamic city views throughout. A spacious foyer welcomes you and features a generously sized coat closet. The kitchen offers ample cabinetry and stainless steel appliances, blending functionality with modern style. The spacious living room is ideal for entertaining guests or enjoying quiet evenings at home. A private hallway leads to the secondary bedroom, complete with a large window and built-in shelving for additional storage. A full hall bathroom with a shower serves this bedroom and guests alike. At the end of the hallway, the primary suite provides a peaceful retreat with stunning city views. The ensuite bathroom features a bathtub, offering comfort and convenience. The building is equipped with four elevators, making access quick and efficient. If you've been searching for a home that combines privacy, natural light, spectacular views, and the unmatched convenience of Center City living, this exceptional residence is one you won't want to miss.
| a month ago | Status changed to Active | |
| a month ago | Listing updated with changes from the MLS | |
| 4 months ago | Listing first seen on site |

The real estate listing information is provided by Bright MLS is for the consumer's personal, non-commercial use and may not be used for any purpose other than to identify prospective properties consumer may be interested in purchasing. Any information relating to real estate for sale or lease referenced on this web site comes from the Internet Data Exchange (IDX) program of the Bright MLS. This web site references real estate listing(s) held by a brokerage firm other than the broker and/or agent who owns this web site. The accuracy of all information is deemed reliable but not guaranteed and should be personally verified through personal inspection by and/or with the appropriate professionals. Properties in listings may have been sold or may no longer be available. The data contained herein is copyrighted by Bright MLS and is protected by all applicable copyright laws. Any unauthorized collection or dissemination of this information is in violation of copyright laws and is strictly prohibited. Copyright © 2020 Bright MLS. All rights reserved.
