Save
Ask
Tour
Hide
Share
$299,000
19 Days On Site

1022 FAIRMOUNT AVENUE 2
PHILADELPHIA, PA 19123

For Sale|Condominium|Active
2
Beds
2
Total Baths
2
Full Baths
1,005
SqFt
$298
/SqFt
2012
Built
Subdivision:
WEST POPLAR
County:
PHILADELPHIA
Listing courtesy of Elfant Wissahickon-Rittenhouse Square
Call Now: 267-237-3404
Is this the listing for you? We can help make it yours.
267-237-3404
1022 FAIRMOUNT AVENUE 21022 FAIRMOUNT AVENUE 21022 FAIRMOUNT AVENUE 21022 FAIRMOUNT AVENUE 2
Save
Ask
Tour
Hide
Share

Mortgage Calculator

Monthly Payment (Est.)

$1,364
Calculator powered by Showcase IDX, a Constellation1 Company. Copyright ©2026 Information is deemed reliable but not guaranteed.

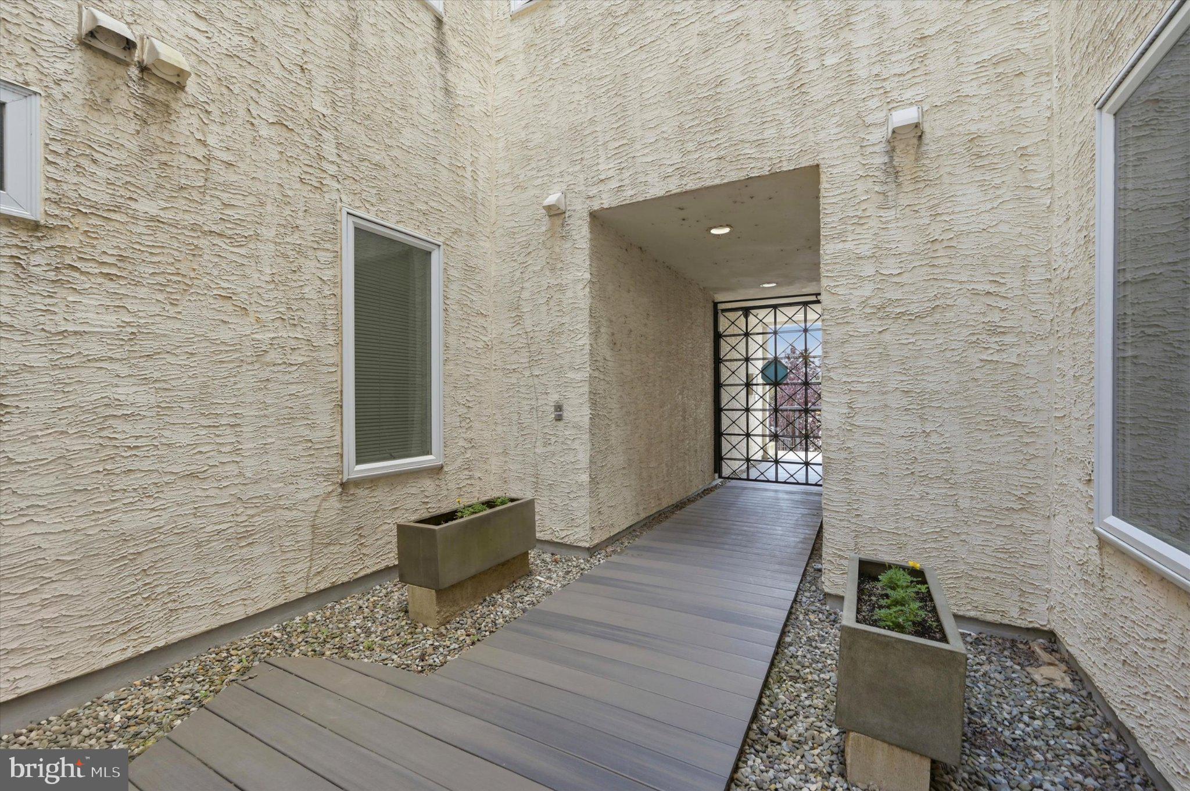
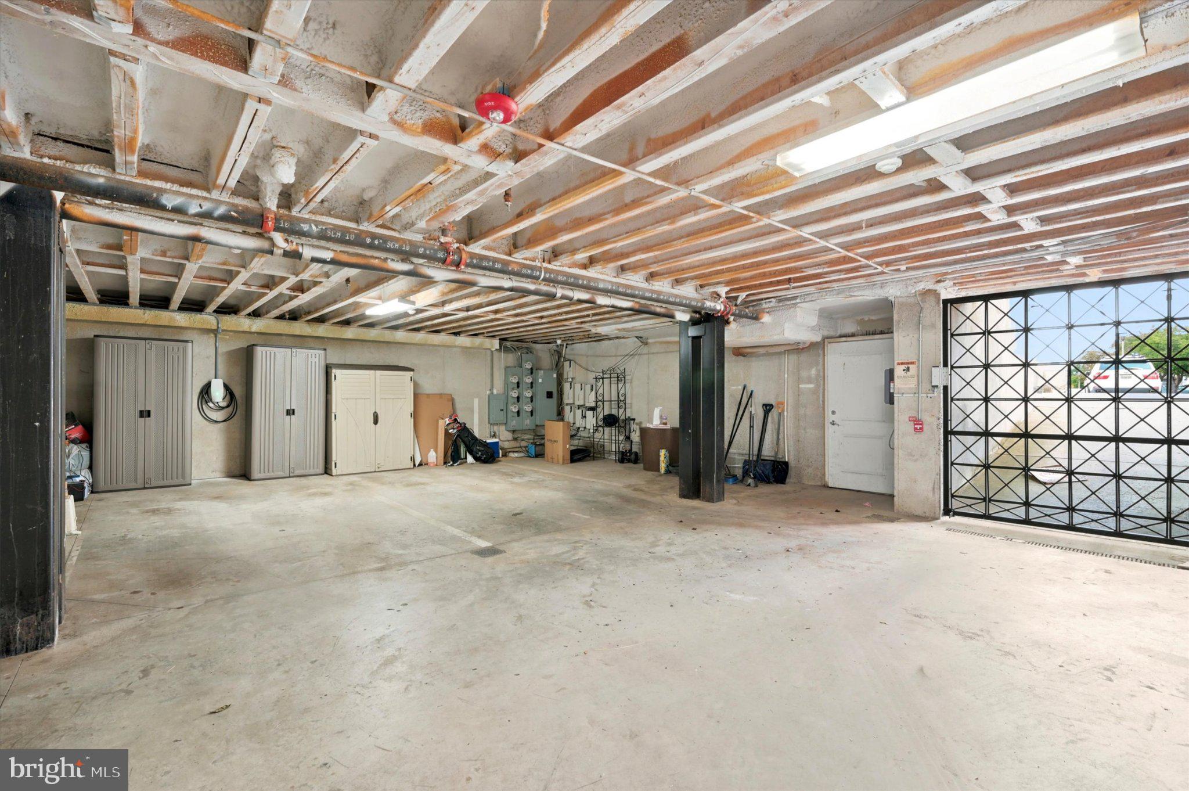
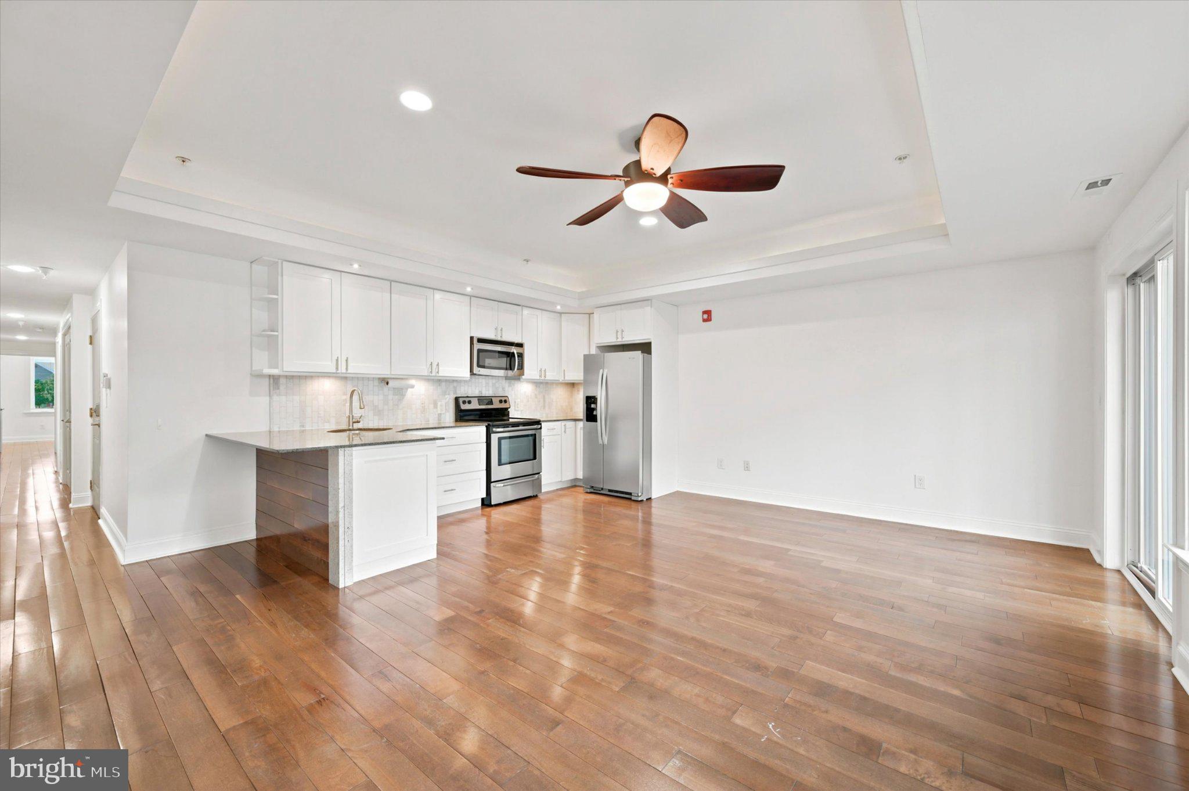
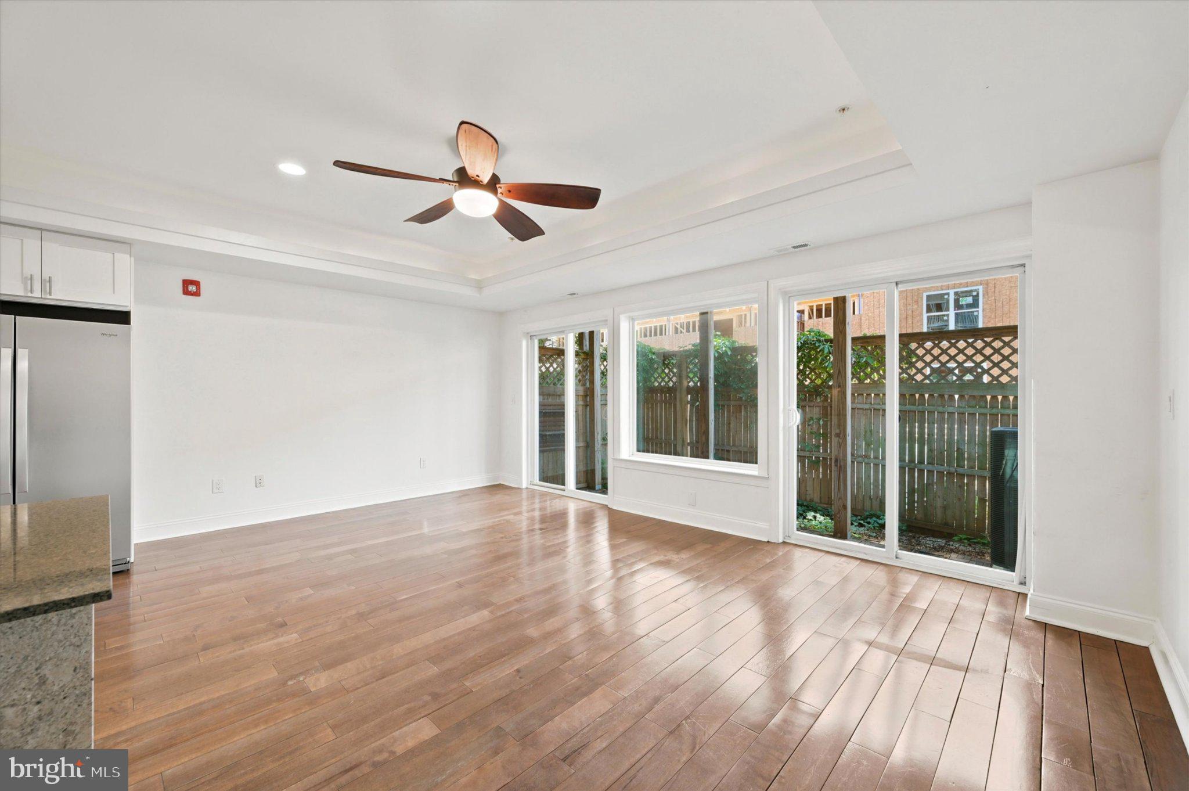
This spacious 2-bedroom, 2-bath condo delivers the best of city living. Walkable to the thriving Spring Garden Street Arts & Crafts corridor, you'll find an exceptional range of dining and entertainment nearby — Union Transfer, Love City, Triple Bottom, and Yards Brewing; Juno, Cafe Lift, Poison Heart, and Prohibition Taproom. Reading Terminal and the Giant at Broad and Spring Garden make grocery runs a breeze, and Jefferson Station offers convenient transit access to the rest of the city. When you do drive, a secure basement garage with fast EV charging sits directly beneath the unit. The owners have been meticulous in their care of the home, replacing the HVAC system, refrigerator, and washer/dryer within the past two years. Inside, the sizable, sun-drenched kitchen/living/dining area opens directly to a generous patio — a dream for the urban gardener. Down the hall, a large utility closet with ample storage and in-unit laundry leads to a Jack-and-Jill bathroom connecting the hallway and the second bedroom, a versatile 10' x 10' space well-suited to a variety of uses. At the end of the hall, the primary suite features an ensuite full bath and a walk-in closet. Every closet throughout the unit is outfitted with an Elfa storage system, making organization effortless.

Save
Ask
Tour
Hide
Share
Listing Snapshot
Price 
$299,000
Days On Site 
19 Days
Bedrooms 
2
Inside Area (SqFt) 
1,005 sqft
Total Baths 
2
Full Baths 
2
Partial Baths 
N/A
Lot Size 
N/A
Year Built 
2012
MLS® Number 
PAPH2640440
Status 
Active
Property Tax 
$3,704
HOA/Condo/Coop Fees 
$298 monthly
Sq Ft Source 
Estimated
Friends & Family
Recent Activity
3 weeks agoListing updated with changes from the MLS®
3 weeks agoListing first seen on site
General Features
Cross Street 
10th Street
Foundation 
Concrete Perimeter
Garage 
Yes
Garage Spaces 
1
Levels 
One
Parking 
GarageBasementCommunity Structure
Parking Spaces 
1
Pets 
Yes
Property Sub Type 
Condominium
Sewer 
Public Sewer
Special Circumstances 
Standard
SqFt Above 
1005
SqFt Total 
1005
Style 
Unit/Flat
Water Source 
Public
Zoning 
RSA5
Interior Features
Appliances 
Electric Water Heater
Cooling 
Central AirElectric
Heating 
ElectricForced Air
Laundry Features 
Washer Hookup
Main Level Bedrooms 
2
Great Room 
Level - Main
Kitchen 
Level - Main
Save
Ask
Tour
Hide
Share
Exterior Features
Construction Details 
ConcreteCement Siding
Pool Features 
None
Community Features
Association Amenities 
None
Association Dues 
298
HOA Fee Frequency 
Monthly
MLS Area 
19123 (19123)
School District 
THE SCHOOL DISTRICT OF PHILADELPHIA
Schools
School District
THE SCHOOL DISTRICT OF PHILADELPHIA
Elementary School
Unknown
Middle School
Unknown
High School
Unknown
Listing courtesy of Elfant Wissahickon-Rittenhouse Square


The real estate listing information is provided by Bright MLS is for the consumer's personal, non-commercial use and may not be used for any purpose other than to identify prospective properties consumer may be interested in purchasing. Any information relating to real estate for sale or lease referenced on this web site comes from the Internet Data Exchange (IDX) program of the Bright MLS. This web site references real estate listing(s) held by a brokerage firm other than the broker and/or agent who owns this web site. The accuracy of all information is deemed reliable but not guaranteed and should be personally verified through personal inspection by and/or with the appropriate professionals. Properties in listings may have been sold or may no longer be available. The data contained herein is copyrighted by Bright MLS and is protected by all applicable copyright laws. Any unauthorized collection or dissemination of this information is in violation of copyright laws and is strictly prohibited. Copyright © 2020 Bright MLS. All rights reserved.

Neighborhood & Commute
Source: Walkscore
Disclosure: Community information and market data powered by Constellation Data Labs. Information is deemed reliable but not guaranteed.
Save
Ask
Tour
Hide
Share