
444 N 4TH STREET 202PHILADELPHIA, PA 19123
Mortgage Calculator
Monthly Payment (Est.)
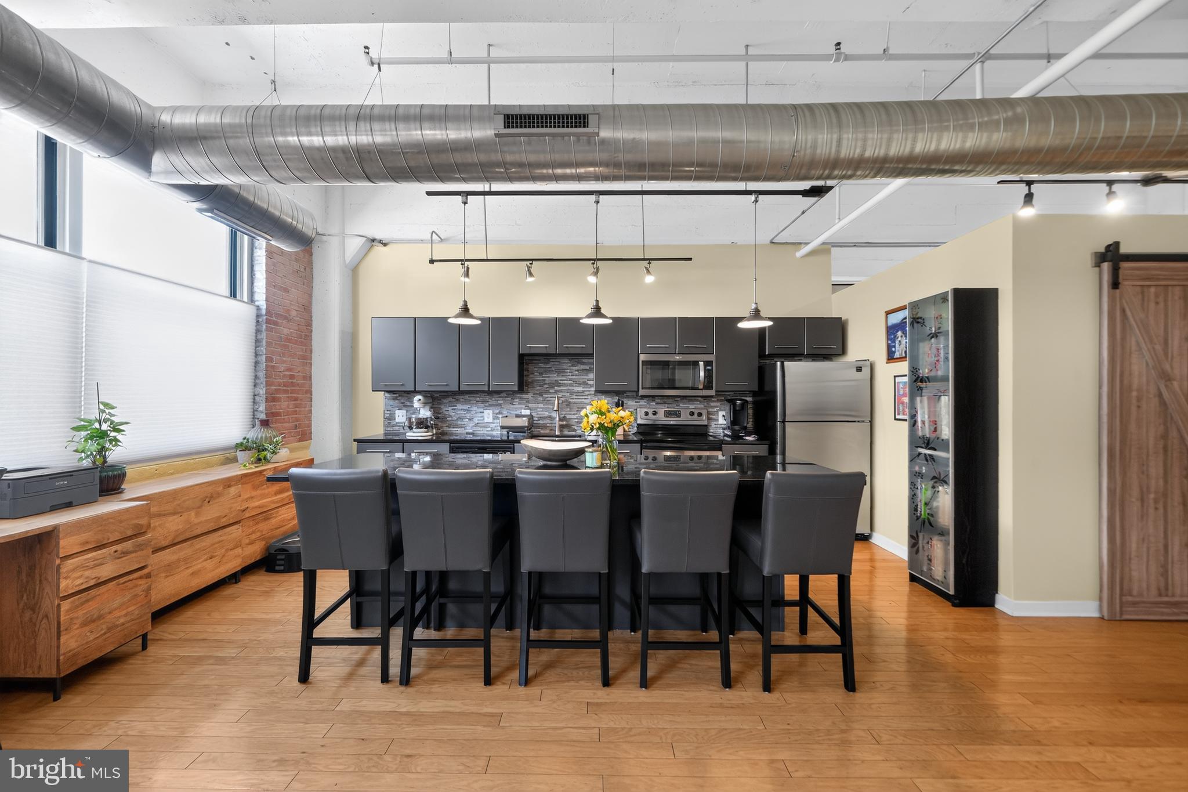
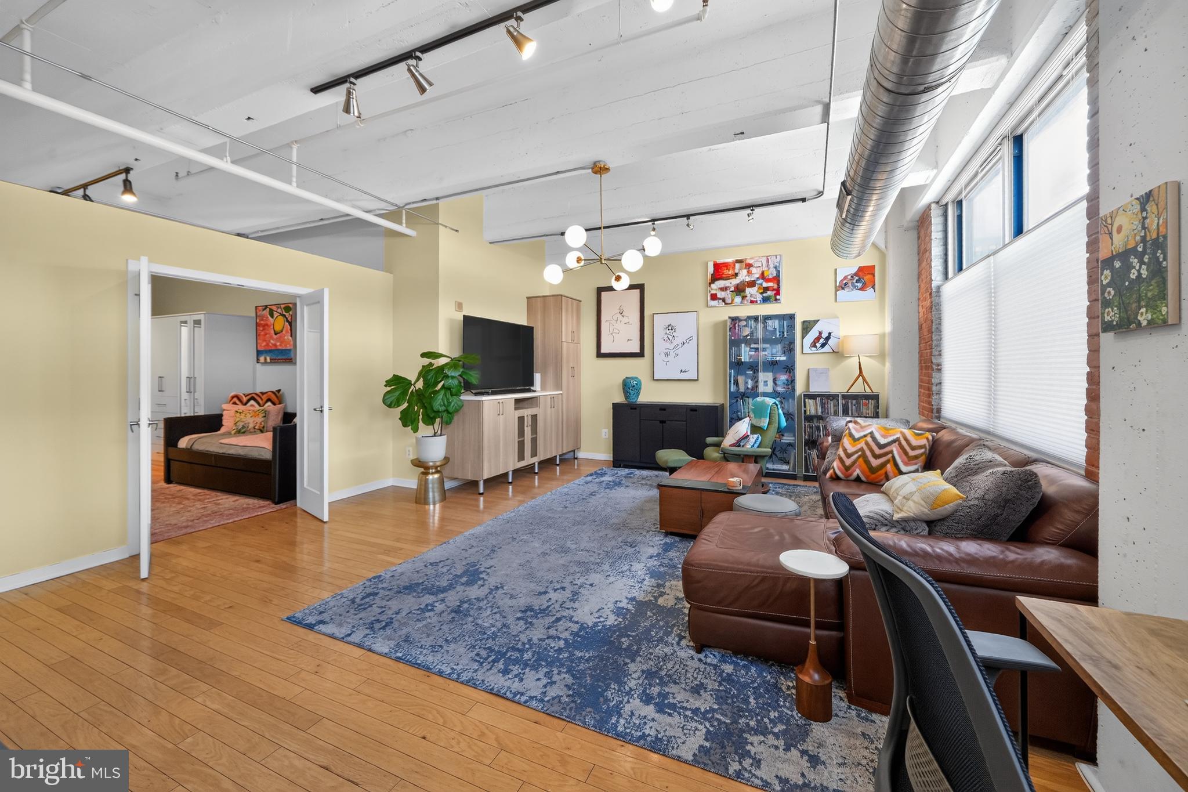
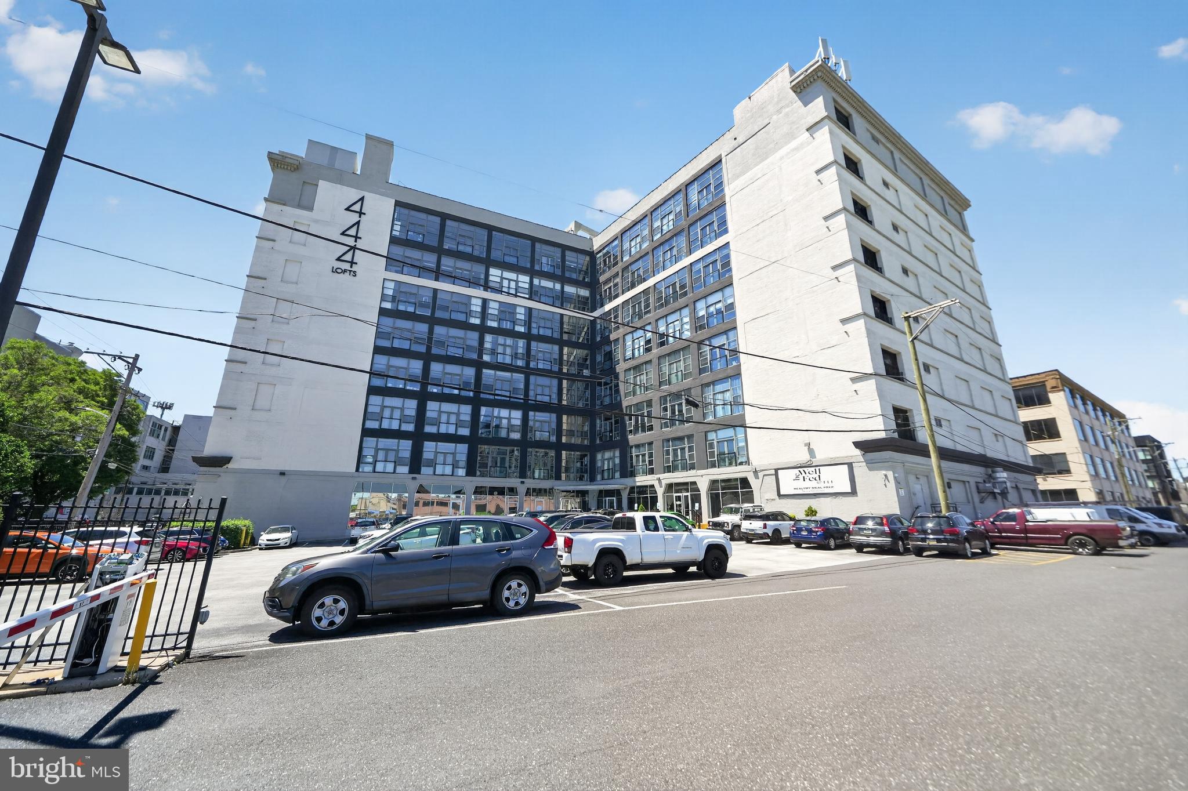
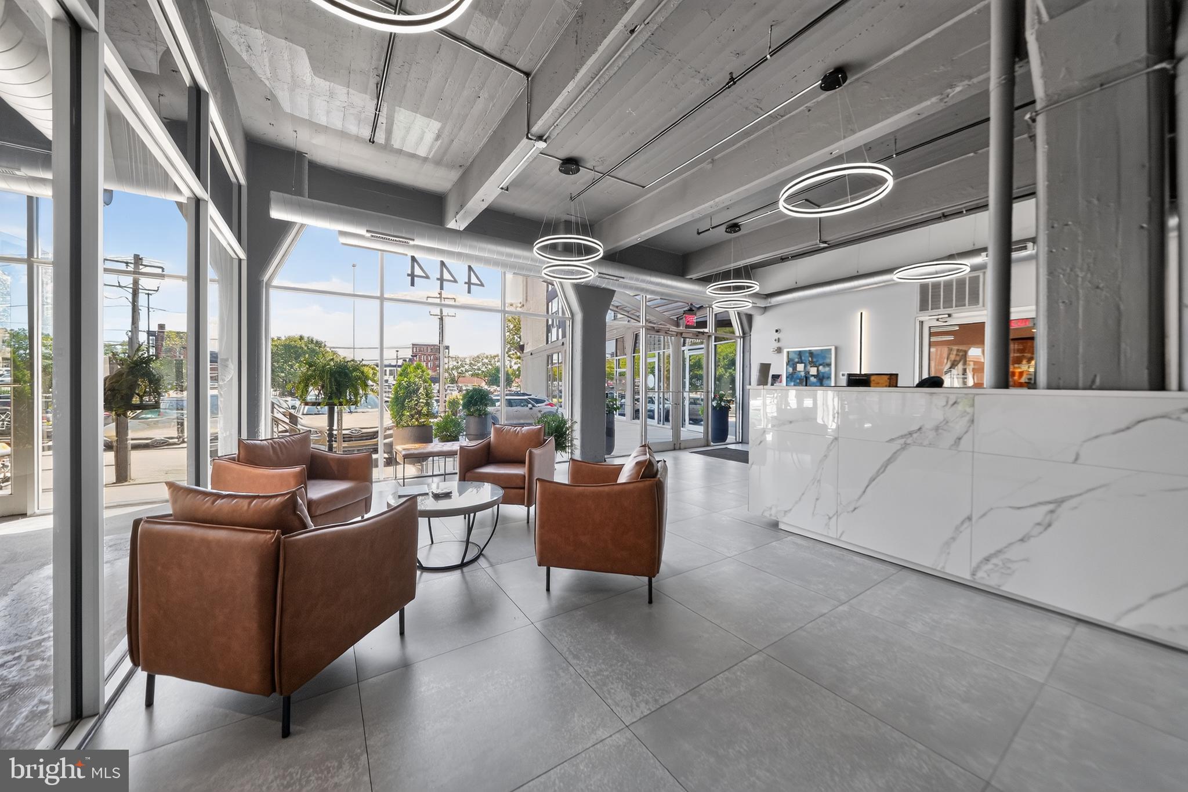
Enter an interest rate to see your estimated monthly payment.444 N 4th Street, Unit 202 | 444 Lofts | Northern Liberties / Old City 2 BD | 1.5 BA | 1 Parking Space Included | 8x10 Separate Secured Storage Space Welcome to Unit 202 at the iconic 444 Lofts, one of Philadelphia's most sought-after warehouse conversion communities perched at the crossroads of Northern Liberties and Old City. This thoughtfully upgraded 2-bedroom, 1.5-bathroom condo is the perfect blend of industrial character and refined modern living. From the moment you enter, the scale of this loft-style home impresses. Oversized windows flood the space with natural light throughout the day, highlighting soaring concrete-beamed ceilings and the warm wood flooring installed by the current owners. The open-concept living area flows beautifully into the kitchen, anchored by a stunning 10-foot granite island, ideal for entertaining or everyday life. Pendant lighting over the island and upgraded track lighting with dimmer switches in the living room add atmosphere and flexibility. The primary bedroom is a true retreat, featuring custom California Closets and a fully remodeled en suite bathroom completed in July 2022. The spa-inspired bath includes both overhead and side shower heads, upgraded fixtures, lighting, and flooring. Space-saving pocket and barn doors keep the layout feeling open and functional throughout the hallway. The second bedroom also features custom California Closets storage. The living room showcases a custom California Closets entertainment center, adding both style and smart storage to the heart of the home. A stylishly updated half bath is conveniently located near the entrance. Remote-controlled insulated cellular window treatments throughout add privacy and energy efficiency. Additional in-unit upgrades include a new HVAC unit, a new water heater, and an in-unit washer and dryer. As one of the original owners at 444 Lofts, the sellers secured one of the most coveted storage units in the building, a free 8'x10' space located right at the bottom of the stairs and extremely convenient to the unit itself. 444 Lofts offers outstanding amenities: a 24-hour front desk, an 8,000 sq ft fitness center with a running and walking track, laundry and dry cleaning concierge, a dedicated bike room, and a pet-friendly policy with no weight restrictions. The lobby-level Be Well Fed cafe provides meal prep and food service, and Small World Seafood operates a retail outlet right off the main lobby. Situated at the crossroads of Old City and Northern Liberties, residents enjoy easy access to cobblestone streets, boutique shops, and bustling nightlife on one side, and an eclectic mix of cafes, art galleries, and a thriving restaurant scene on the other. The building is minutes from the Ben Franklin Bridge and I-95, with a Walk Score of 94 and a Transit Score of 96, with 73 nearby transit routes. Target, Sprouts Market, and Yards Brewing are just blocks away. One gated parking space is included. One 8x10 Storage Space
| 3 weeks ago | Status changed to Pending | |
| 3 weeks ago | Listing updated with changes from the MLS | |
| a month ago | Price changed to $379,000 | |
| 4 months ago | Listing first seen on site |

The real estate listing information is provided by Bright MLS is for the consumer's personal, non-commercial use and may not be used for any purpose other than to identify prospective properties consumer may be interested in purchasing. Any information relating to real estate for sale or lease referenced on this web site comes from the Internet Data Exchange (IDX) program of the Bright MLS. This web site references real estate listing(s) held by a brokerage firm other than the broker and/or agent who owns this web site. The accuracy of all information is deemed reliable but not guaranteed and should be personally verified through personal inspection by and/or with the appropriate professionals. Properties in listings may have been sold or may no longer be available. The data contained herein is copyrighted by Bright MLS and is protected by all applicable copyright laws. Any unauthorized collection or dissemination of this information is in violation of copyright laws and is strictly prohibited. Copyright © 2020 Bright MLS. All rights reserved.

Did you know? You can invite friends and family to your search. They can join your search, rate and discuss listings with you.