
6829 CHEW AVENUEPHILADELPHIA, PA 19119
Mortgage Calculator
Monthly Payment (Est.)
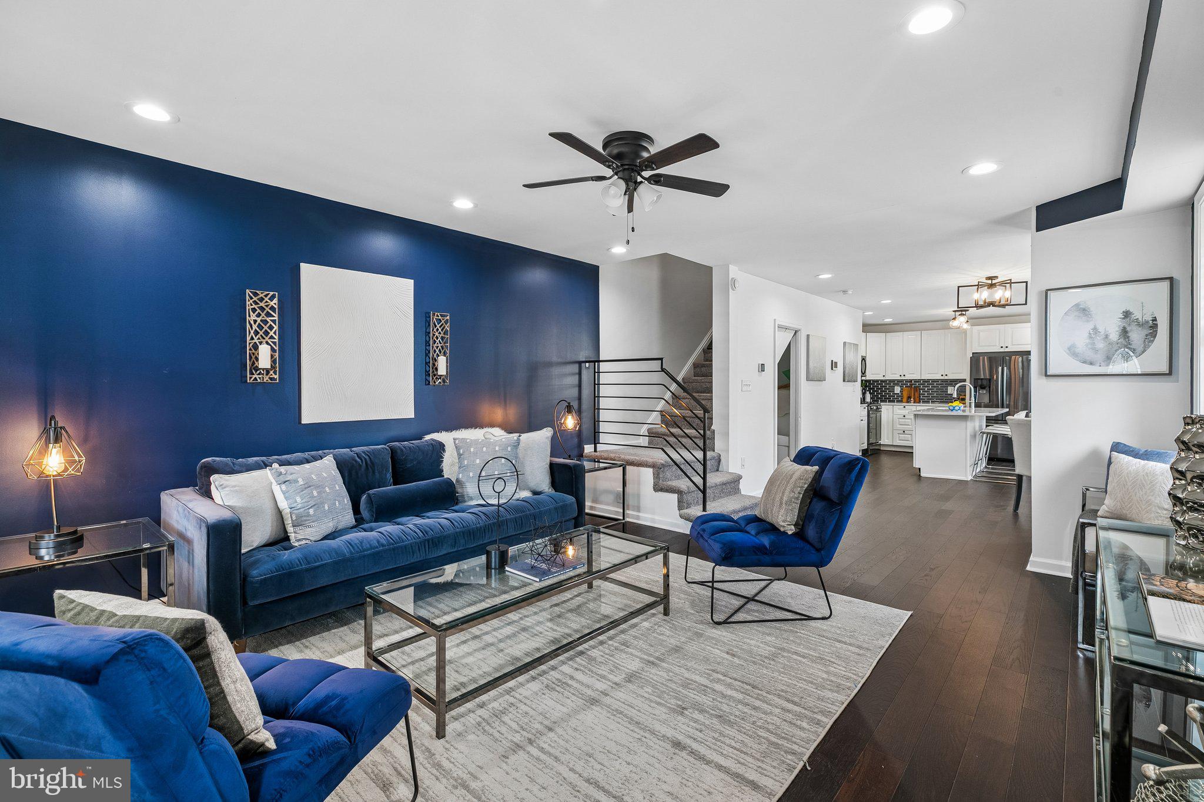
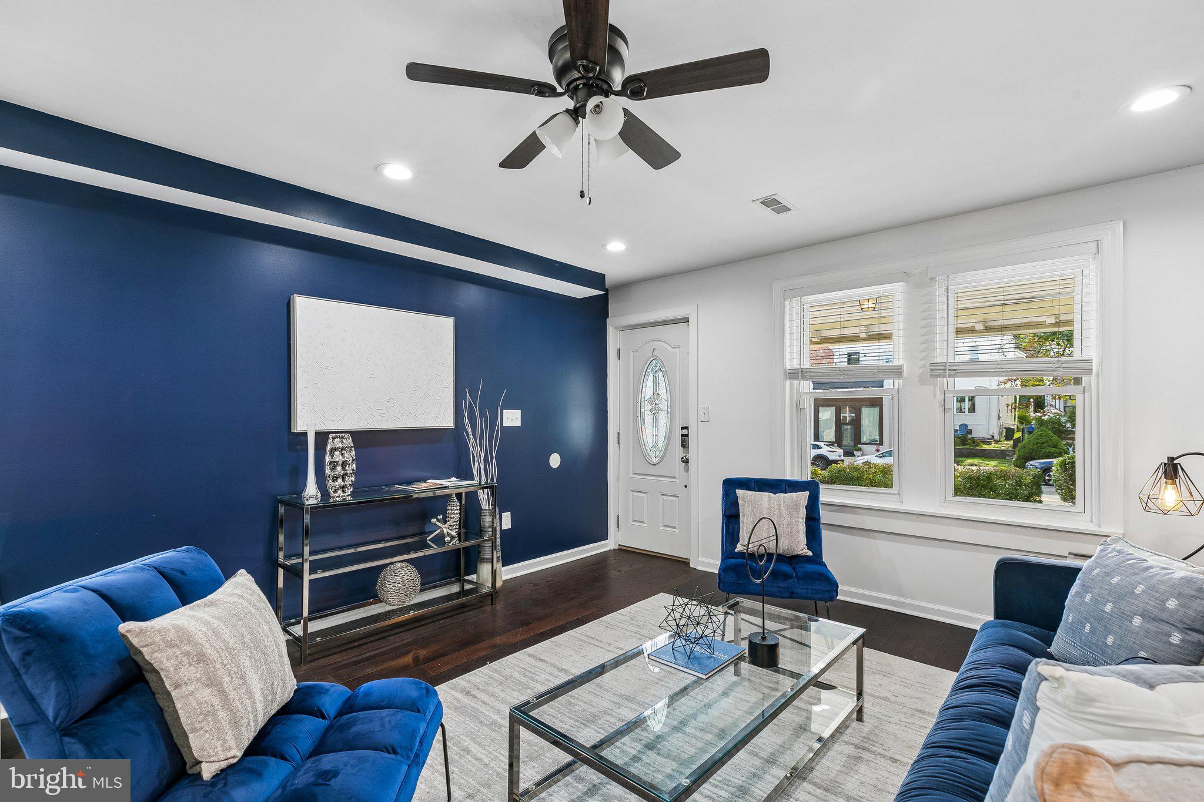
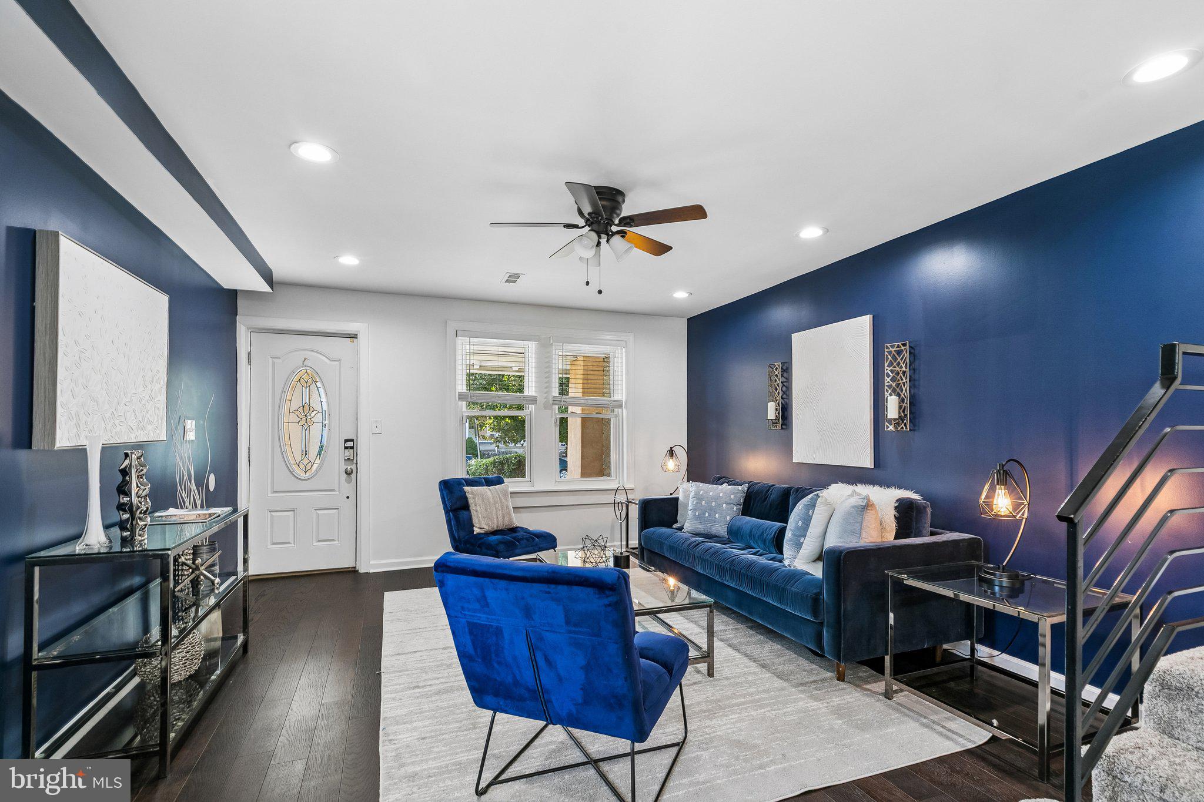
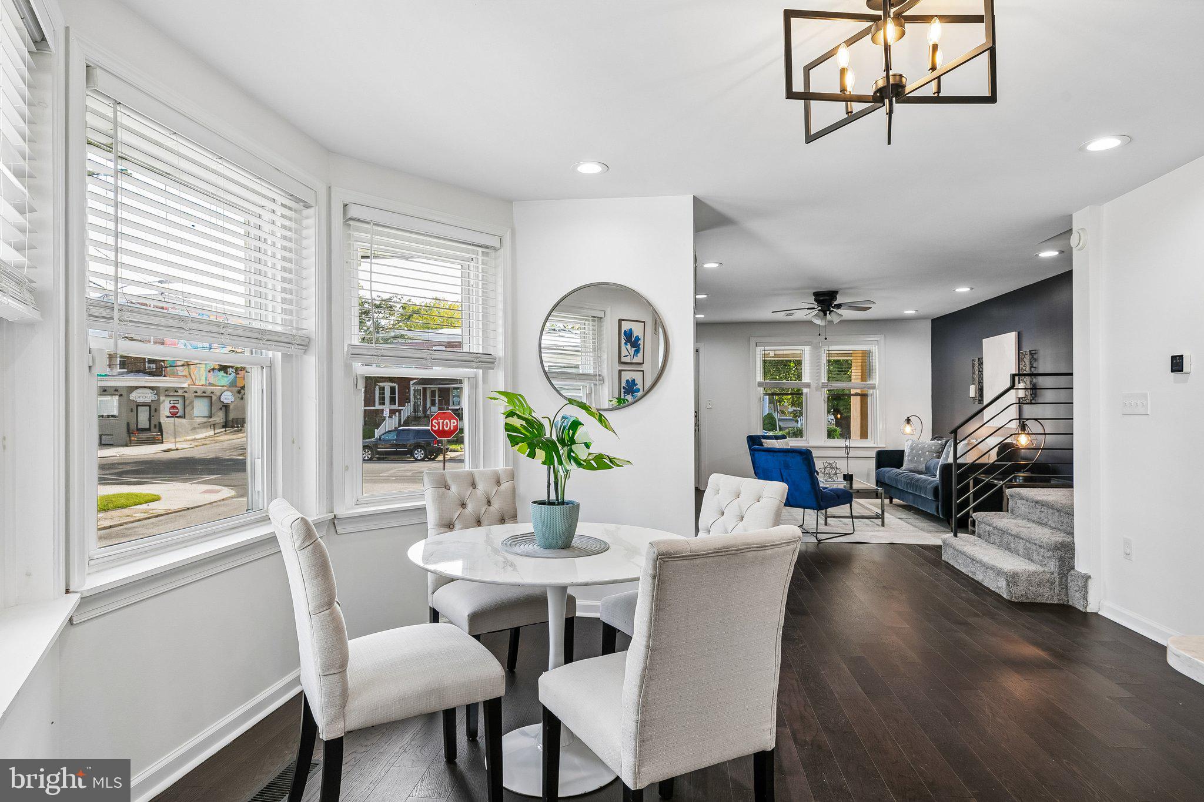
Enter an interest rate to see your estimated monthly payment.Welcome to this charming corner twin in the heart of East Mt. Airy, where classic character meets modern updates and everyday convenience. Thoughtfully renovated in 2019, this is not a quick flip, but a home that has been well maintained and cared for over the years. With an attached garage, front and rear yard space, and abundant natural light throughout, this home offers the perfect balance of comfort, functionality, and location. Step onto the welcoming front porch and into a spacious living room that flows seamlessly into the generous dining area. Durable plank-style flooring throughout the main level adds a modern touch while making maintenance easy. Large windows throughout this level fill the home with natural light, creating a bright and inviting atmosphere. The open kitchen is designed for both everyday living and entertaining, featuring shaker-style cabinetry, stainless steel appliances, a center island, and plenty of prep space. Just beyond the kitchen, the mudroom provides a convenient transition from the backyard and attached garage while also housing the washer and dryer. The semi-finished basement offers excellent flexibility, whether you need additional living space, a home gym, recreation area, or extra storage. A powder room and walkout access to the backyard add even more functionality to this level. Upstairs, you'll find three generously sized bedrooms, each offering ample closet space and brand-new carpeting. The full hall bathroom is thoughtfully designed with a double vanity and a tub/shower combination, making busy mornings a breeze. Located just moments from neighborhood favorites along Germantown Avenue, you'll enjoy walking to the Mt. Airy baseball fields, Scoopful Delights, local restaurants, cafés, and shops. Commuters will appreciate easy access to the Chestnut Hill East and Chestnut Hill West Regional Rail lines, making Center City and beyond easily accessible. Combining generous living space, quality updates, and an unbeatable East Mt. Airy location, this move-in ready home is one you won't want to miss.
| yesterday | Listing updated with changes from the MLS | |
| 6 days ago | Status changed to Active | |
| a week ago | Listing first seen on site |

The real estate listing information is provided by Bright MLS is for the consumer's personal, non-commercial use and may not be used for any purpose other than to identify prospective properties consumer may be interested in purchasing. Any information relating to real estate for sale or lease referenced on this web site comes from the Internet Data Exchange (IDX) program of the Bright MLS. This web site references real estate listing(s) held by a brokerage firm other than the broker and/or agent who owns this web site. The accuracy of all information is deemed reliable but not guaranteed and should be personally verified through personal inspection by and/or with the appropriate professionals. Properties in listings may have been sold or may no longer be available. The data contained herein is copyrighted by Bright MLS and is protected by all applicable copyright laws. Any unauthorized collection or dissemination of this information is in violation of copyright laws and is strictly prohibited. Copyright © 2020 Bright MLS. All rights reserved.

Did you know? You can invite friends and family to your search. They can join your search, rate and discuss listings with you.