
RIVERWEST CONDOMINIUM2101 CHESTNUT STREET 417PHILADELPHIA, PA 19103
Mortgage Calculator
Monthly Payment (Est.)
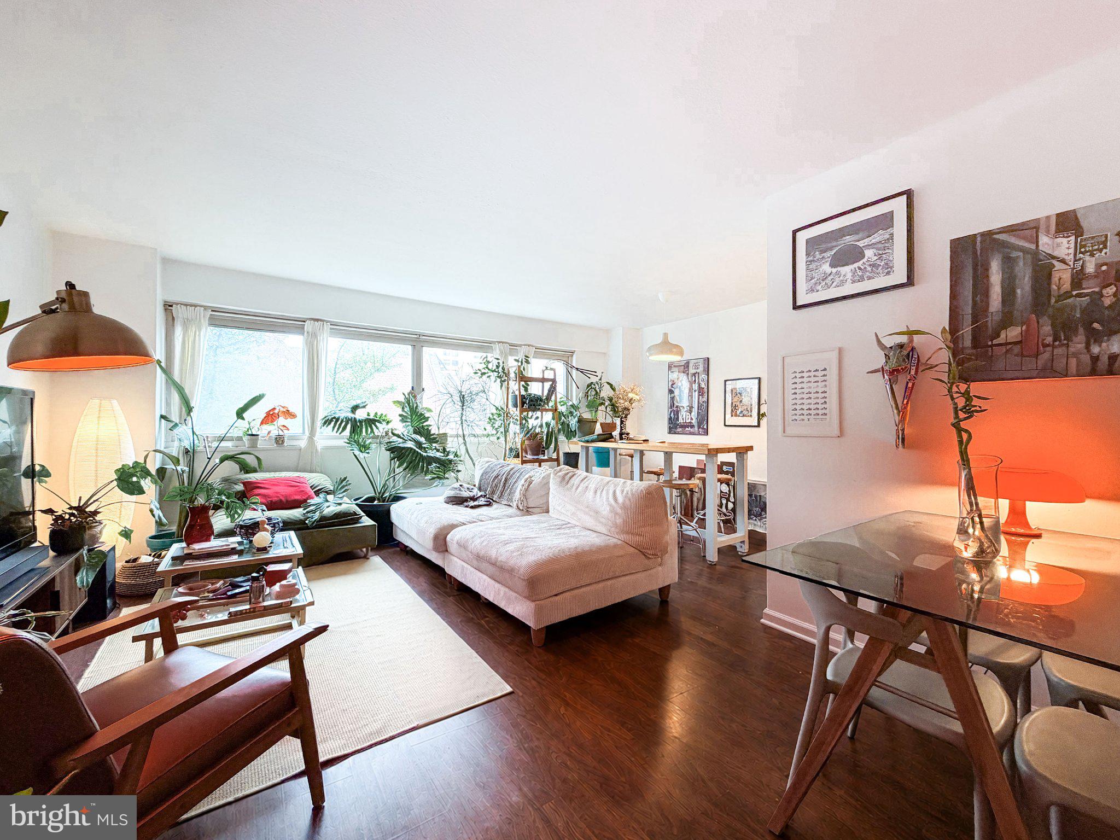
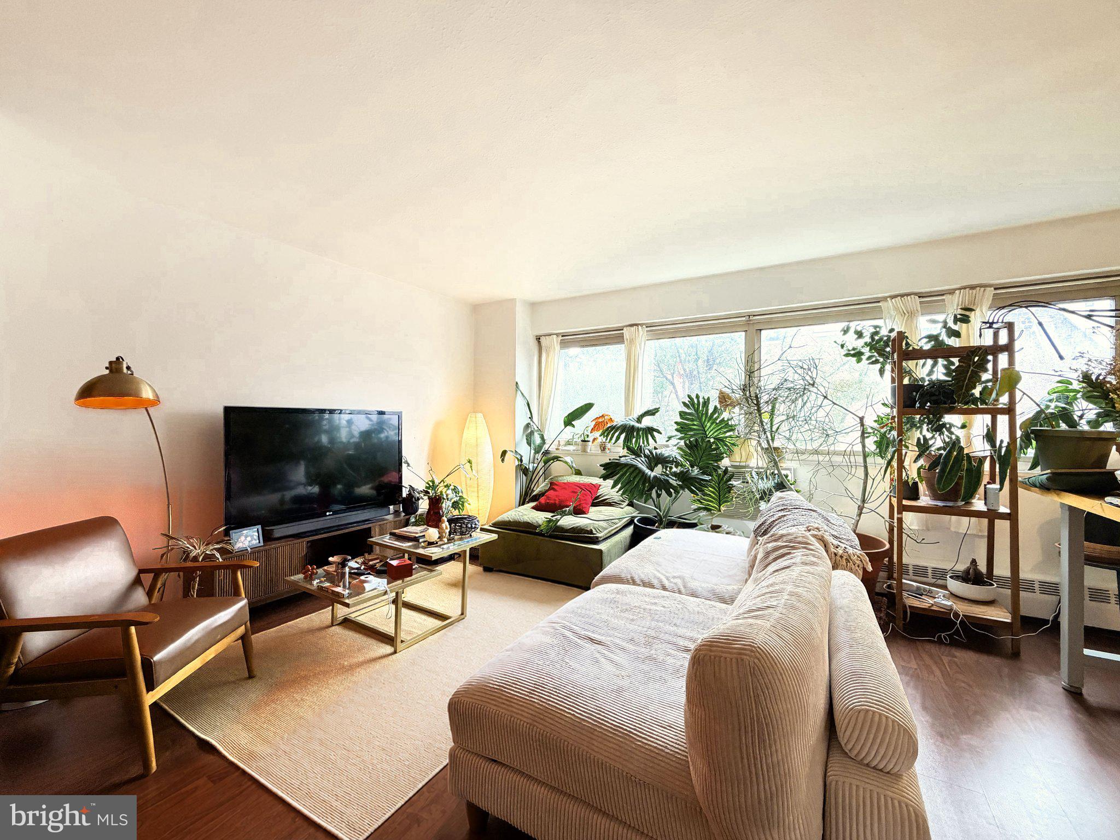
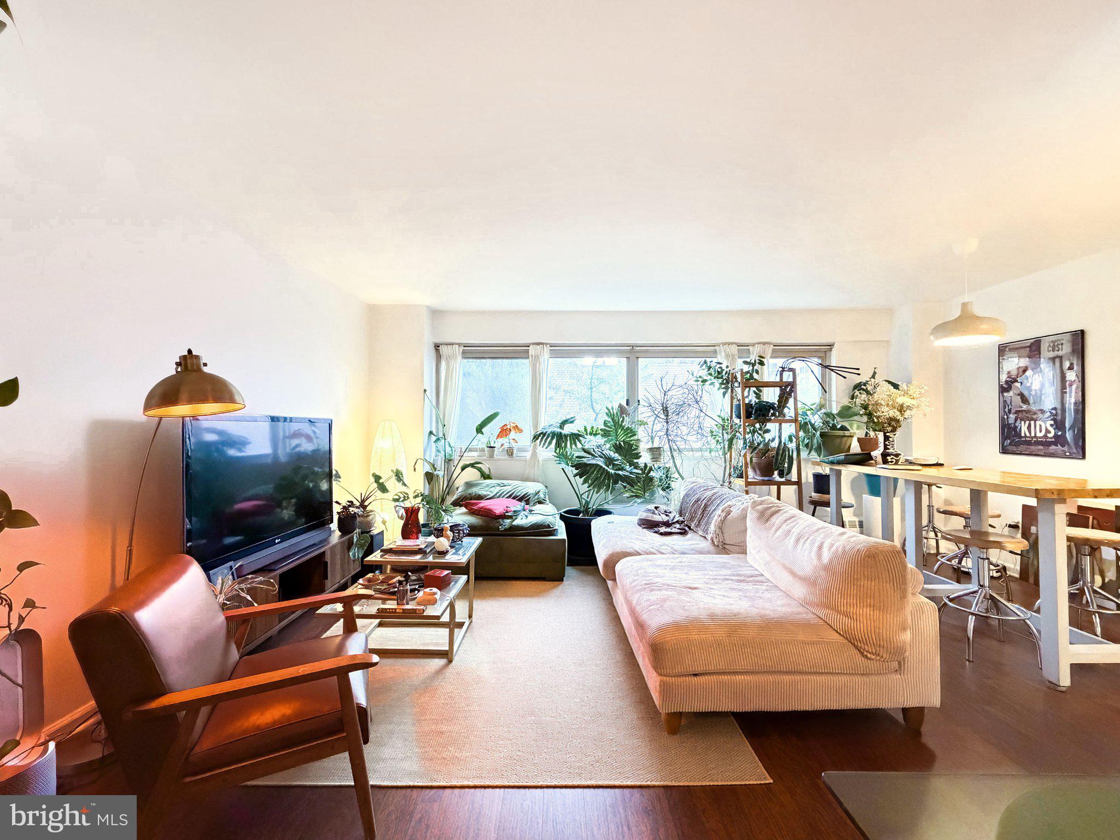
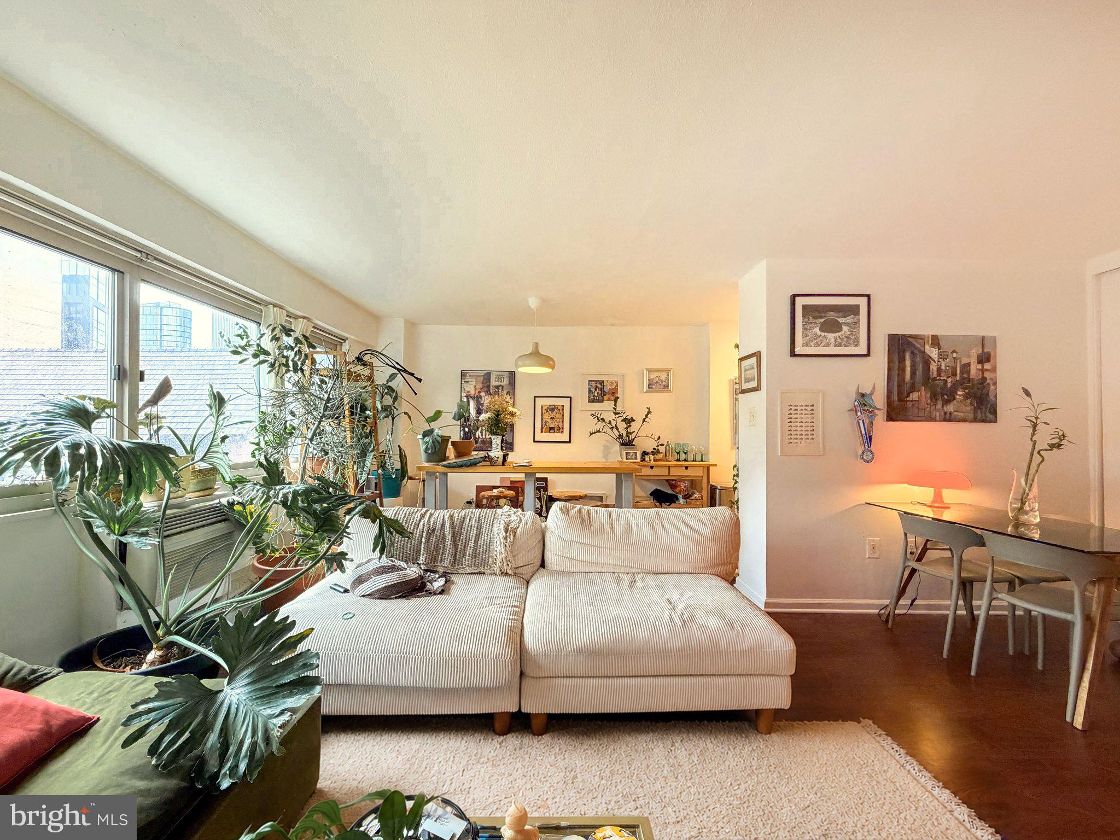
Enter an interest rate to see your estimated monthly payment.SELLER FINANCING AVAILABLE AT A BELOW-MARKET RATE! Discover the largest one-bedroom floor plan at RiverWest Condominium—658 square feet in a prime Rittenhouse Square location. Available for owner occupancy starting October 1st. Freshly painted throughout, this well-maintained home features new lighting, a new dishwasher, a gas range, and a range hood, plus an updated bathroom with a new vanity and toilet. The monthly condominium fee includes electricity, gas, heat, water, and other building services, offering the convenience of predictable monthly expenses. RiverWest is a pet-friendly, professionally managed building with a 24-hour lobby attendant, secure entry, a fitness center, resident lounge, business center with high-speed internet, and on-site laundry. Parking may be available in the attached garage for an additional fee. Enjoy easy access to Trader Joe’s, the Schuylkill River Trail, 30th Street Station, CHOP, the Benjamin Franklin Parkway, and Rittenhouse Square’s restaurants, shopping, and cultural attractions. The building is also conveniently located along the Penn and Drexel shuttle routes. The unit is currently tenant-occupied. Showings require advance notice.
| 2 weeks ago | Listing updated with changes from the MLS® | |
| 2 months ago | Status changed to Active | |
| 3 months ago | Listing first seen on site |

The real estate listing information is provided by Bright MLS is for the consumer's personal, non-commercial use and may not be used for any purpose other than to identify prospective properties consumer may be interested in purchasing. Any information relating to real estate for sale or lease referenced on this web site comes from the Internet Data Exchange (IDX) program of the Bright MLS. This web site references real estate listing(s) held by a brokerage firm other than the broker and/or agent who owns this web site. The accuracy of all information is deemed reliable but not guaranteed and should be personally verified through personal inspection by and/or with the appropriate professionals. Properties in listings may have been sold or may no longer be available. The data contained herein is copyrighted by Bright MLS and is protected by all applicable copyright laws. Any unauthorized collection or dissemination of this information is in violation of copyright laws and is strictly prohibited. Copyright © 2020 Bright MLS. All rights reserved.