
315 NEW STREET 504PHILADELPHIA, PA 19106
Mortgage Calculator
Monthly Payment (Est.)
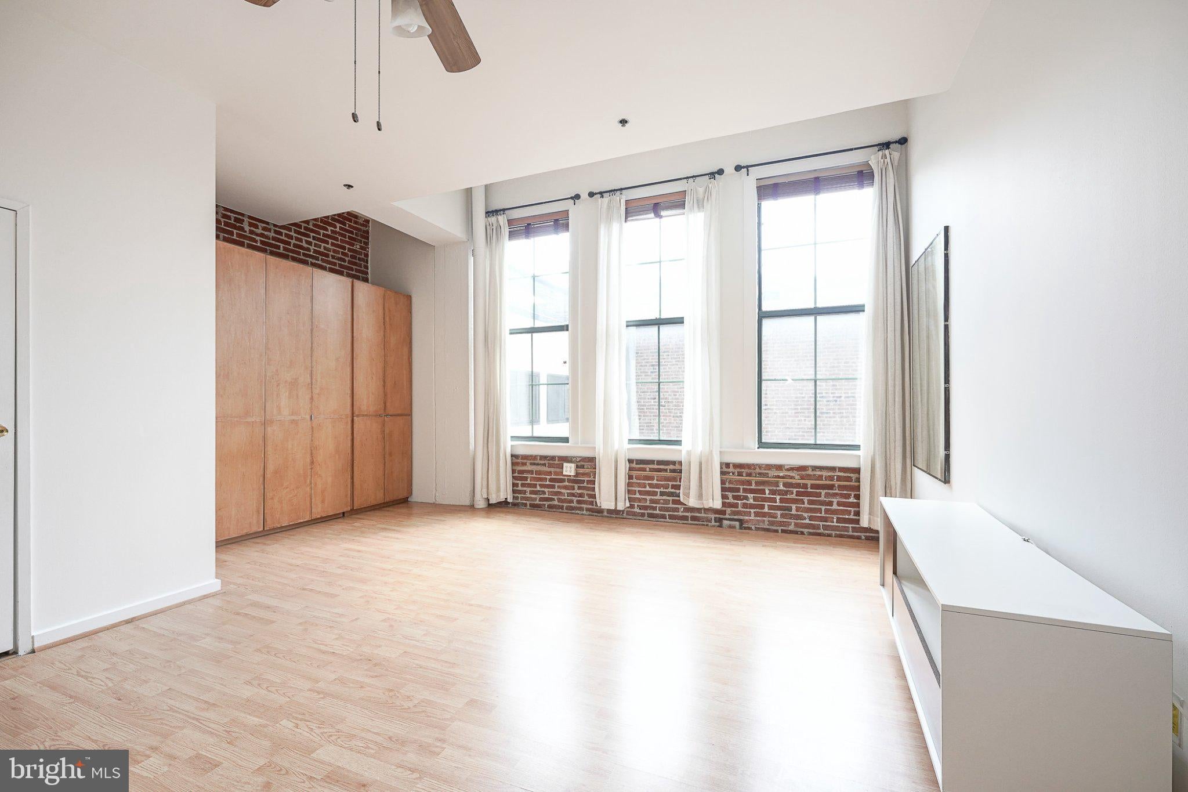
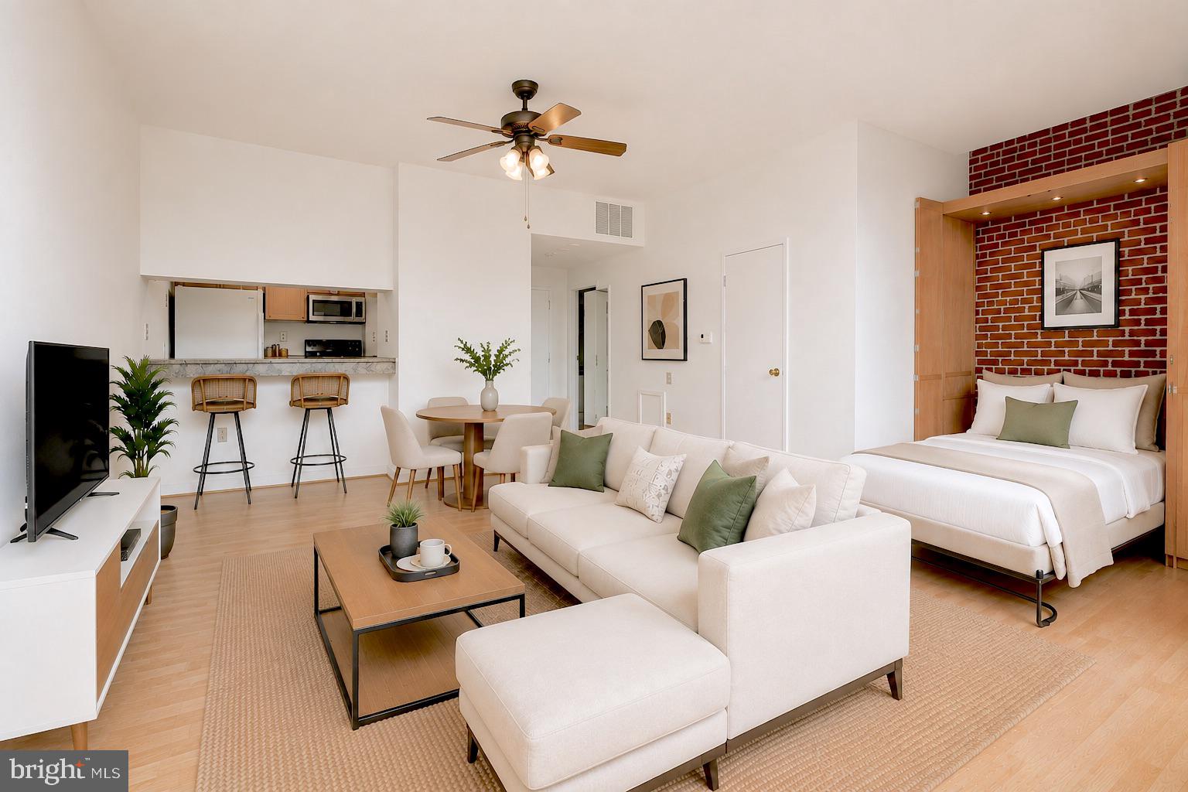
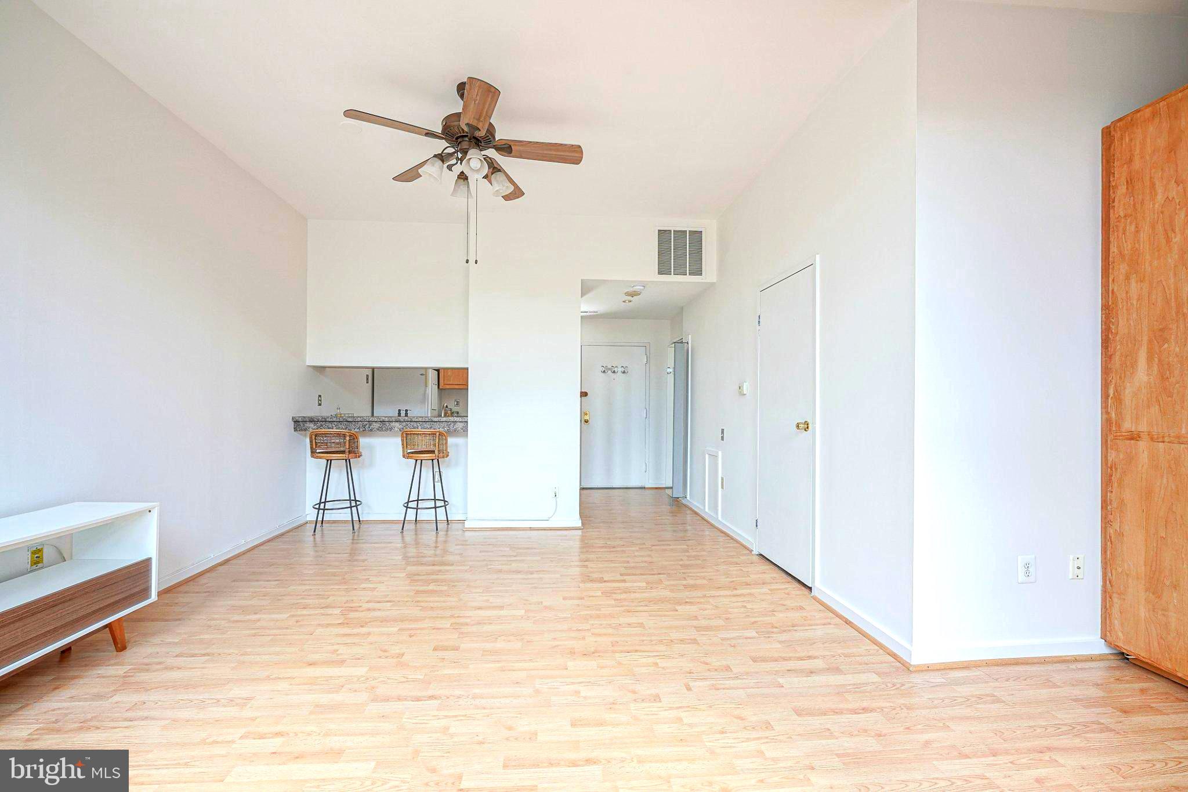
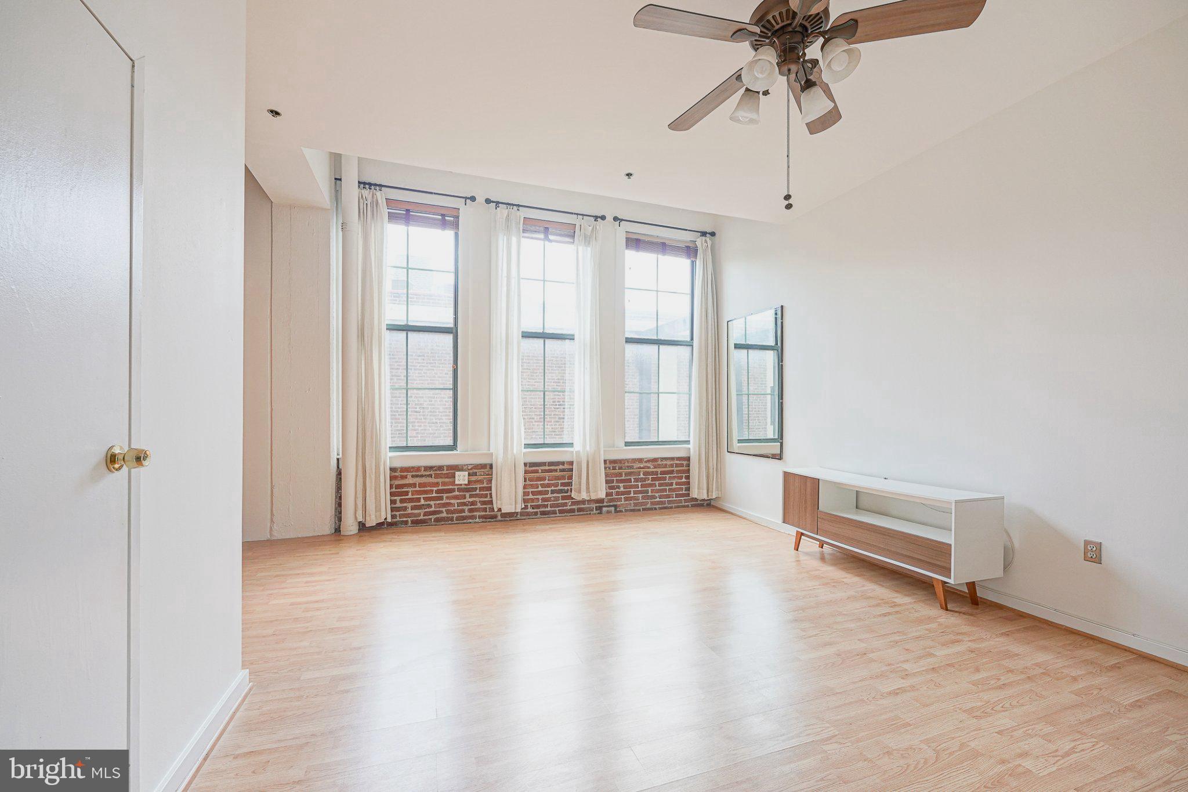
Enter an interest rate to see your estimated monthly payment.Available now –– large studio condo at Bridgeview Place in Old City with DEEDED PARKING. Unit #504 is a bright, sunny unit featuring tall factory windows, high ceilings and exposed brick. A built-in Murphy Bed and custom closet system are included along with an additional storage unit down the hall. Building amenities include a 24-hr concierge, on-site management, landscaped courtyard with grills, and a rooftop deck with panoramic city and river views. Bridgeview Place is a sought-after building, located on a beautiful, tree-lined cobblestone street. Walk to Old City cafes, restaurants, boutiques, First Friday events and the waterfront. Enjoy easy access to the Ben Franklin Bridge, highways and transportation. Ideal for commuters and city-dwellers alike. 1-YR AHS Home Warranty included. Don't wait –– call today.
| 15 hours ago | Status changed to Pending | |
| 15 hours ago | Listing updated with changes from the MLS | |
| 2 weeks ago | Price changed to $215,000 | |
| 2 months ago | Listing first seen on site |

The real estate listing information is provided by Bright MLS is for the consumer's personal, non-commercial use and may not be used for any purpose other than to identify prospective properties consumer may be interested in purchasing. Any information relating to real estate for sale or lease referenced on this web site comes from the Internet Data Exchange (IDX) program of the Bright MLS. This web site references real estate listing(s) held by a brokerage firm other than the broker and/or agent who owns this web site. The accuracy of all information is deemed reliable but not guaranteed and should be personally verified through personal inspection by and/or with the appropriate professionals. Properties in listings may have been sold or may no longer be available. The data contained herein is copyrighted by Bright MLS and is protected by all applicable copyright laws. Any unauthorized collection or dissemination of this information is in violation of copyright laws and is strictly prohibited. Copyright © 2020 Bright MLS. All rights reserved.
