
1919 CHESTNUT STREET 2522PHILADELPHIA, PA 19103
Mortgage Calculator
Monthly Payment (Est.)
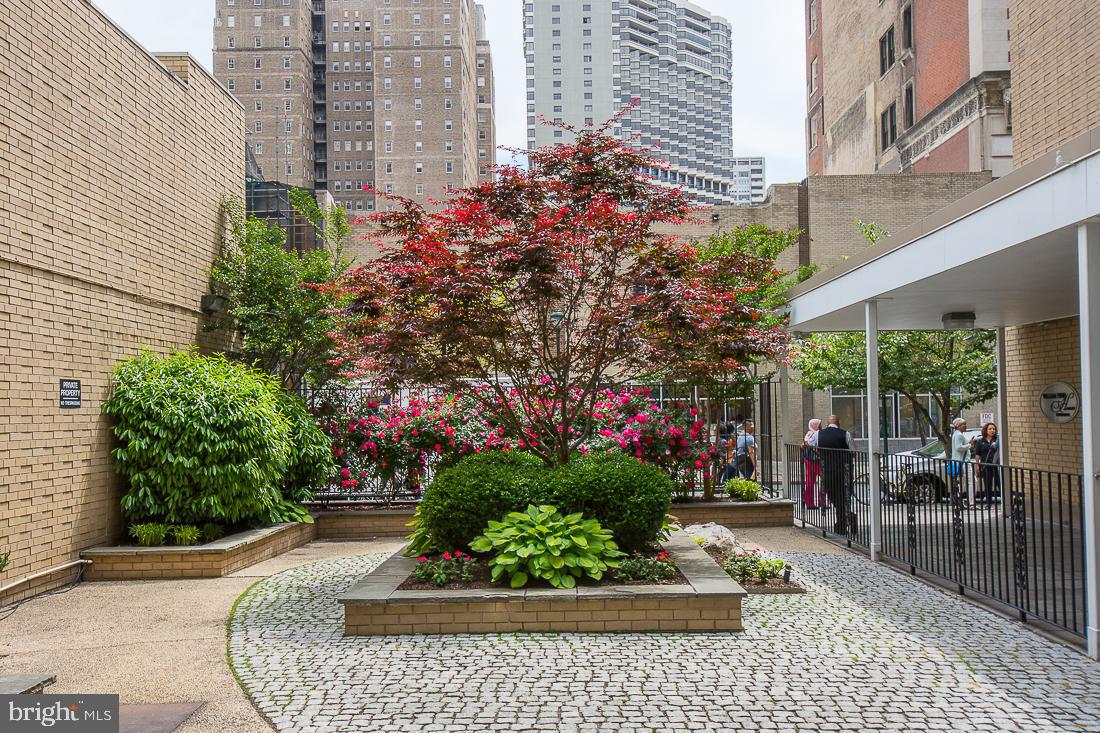
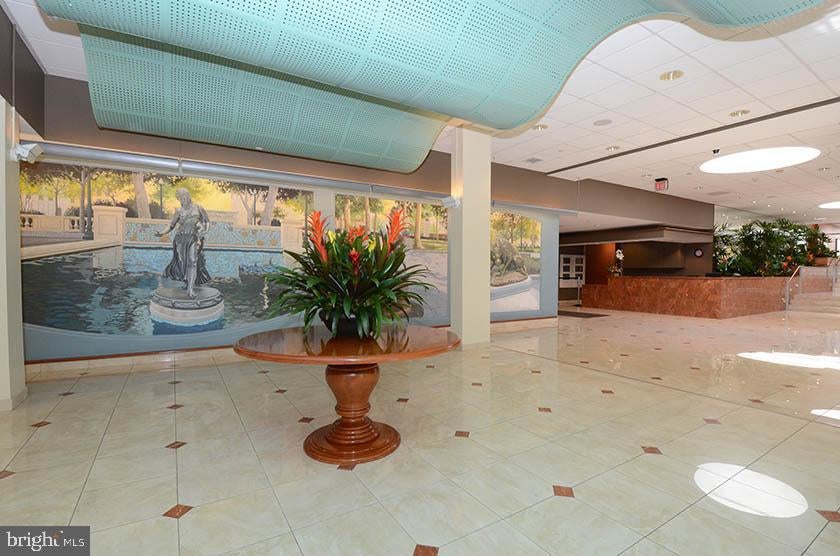
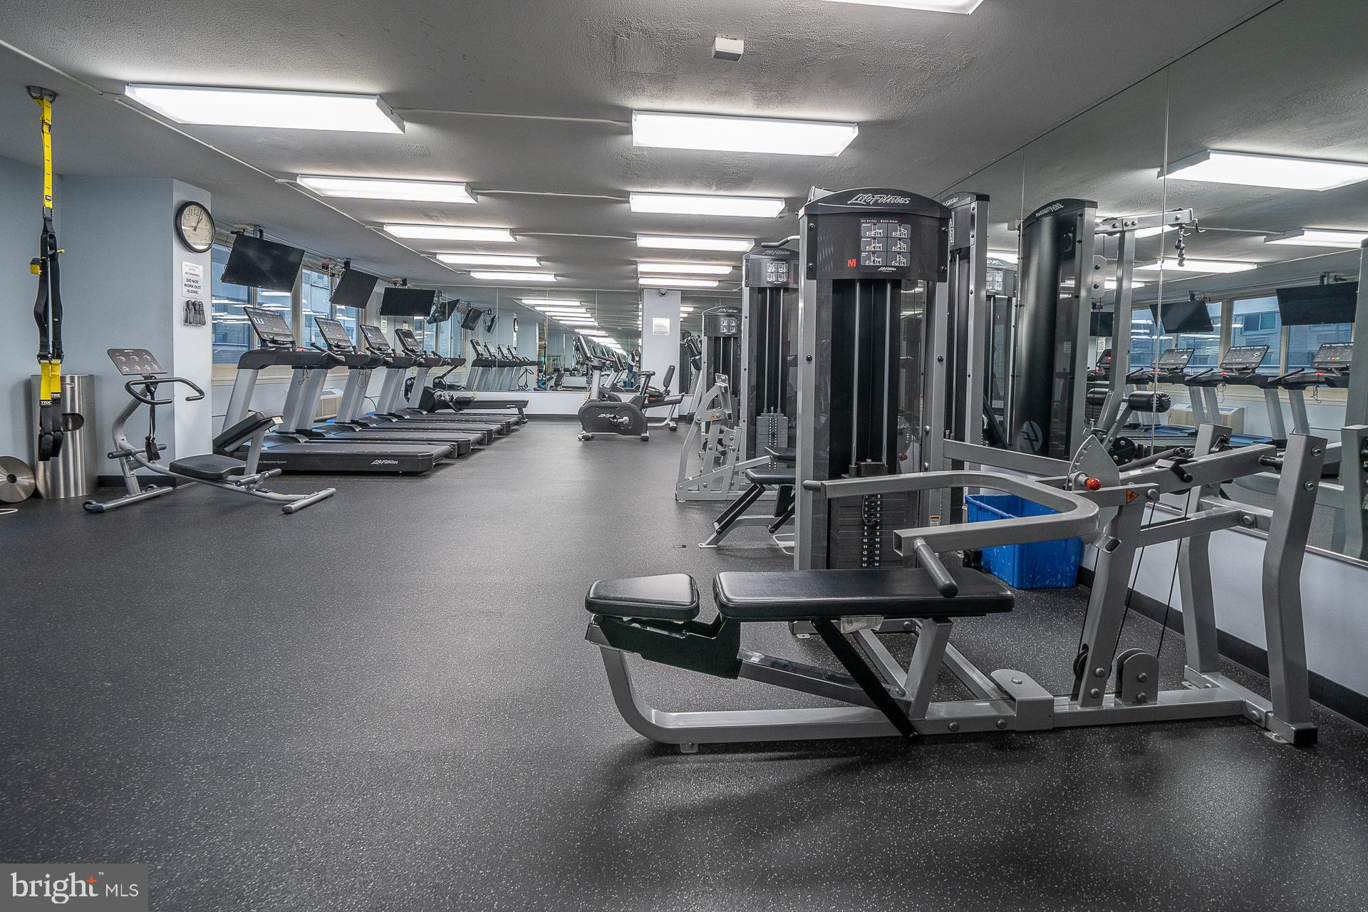
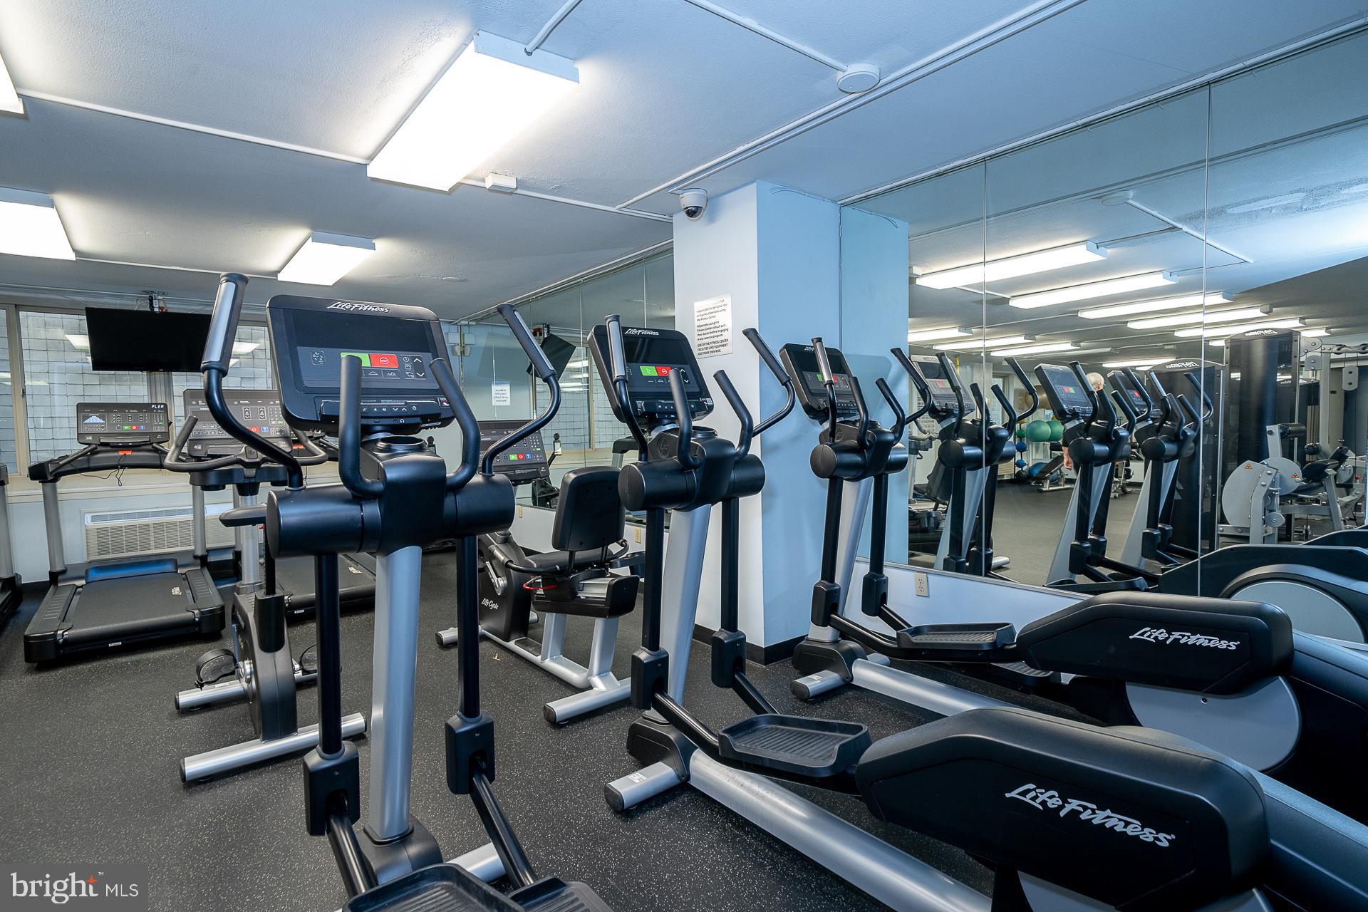
Enter an interest rate to see your estimated monthly payment.Welcome to this 1-bedroom, 1-bath residence offering 867 square feet of potential in the highly desirable William Penn House, ideally located in the heart of Rittenhouse Square. Ready for a complete renovation, this home presents an exceptional opportunity to design and customize your ideal city residence while adding instant value. The spacious, light-filled floor plan features an open-concept living and dining area with expansive newer windows that flood the space with natural light. The galley kitchen offers ample cabinetry and workspace, ready to be reimagined into the kitchen of your dreams. The generously sized bedroom features a large closet, while the full hall bathroom includes a bathtub. Additional highlights include in-unit laundry, abundant storage and closet space throughout, and endless possibilities to create a truly personalized home. Residents of William Penn House enjoy an unmatched lifestyle with 24-hour doorman and security, on-site management and maintenance, a spectacular 25-meter rooftop swimming pool with breathtaking city views, a fully equipped fitness center, and optional valet garage parking for just $110 per month. The monthly cooperative fee includes all utilities (electric, heat, air conditioning, water, and basic cable), all real estate taxes, and the building's maintenance package, making for truly convenient, low-maintenance living. Even more impressive, William Penn House has never had a special assessment, offers nominal real estate transfer tax, and no title insurance is required. Financing is now available with 30-year fixed-rate loans and as little as 20% down, making ownership more accessible than ever (one-time administrative fee due at closing). Located just steps from Rittenhouse Square, you'll enjoy a Walk Score of 98, placing Philadelphia's finest restaurants, shopping, parks, cultural attractions, and everyday conveniences right outside your door. Whether you're looking for a full-time residence, a city pied-à-terre, or a renovation project in one of Philadelphia's most sought-after locations, this is an outstanding opportunity not to be missed.
| 2 days ago | Listing updated with changes from the MLS | |
| 3 months ago | Listing first seen on site |

The real estate listing information is provided by Bright MLS is for the consumer's personal, non-commercial use and may not be used for any purpose other than to identify prospective properties consumer may be interested in purchasing. Any information relating to real estate for sale or lease referenced on this web site comes from the Internet Data Exchange (IDX) program of the Bright MLS. This web site references real estate listing(s) held by a brokerage firm other than the broker and/or agent who owns this web site. The accuracy of all information is deemed reliable but not guaranteed and should be personally verified through personal inspection by and/or with the appropriate professionals. Properties in listings may have been sold or may no longer be available. The data contained herein is copyrighted by Bright MLS and is protected by all applicable copyright laws. Any unauthorized collection or dissemination of this information is in violation of copyright laws and is strictly prohibited. Copyright © 2020 Bright MLS. All rights reserved.
