
1919 CHESTNUT STREET 520PHILADELPHIA, PA 19103
Mortgage Calculator
Monthly Payment (Est.)
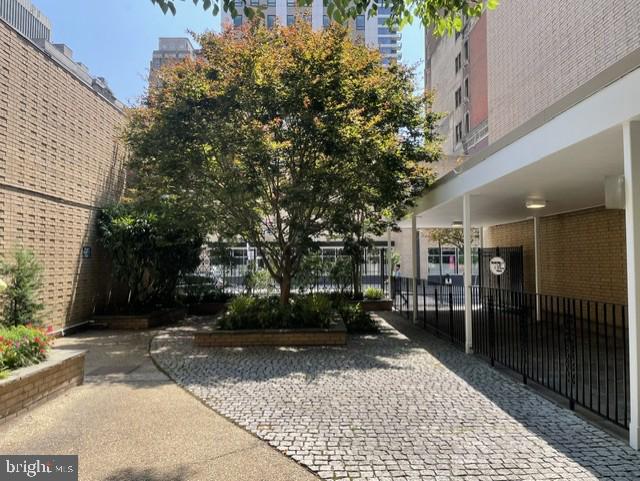
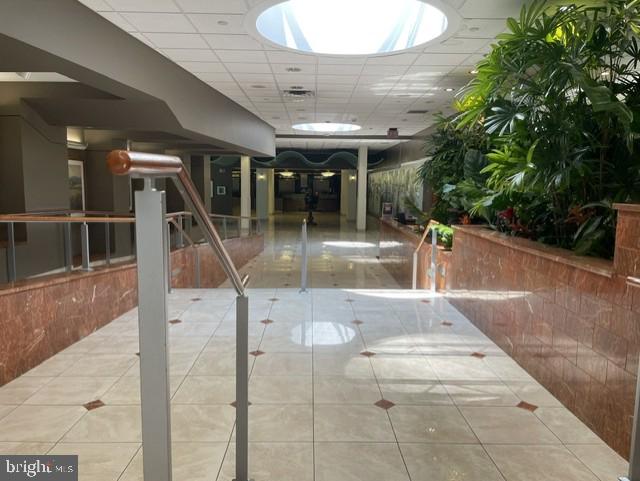
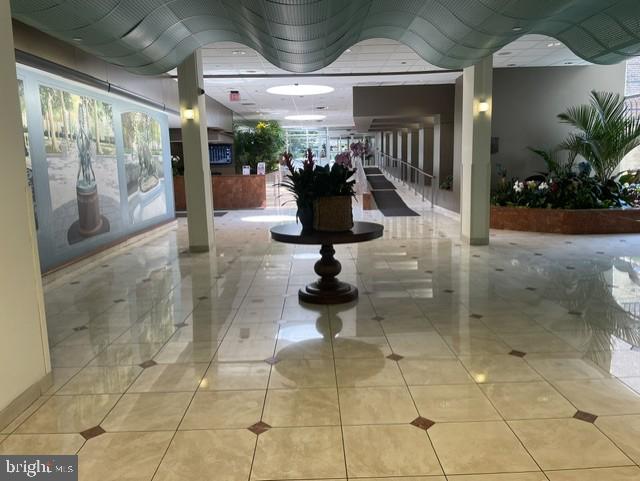
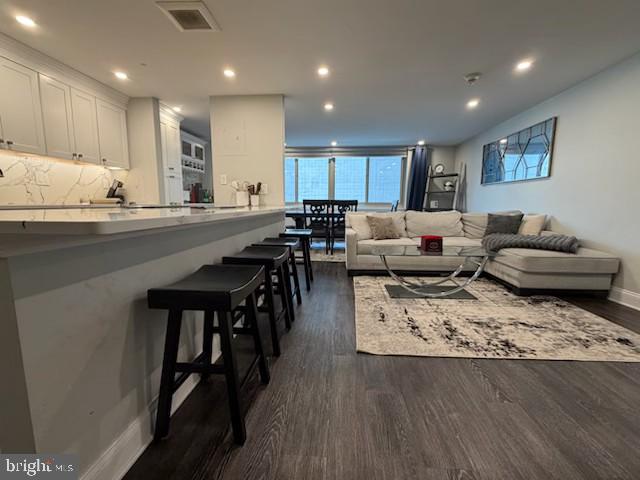
Enter an interest rate to see your estimated monthly payment.FULLY FURNISHED UNIT TO SELL! This William Penn House cooperative unit consist of 1134 square feet featuring 2 bedrooms and 1 bathroom. It was completely renovated in 2022. The unit has an open concept for the kitchen, living room and dining room with plenty of natural light. Kitchen has new cabinets, granite countertop and wall backsplash, upgraded appliances include the refrigerator, dishwasher, cooktop, oven, and microwave. Oversized bathroom with new ceramic flooring, wall tiles, toilet, and vanities. Main bedroom has a large walk-in closet and 2nd bedroom is of generous size with ample closet space. Luxury vinyl plank flooring was installed throughout. The unit comes with a stackable washer and dry for laundry. William Penn House comes with 24-hour security, onsite management, and onsite maintenance. The monthly fee covers electric, heat, air conditioning, water, basic cable, real estate tax, maintenance package, free access to the library and billiard room. Optional amenities for a nominal fee include access to the rooftop pool, fitness center, covered valet parking garage, and hospitality suites for guests. Located in Rittenhouse Square and walking distance to all the great city offerings.
| 3 weeks ago | Price changed to $499,000 | |
| 3 weeks ago | Listing updated with changes from the MLS® | |
| 3 months ago | Listing first seen on site |

The real estate listing information is provided by Bright MLS is for the consumer's personal, non-commercial use and may not be used for any purpose other than to identify prospective properties consumer may be interested in purchasing. Any information relating to real estate for sale or lease referenced on this web site comes from the Internet Data Exchange (IDX) program of the Bright MLS. This web site references real estate listing(s) held by a brokerage firm other than the broker and/or agent who owns this web site. The accuracy of all information is deemed reliable but not guaranteed and should be personally verified through personal inspection by and/or with the appropriate professionals. Properties in listings may have been sold or may no longer be available. The data contained herein is copyrighted by Bright MLS and is protected by all applicable copyright laws. Any unauthorized collection or dissemination of this information is in violation of copyright laws and is strictly prohibited. Copyright © 2020 Bright MLS. All rights reserved.
