
301 S BROAD 3003PHILADELPHIA, PA 19107
Mortgage Calculator
Monthly Payment (Est.)
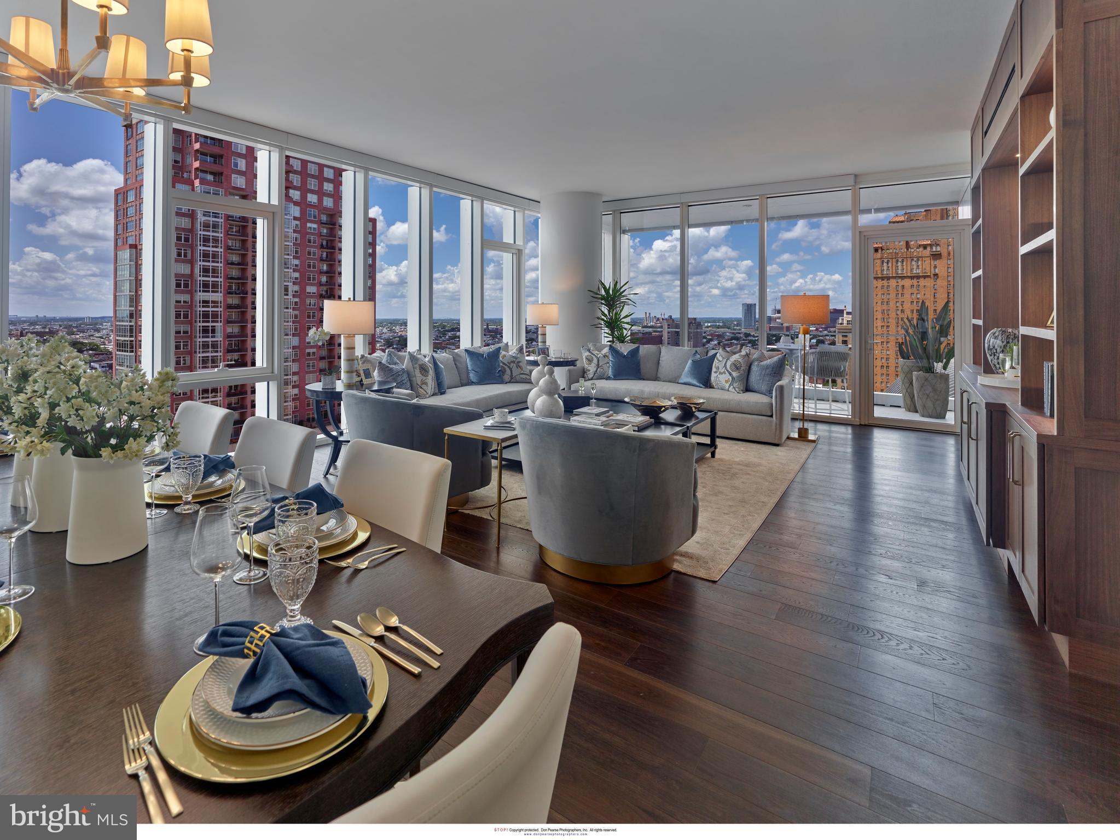
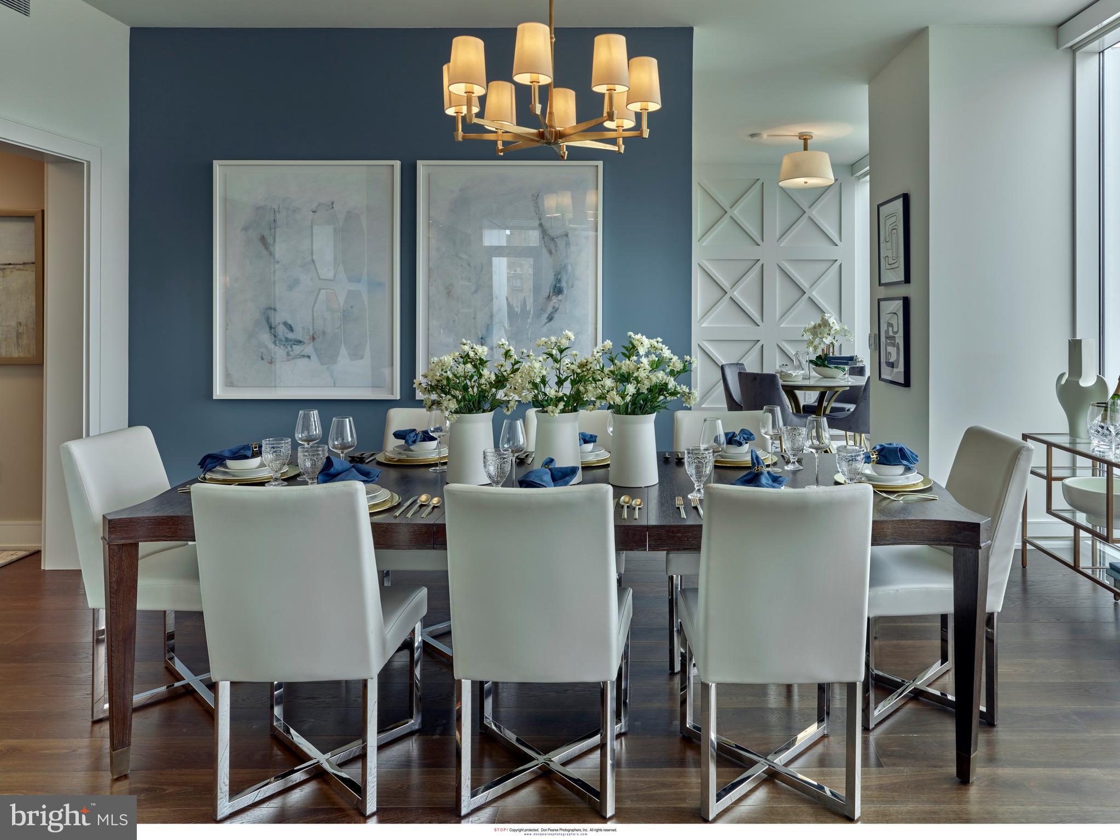
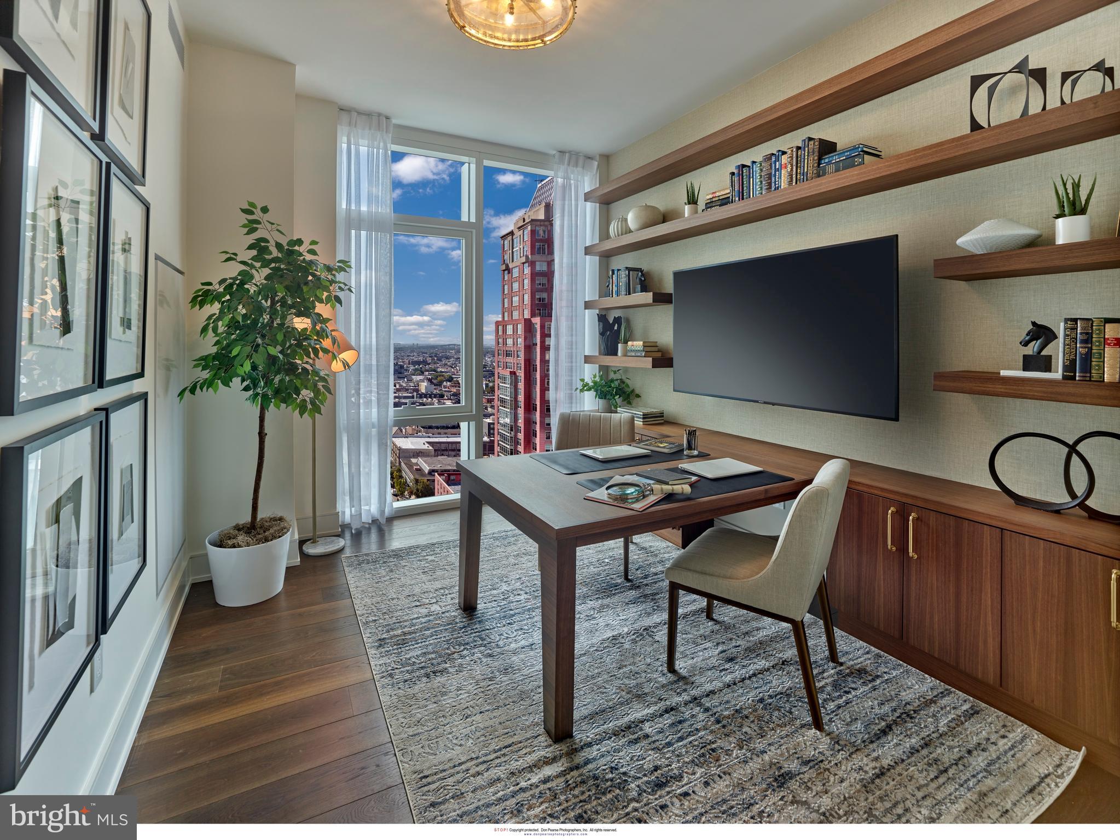
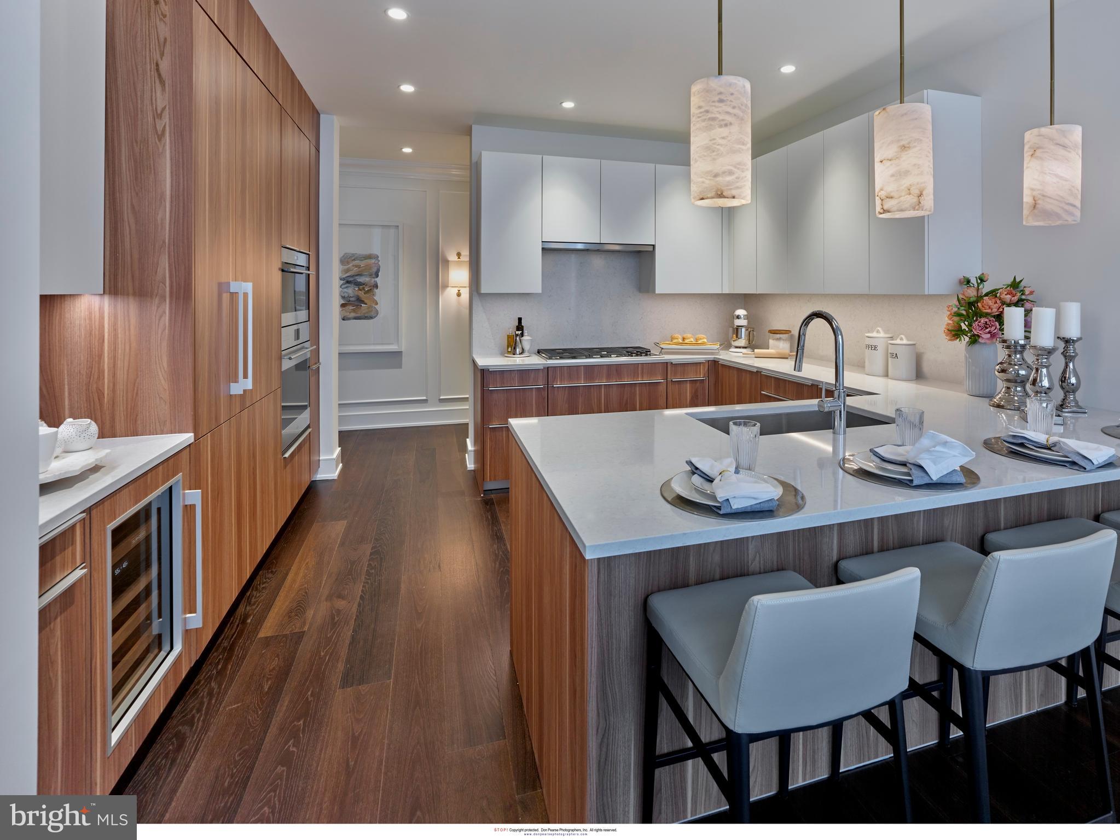
Enter an interest rate to see your estimated monthly payment.Positioned on Philadelphia's iconic Avenue of the Arts in Arthaus—Philadelphia's #1 selling luxury condominium residence—this exceptional three-bedroom, three-bathroom home with a powder room offers an unmatched combination of sophisticated design, world-class amenities, and remarkable value with a tax abatement through September 2032 and one included parking license. Spanning 2,649 interior square feet with a 149-square-foot private balcony, this coveted Haus G residence is thoughtfully designed for elegant entertaining and effortless everyday living. The expansive southwest-facing great room is wrapped in floor-to-ceiling glass, filling the home with natural light while showcasing dramatic skyline and sunset views. At the heart of the residence is a spectacular eat-in chef's kitchen, beautifully appointed with all-white Poggenpohl cabinetry, luxurious Goia marble countertops, SubZero/wolf appliances, and a generous center island with seating. Adjacent to the kitchen, a sunlit breakfast area creates the perfect setting for casual dining, while the formal living and dining spaces seamlessly connect to the covered balcony, extending your entertaining outdoors. Throughout the home, Havwood wide-plank hardwood flooring in the Salvo finish provides warmth and timeless elegance, complementing the clean architectural lines and refined contemporary interiors. The private owner's suite occupies its own wing of the residence, creating a true retreat complete with two walk-in closets and a spa-inspired marble bath featuring a freestanding soaking tub, oversized glass shower, dual floating vanities, and expansive windows framing breathtaking city views. Two additional bedrooms each enjoy ensuite baths, offering exceptional privacy and comfort for family and guests. A gracious gallery entry, elegant powder room, dedicated laundry and abundant storage complete the home's highly functional floorplan. Residents of Arthaus enjoy an unrivaled collection of resort-inspired amenities, including a 75-foot indoor lap pool, state-of-the-art fitness center, yoga studio, rooftop greenhouse, gardens, library, dog run, valet parking, 24-hour concierge, and white-glove services—all crafted by renowned developer Dranoff Properties. Perfectly located in the heart of the Performing Arts District, this extraordinary residence places Philadelphia's finest restaurants, cultural institutions, parks, and Center City destinations within 1000 steps your door.
| 2 months ago | Listing updated with changes from the MLS | |
| 2 months ago | Listing first seen on site |

The real estate listing information is provided by Bright MLS is for the consumer's personal, non-commercial use and may not be used for any purpose other than to identify prospective properties consumer may be interested in purchasing. Any information relating to real estate for sale or lease referenced on this web site comes from the Internet Data Exchange (IDX) program of the Bright MLS. This web site references real estate listing(s) held by a brokerage firm other than the broker and/or agent who owns this web site. The accuracy of all information is deemed reliable but not guaranteed and should be personally verified through personal inspection by and/or with the appropriate professionals. Properties in listings may have been sold or may no longer be available. The data contained herein is copyrighted by Bright MLS and is protected by all applicable copyright laws. Any unauthorized collection or dissemination of this information is in violation of copyright laws and is strictly prohibited. Copyright © 2020 Bright MLS. All rights reserved.

Did you know? You can invite friends and family to your search. They can join your search, rate and discuss listings with you.