
1601 SPRING GARDEN STREET M114PHILADELPHIA, PA 19130

Mortgage Calculator
Monthly Payment (Est.)
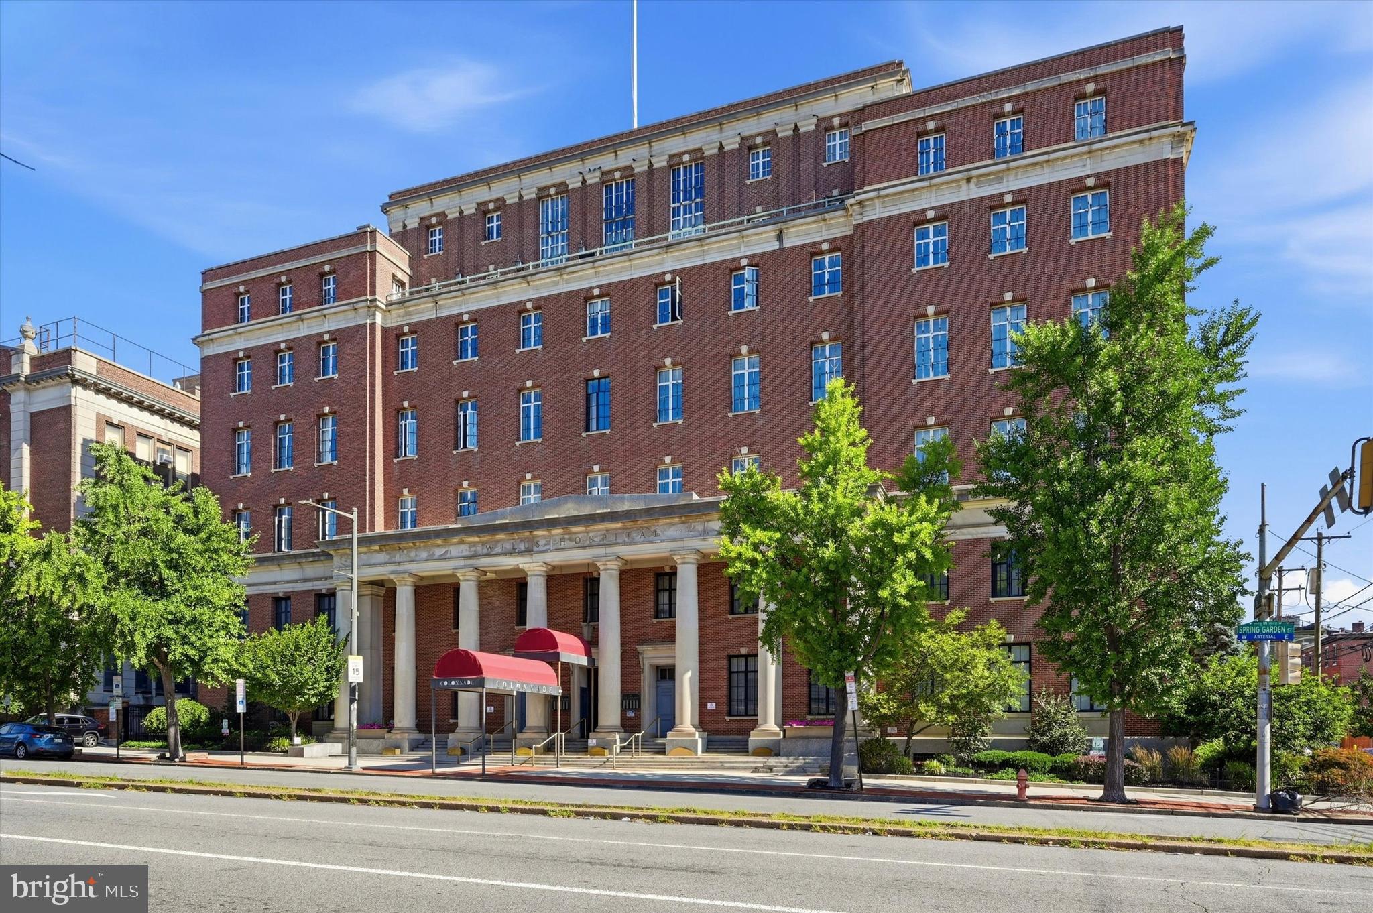
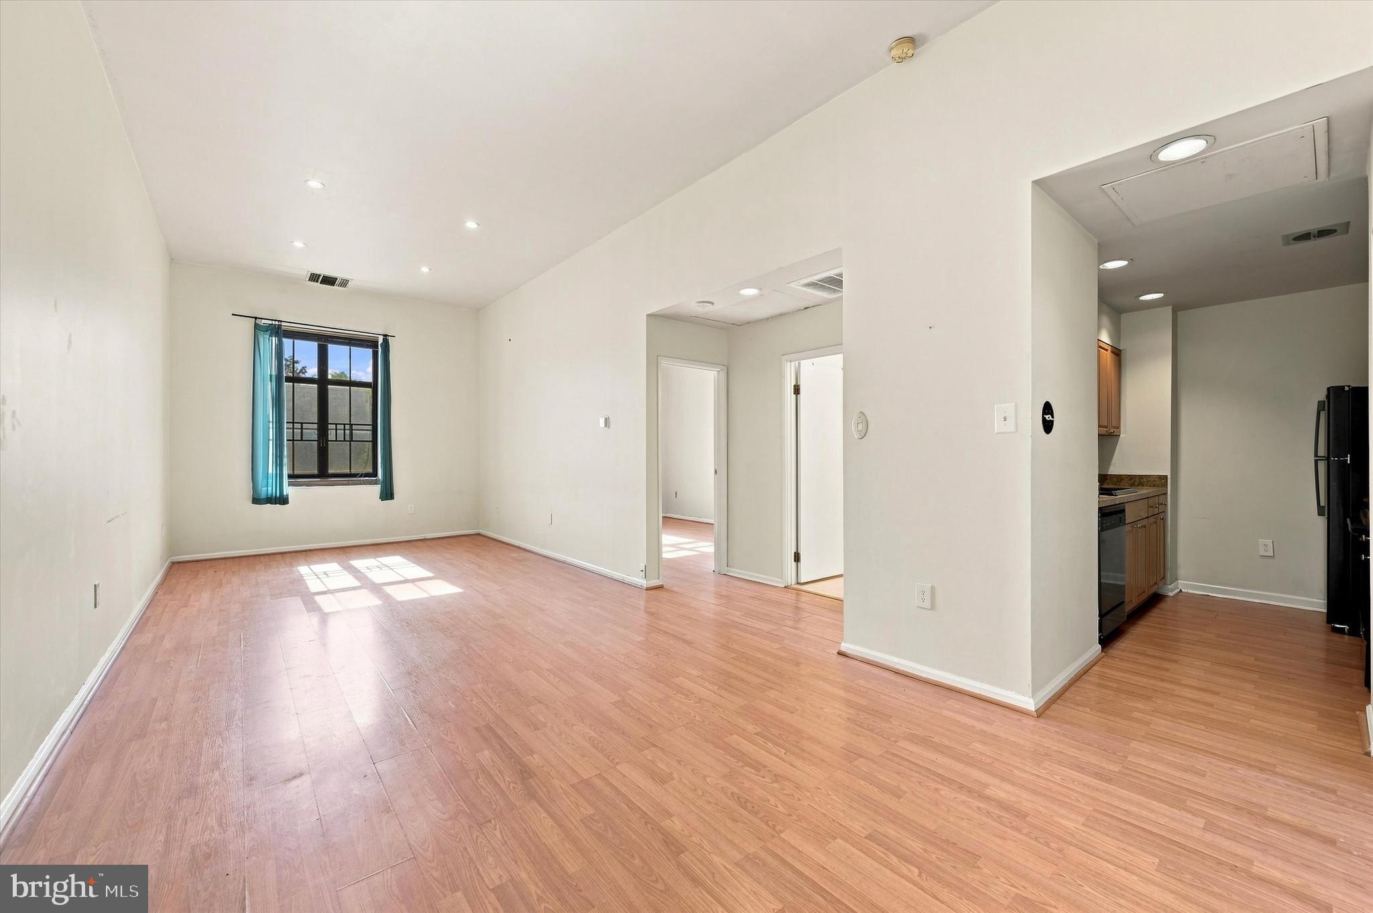
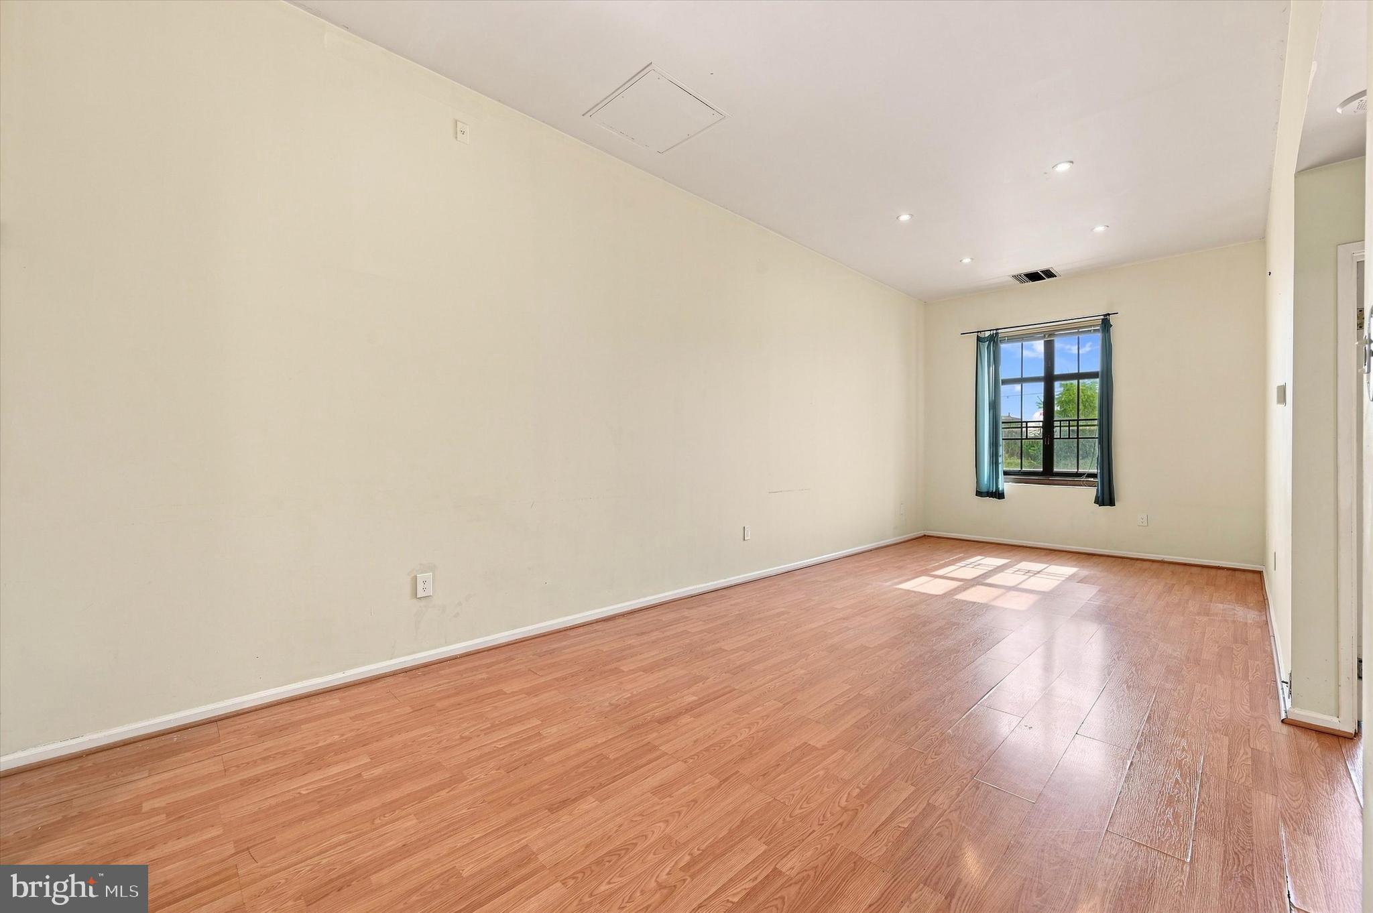
Enter an interest rate to see your estimated monthly payment.Welcome to The Colonnade, where historic character meets modern convenience. One of the largest floor plans in the building, this spacious mezzanine-level residence features a front door overlooking the building's grand marble lobby. Inside, 12-foot ceilings and oversized windows create an open, airy feel, while ample storage in both the bedroom and living area adds everyday functionality. Additional highlights include a brand-new HVAC system (2025), central air with a smart thermostat, recessed lighting, and an in-unit washer and dryer. Residents enjoy a pet-friendly community with a fitness center, bike room, additional basement storage, elevator access, professional on-site management, 24-hour security, and a secure mail room with Amazon Hub lockers. Condo fees include water, sewer, trash, snow removal, and common area and exterior maintenance. Conveniently located near multiple long-term parking garages, Giant, Whole Foods, Target, Green Street Dog Park, Retro Fitness, the Broad Street Line, and a SEPTA Route 43 bus stop right outside the building. Whether you're drawn to the historic architecture, generous floor plan, or exceptional location, this home is a rare offering within The Colonnade. Some photos have been virtually staged or enhanced using AI.
| yesterday | Listing updated with changes from the MLS | |
| a week ago | Price changed to $195,000 | |
| 2 months ago | Listing first seen on site |

The real estate listing information is provided by Bright MLS is for the consumer's personal, non-commercial use and may not be used for any purpose other than to identify prospective properties consumer may be interested in purchasing. Any information relating to real estate for sale or lease referenced on this web site comes from the Internet Data Exchange (IDX) program of the Bright MLS. This web site references real estate listing(s) held by a brokerage firm other than the broker and/or agent who owns this web site. The accuracy of all information is deemed reliable but not guaranteed and should be personally verified through personal inspection by and/or with the appropriate professionals. Properties in listings may have been sold or may no longer be available. The data contained herein is copyrighted by Bright MLS and is protected by all applicable copyright laws. Any unauthorized collection or dissemination of this information is in violation of copyright laws and is strictly prohibited. Copyright © 2020 Bright MLS. All rights reserved.

Did you know? You can invite friends and family to your search. They can join your search, rate and discuss listings with you.