
1630 CAMBRIDGE STREET APHILADELPHIA, PA 19130
Mortgage Calculator
Monthly Payment (Est.)
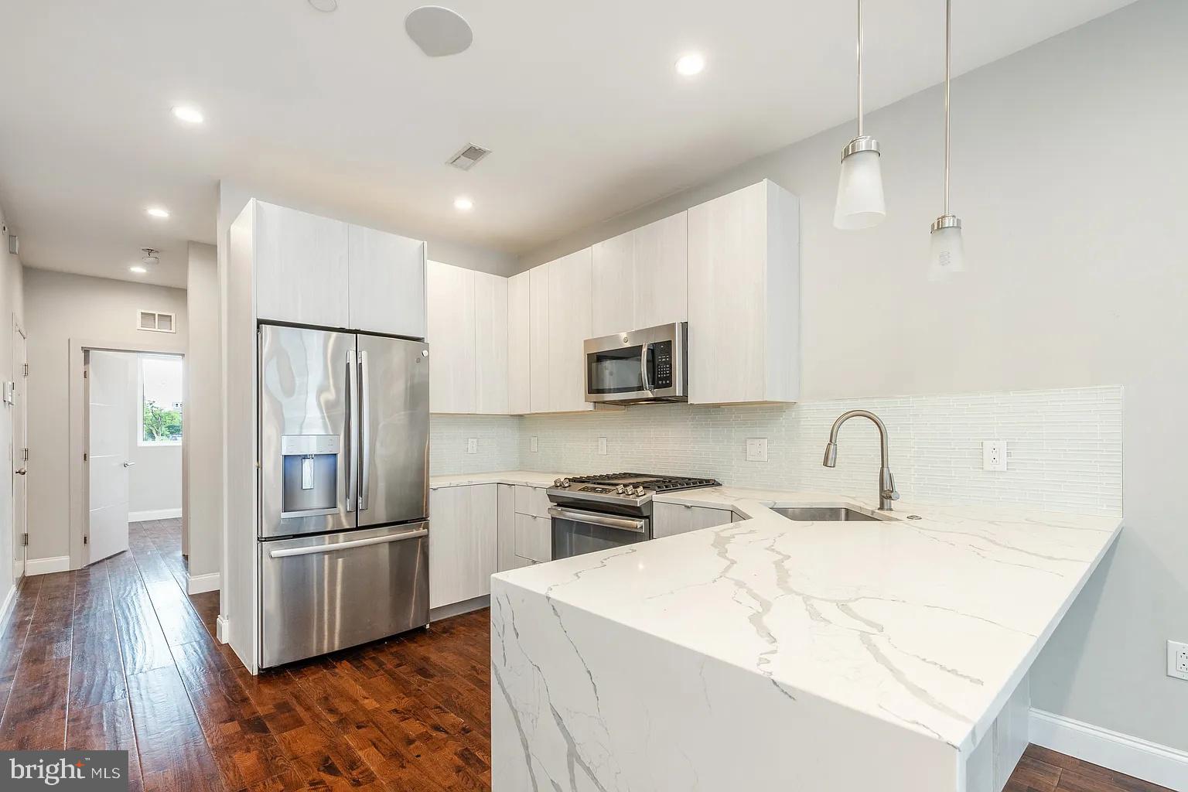
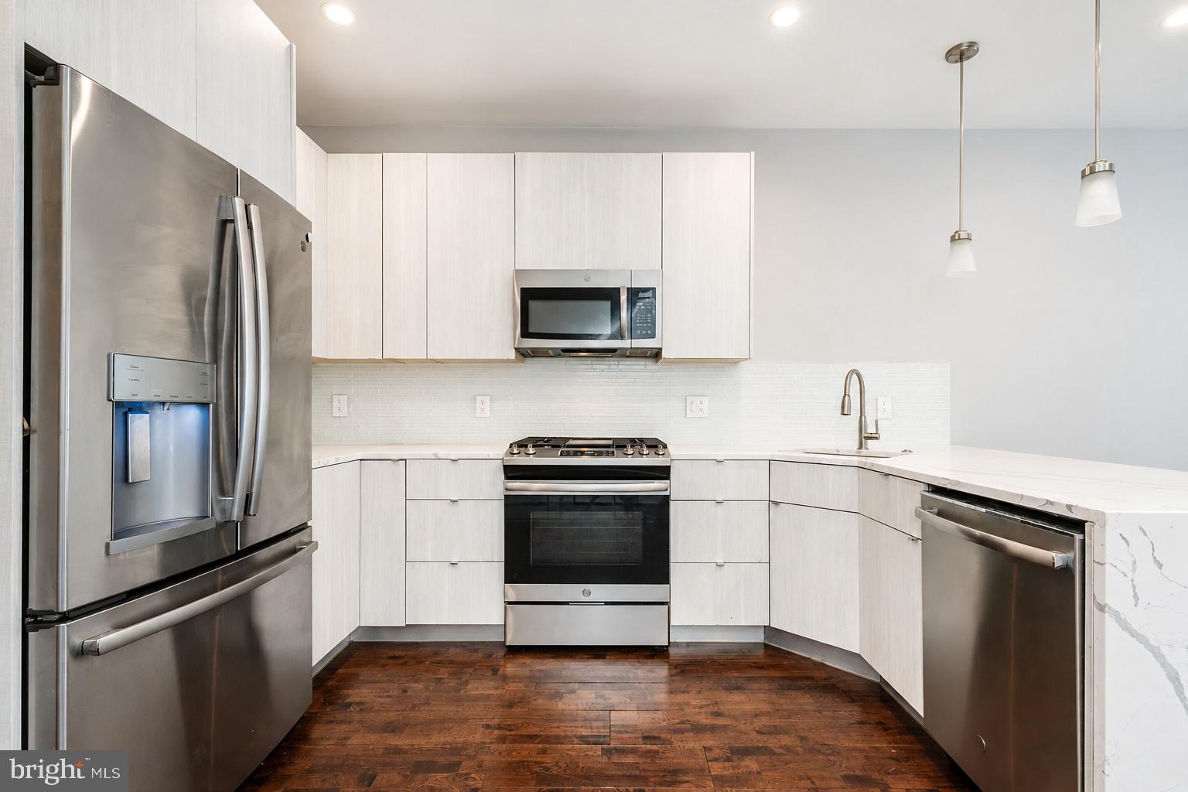
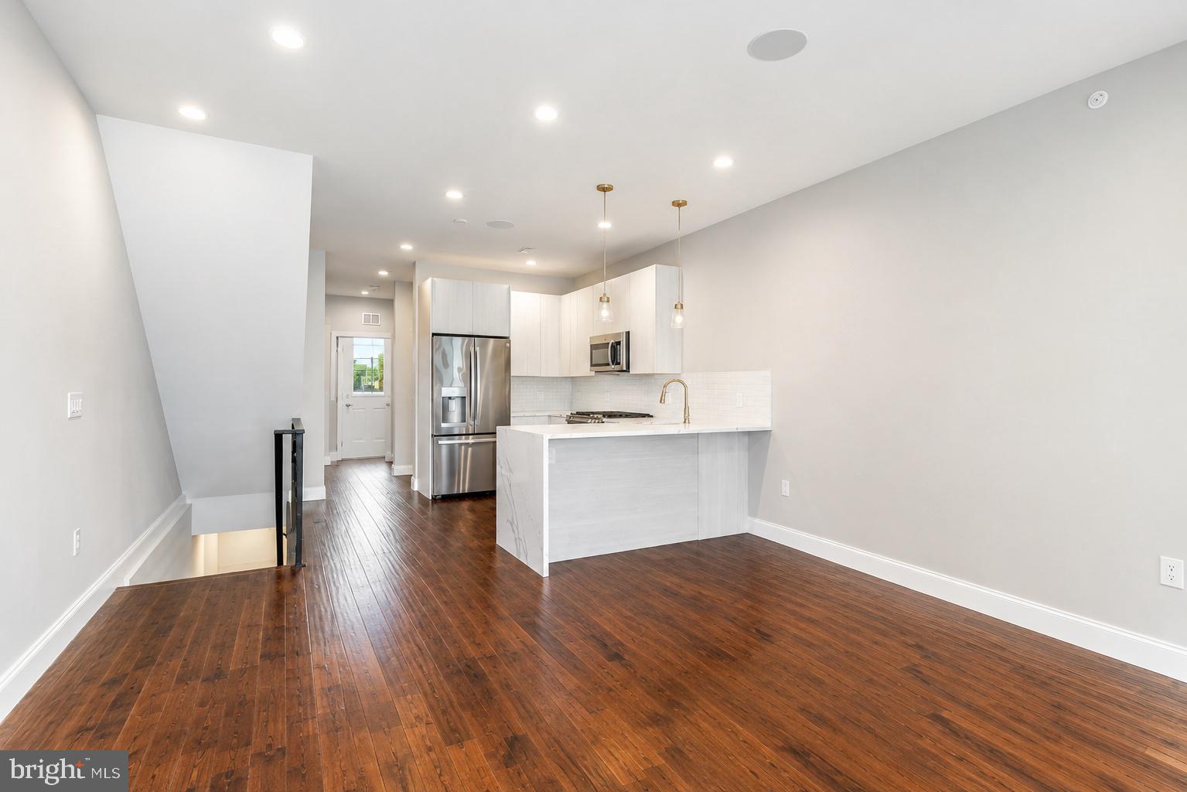
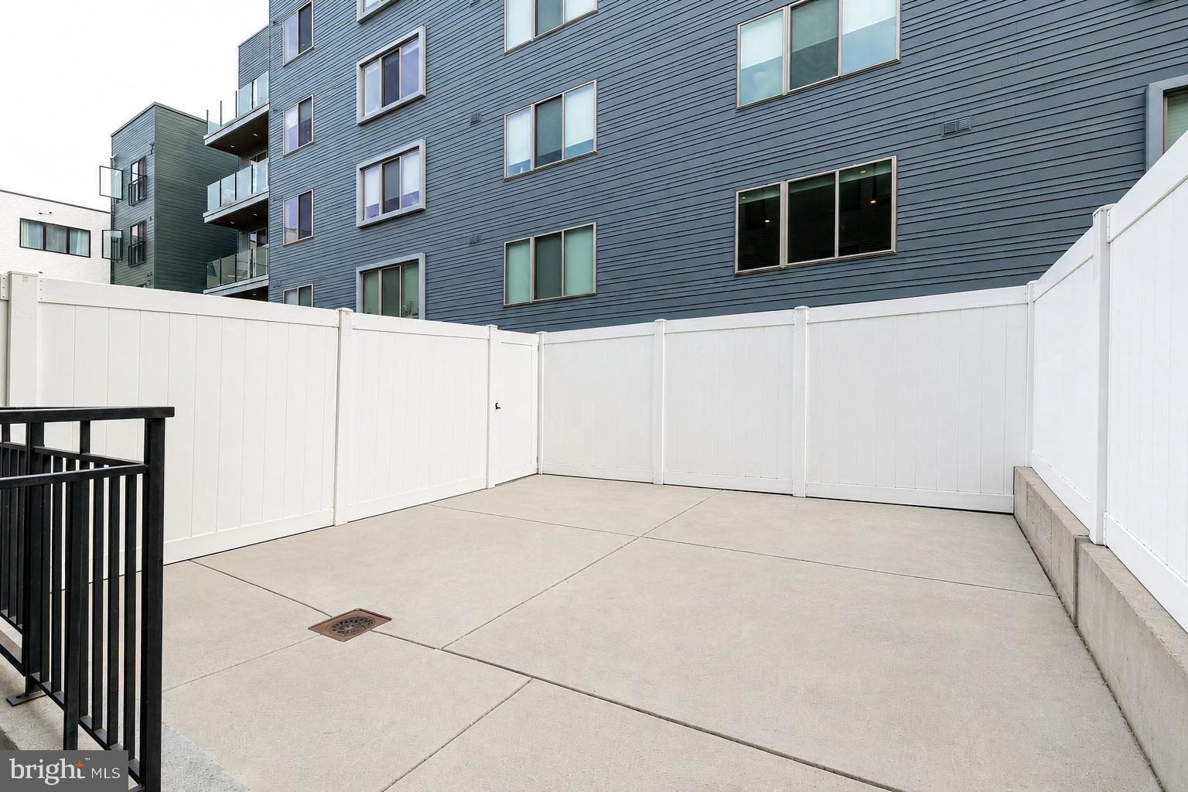
Enter an interest rate to see your estimated monthly payment.Looking for a home that checks every box? Whether you're a first-time homebuyer ready to stop renting or an investor seeking a turnkey property in one of Philadelphia's fastest-growing neighborhoods, this stunning 3-bedroom, 3-bathroom condo offers the perfect combination of style, convenience, and long-term value. Designed with modern living in mind, the bright open-concept main level features soaring ceilings, wide-plank hardwood floors, and an impressive kitchen with white quartz countertops, upgraded stainless steel appliances, abundant cabinetry, and generous prep space—perfect for entertaining or everyday living. The main-floor bedroom and full bathroom provide an ideal setup for guests, a home office, or roommates. One of the home's standout features is the oversized private backyard—a rare find in the city and the perfect place to host friends, let pets play, or simply unwind outdoors. The lower level offers two spacious bedroom suites, each with its own full bathroom, creating an ideal layout for privacy and flexible living. The primary suite feels like a personal retreat with dual closets and a spa-inspired bathroom featuring a double vanity, dual waterfall showerheads, and luxurious heated tile floors. An in-unit washer and dryer, smart security intercom system, and built-in wireless speakers complete this thoughtfully designed home. Located in the heart of **Francisville**, you'll enjoy easy access to Center City, Broad Street, Fairmount, the Art Museum, Temple University, public transportation, neighborhood cafés, restaurants, grocery stores, and local parks. Surrounded by new development and boasting an impressive **Walk Score of 89**, this location continues to attract homeowners and investors alike. Whether you're building equity instead of paying rent, searching for a low-maintenance city home, or adding a high-quality property to your investment portfolio, this move-in-ready residence is an exceptional opportunity. **Schedule your showing today before it's gone!**
| a week ago | Price changed to $368,000 | |
| a week ago | Listing updated with changes from the MLS | |
| 2 months ago | Status changed to Active | |
| 3 months ago | Listing first seen on site |

The real estate listing information is provided by Bright MLS is for the consumer's personal, non-commercial use and may not be used for any purpose other than to identify prospective properties consumer may be interested in purchasing. Any information relating to real estate for sale or lease referenced on this web site comes from the Internet Data Exchange (IDX) program of the Bright MLS. This web site references real estate listing(s) held by a brokerage firm other than the broker and/or agent who owns this web site. The accuracy of all information is deemed reliable but not guaranteed and should be personally verified through personal inspection by and/or with the appropriate professionals. Properties in listings may have been sold or may no longer be available. The data contained herein is copyrighted by Bright MLS and is protected by all applicable copyright laws. Any unauthorized collection or dissemination of this information is in violation of copyright laws and is strictly prohibited. Copyright © 2020 Bright MLS. All rights reserved.

Did you know? You can invite friends and family to your search. They can join your search, rate and discuss listings with you.