
2024 CHRISTIAN STREET 00 BPHILADELPHIA, PA 19146
Mortgage Calculator
Monthly Payment (Est.)
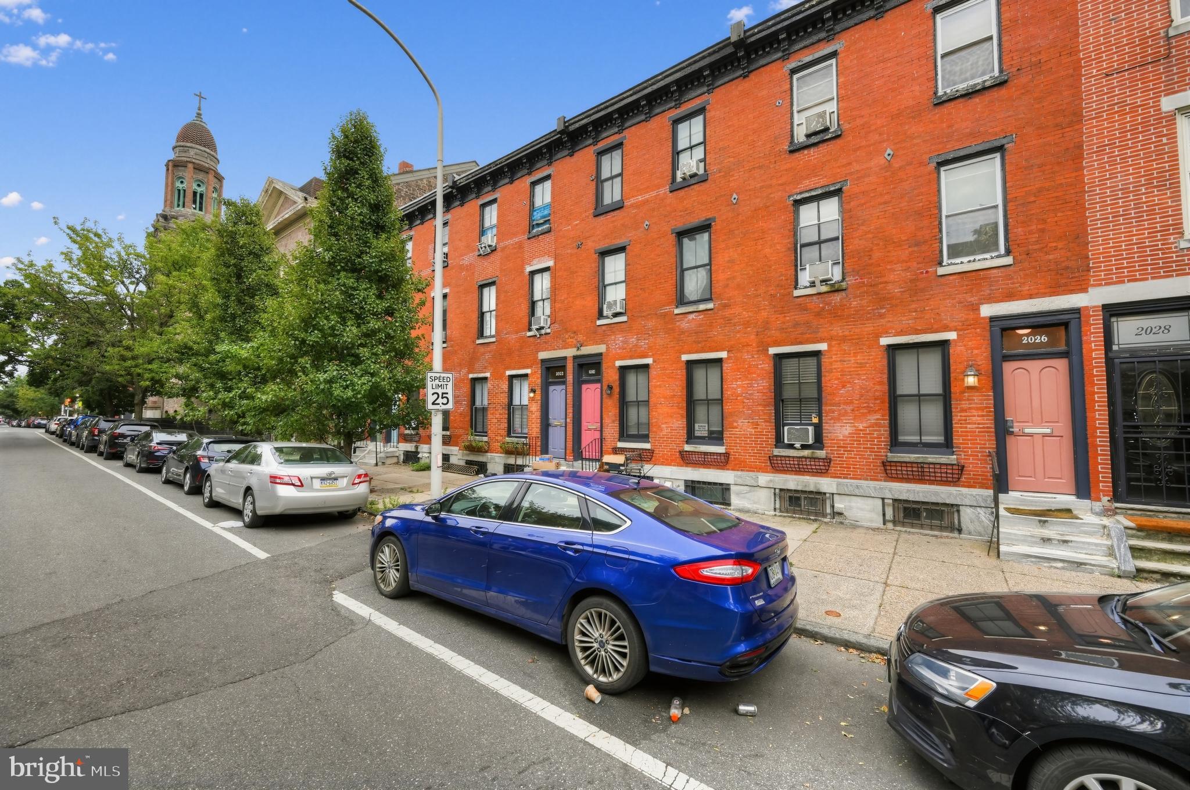
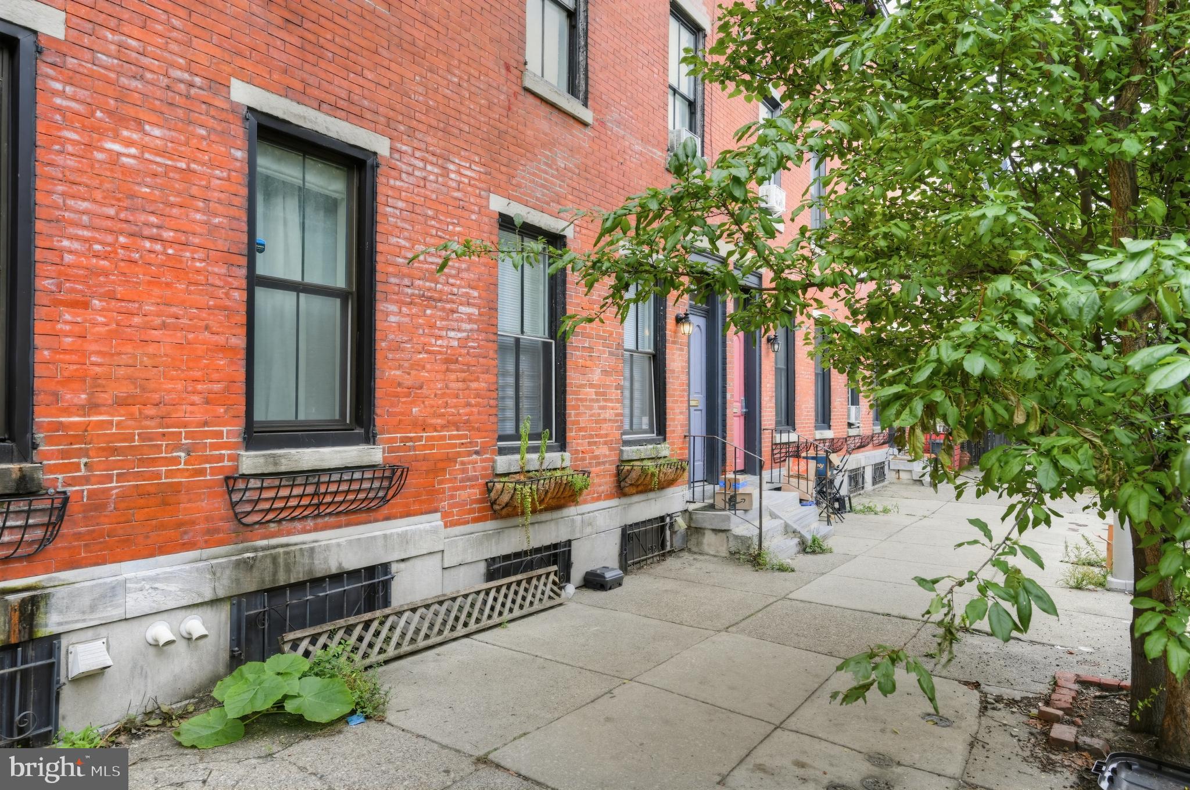
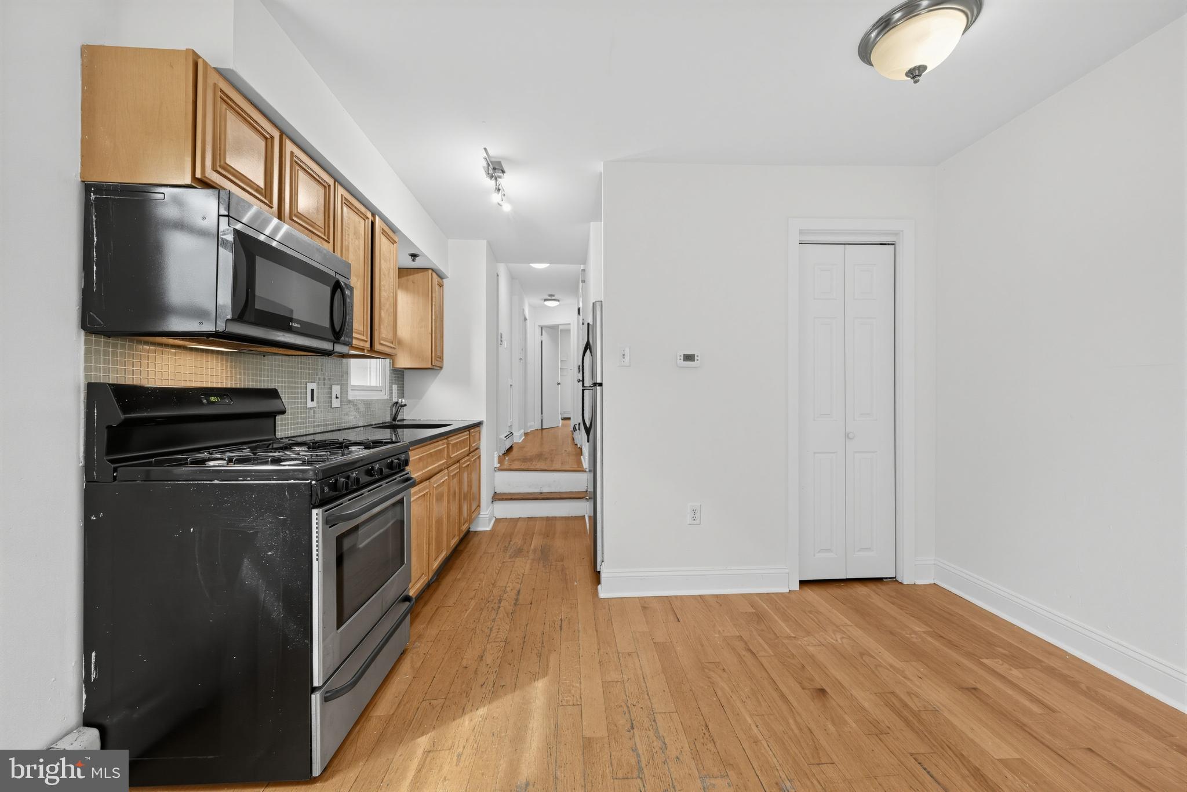
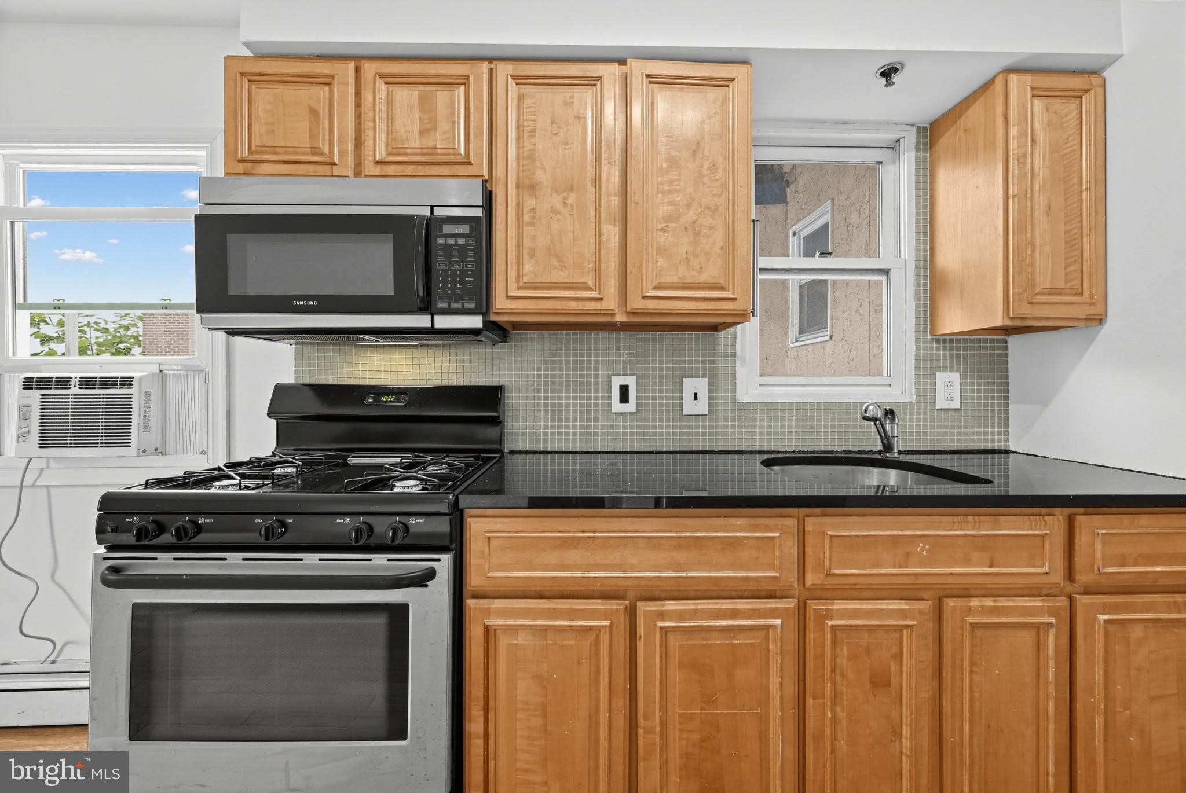
Enter an interest rate to see your estimated monthly payment.Buy now and save! Special incentive: Seller will cover one full year of condo fees with an acceptable offer.This exceptionally well-maintained 2-bedroom condo in the heart of Graduate Hospital offers hardwood floors throughout, a modern kitchen with stainless steel appliances, granite countertops and backsplash, ample wood cabinetry, and a private rear deck perfect for grilling and outdoor dining. Both bedrooms feature generous closet space, while the updated bathroom showcases tile flooring, a vessel sink, and contemporary fixtures. Gas and water are included in the low condo fees, and common laundry is conveniently located in the neighboring building at 2020 Christian Street. Situated on a beautiful tree-lined block, the home is within walking distance of Center City, Rittenhouse Square, CHOP, Penn Medicine, and University City, with excellent public transportation options nearby, including SEPTA Bus Routes 7, 12, and 40, as well as the Lombard-South Broad Street Line station and convenient connections to Regional Rail for easy commuting throughout Philadelphia and the suburbs. Residents also enjoy easy access to some of the city's best outdoor amenities, including the Schuylkill River Trail and Schuylkill Banks Boardwalk, along with nearby Schuylkill River Park, which features expansive green space, playgrounds, sports courts, a community garden, dog parks, and recreational facilities
| 3 days ago | Listing updated with changes from the MLS® | |
| a month ago | Listing first seen on site |

The real estate listing information is provided by Bright MLS is for the consumer's personal, non-commercial use and may not be used for any purpose other than to identify prospective properties consumer may be interested in purchasing. Any information relating to real estate for sale or lease referenced on this web site comes from the Internet Data Exchange (IDX) program of the Bright MLS. This web site references real estate listing(s) held by a brokerage firm other than the broker and/or agent who owns this web site. The accuracy of all information is deemed reliable but not guaranteed and should be personally verified through personal inspection by and/or with the appropriate professionals. Properties in listings may have been sold or may no longer be available. The data contained herein is copyrighted by Bright MLS and is protected by all applicable copyright laws. Any unauthorized collection or dissemination of this information is in violation of copyright laws and is strictly prohibited. Copyright © 2020 Bright MLS. All rights reserved.
Did you know? You can invite friends and family to your search. They can join your search, rate and discuss listings with you.