
1211 MOUNT VERNON STREET 1PHILADELPHIA, PA 19123
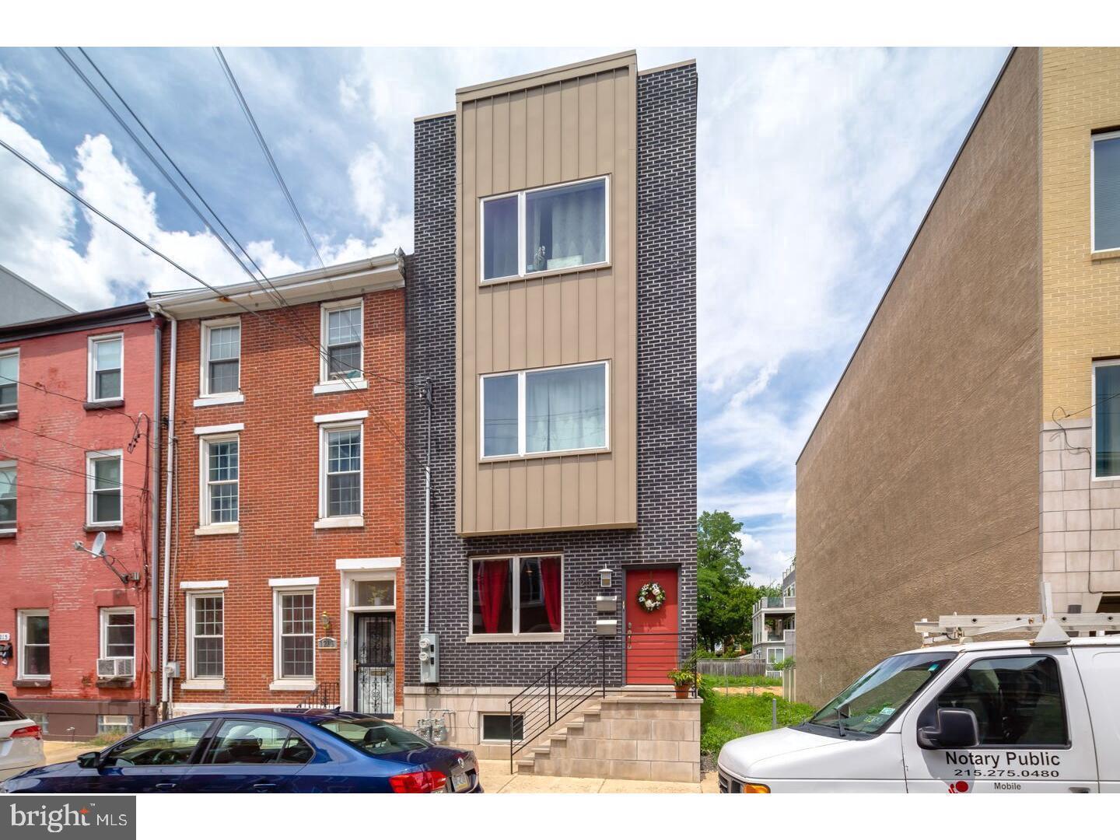
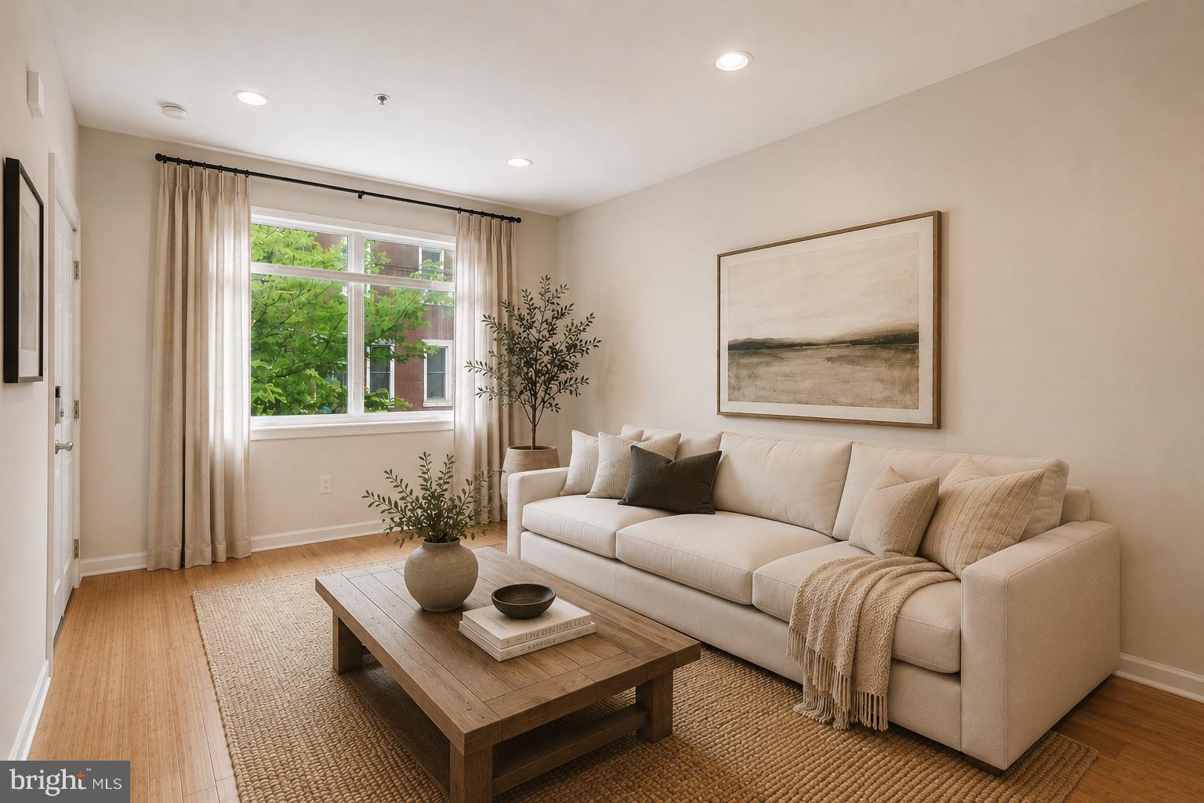
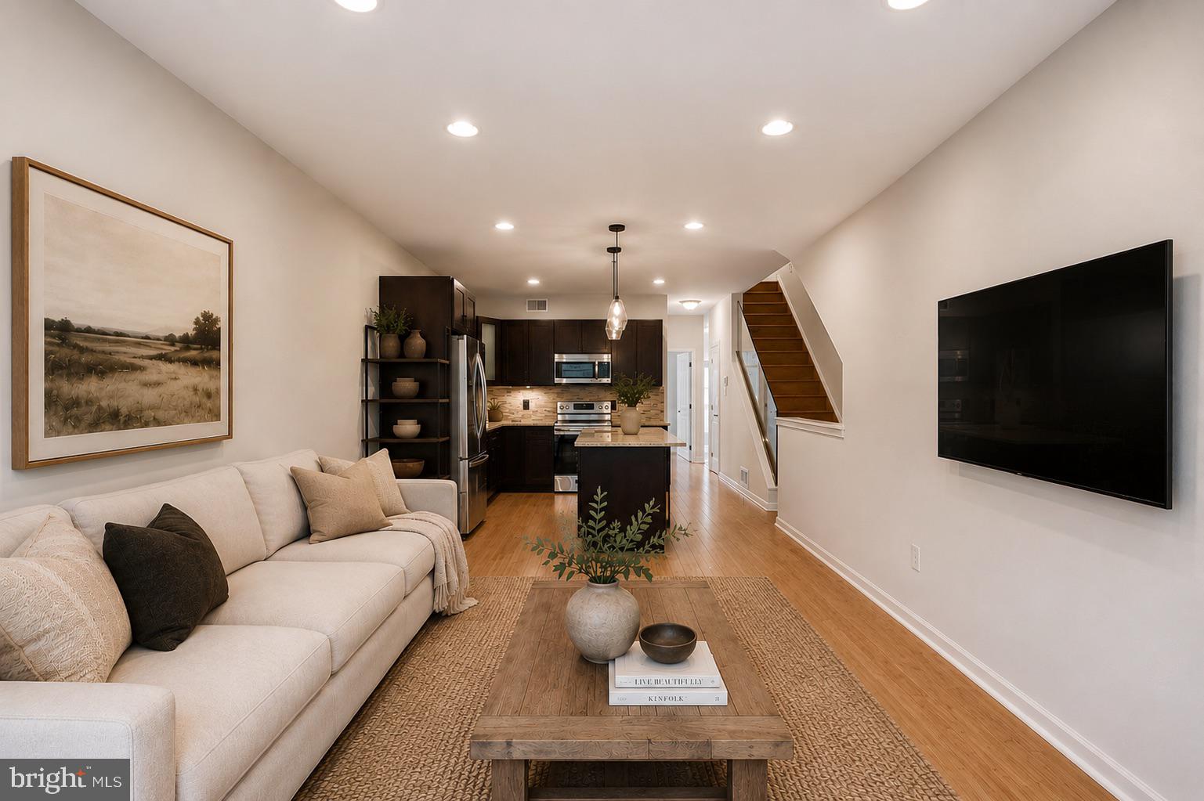
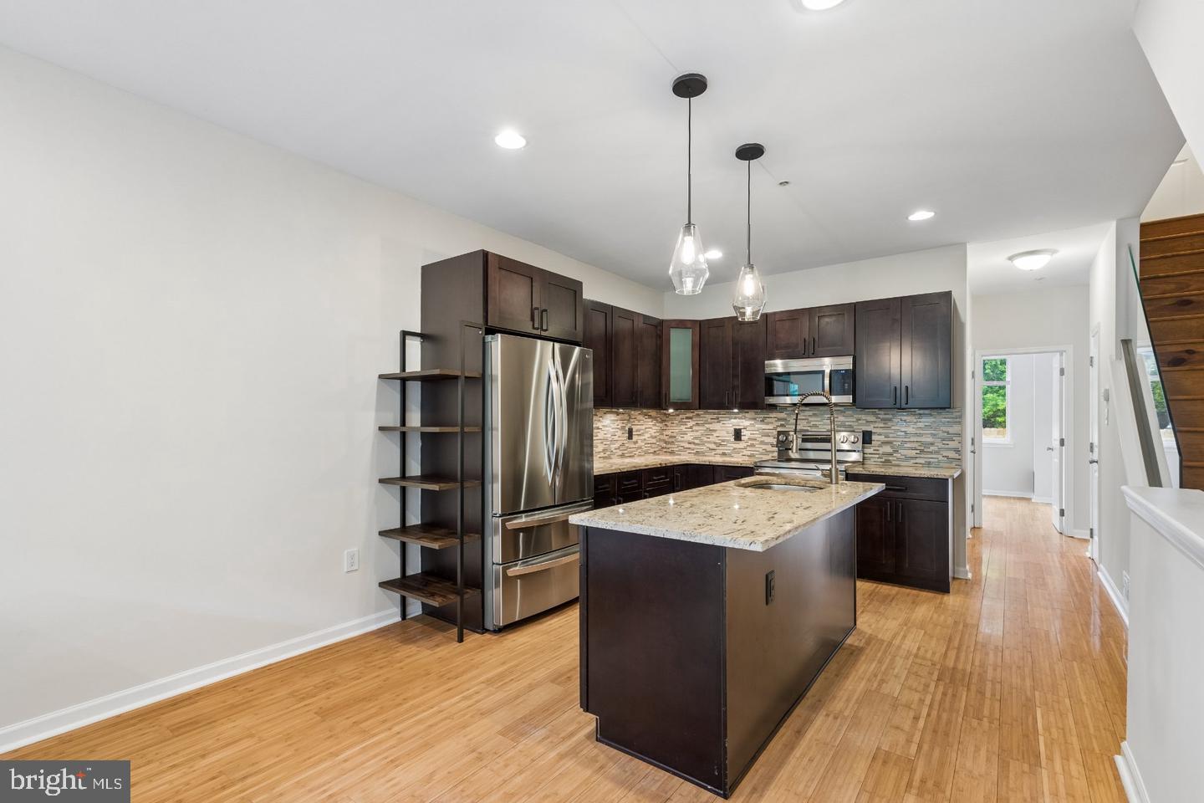
3 levels, 3 bedrooms, multiple living spaces, parking, expansive outdoor patio; 1211 Mount Vernon Street #1 has it all. Upon entering the house you’ll walk into an open floor plan with 8 foot ceilings and hardwood floors, where you’ll find the main living room and kitchen. The kitchen features a large island, new LG stainless steel appliances, granite countertops, and chestnut cabinets with custom hardware. Down the hall there is a full bathroom as well as the first bedroom, where large windows allow you to overlook the back patio and let in loads of natural light. Upstairs is the primary suite with a large closet and en suite bathroom, including glass enclosed shower and modern tile accents. You'll also notice custom privacy blinds on all windows thoughout the house. Downstairs is a completely finished lower level which can be used as a variety of spaces including a second living area, gym, workshop, office and more. Additionally, there is a flex room with egress that could be used as a 3rd bedroom or entertainment room. Completing this space is a half bathroom and laundry room. At the rear of the property is a private hardscaped patio that leads directly to an un-deeded parking spot on an unused lot. No need to circle the block searching for parking, you can pull right in and walk through your patio directly into your home. 1211 Mount Vernon is located near local neighborhood spots like Union Transfer, The Met, Prohibition Taproom, La Chinesca, Love City Brewing, Cafe Lift and more. You can also easily hop on the Broad Street Line and be downtown in minutes. Make your appointment for a tour today!
| 3 days ago | Listing updated with changes from the MLS |

Did you know? You can invite friends and family to your search. They can join your search, rate and discuss listings with you.