
Save
Ask
Hide
$395,000
2751 PENNSYLVANIA AVENUE B102PHILADELPHIA, PA 19130
Condominium|Sold 10/14/2026
2
Beds
2
Total Baths
2
Full Baths
1,272
SqFt
$311
/SqFt
1988
Built
Subdivision:
ART MUSEUM AREA
County:
PHILADELPHIA
Listing courtesy of BHHS Fox & Roach-Art Museum
Bought with Amanda Paige Kardon of Compass Pennsylvania, LLC (267) 435-8015
Call Now: 267-237-3404
Is this the listing for you? We can help make it yours.
267-237-3404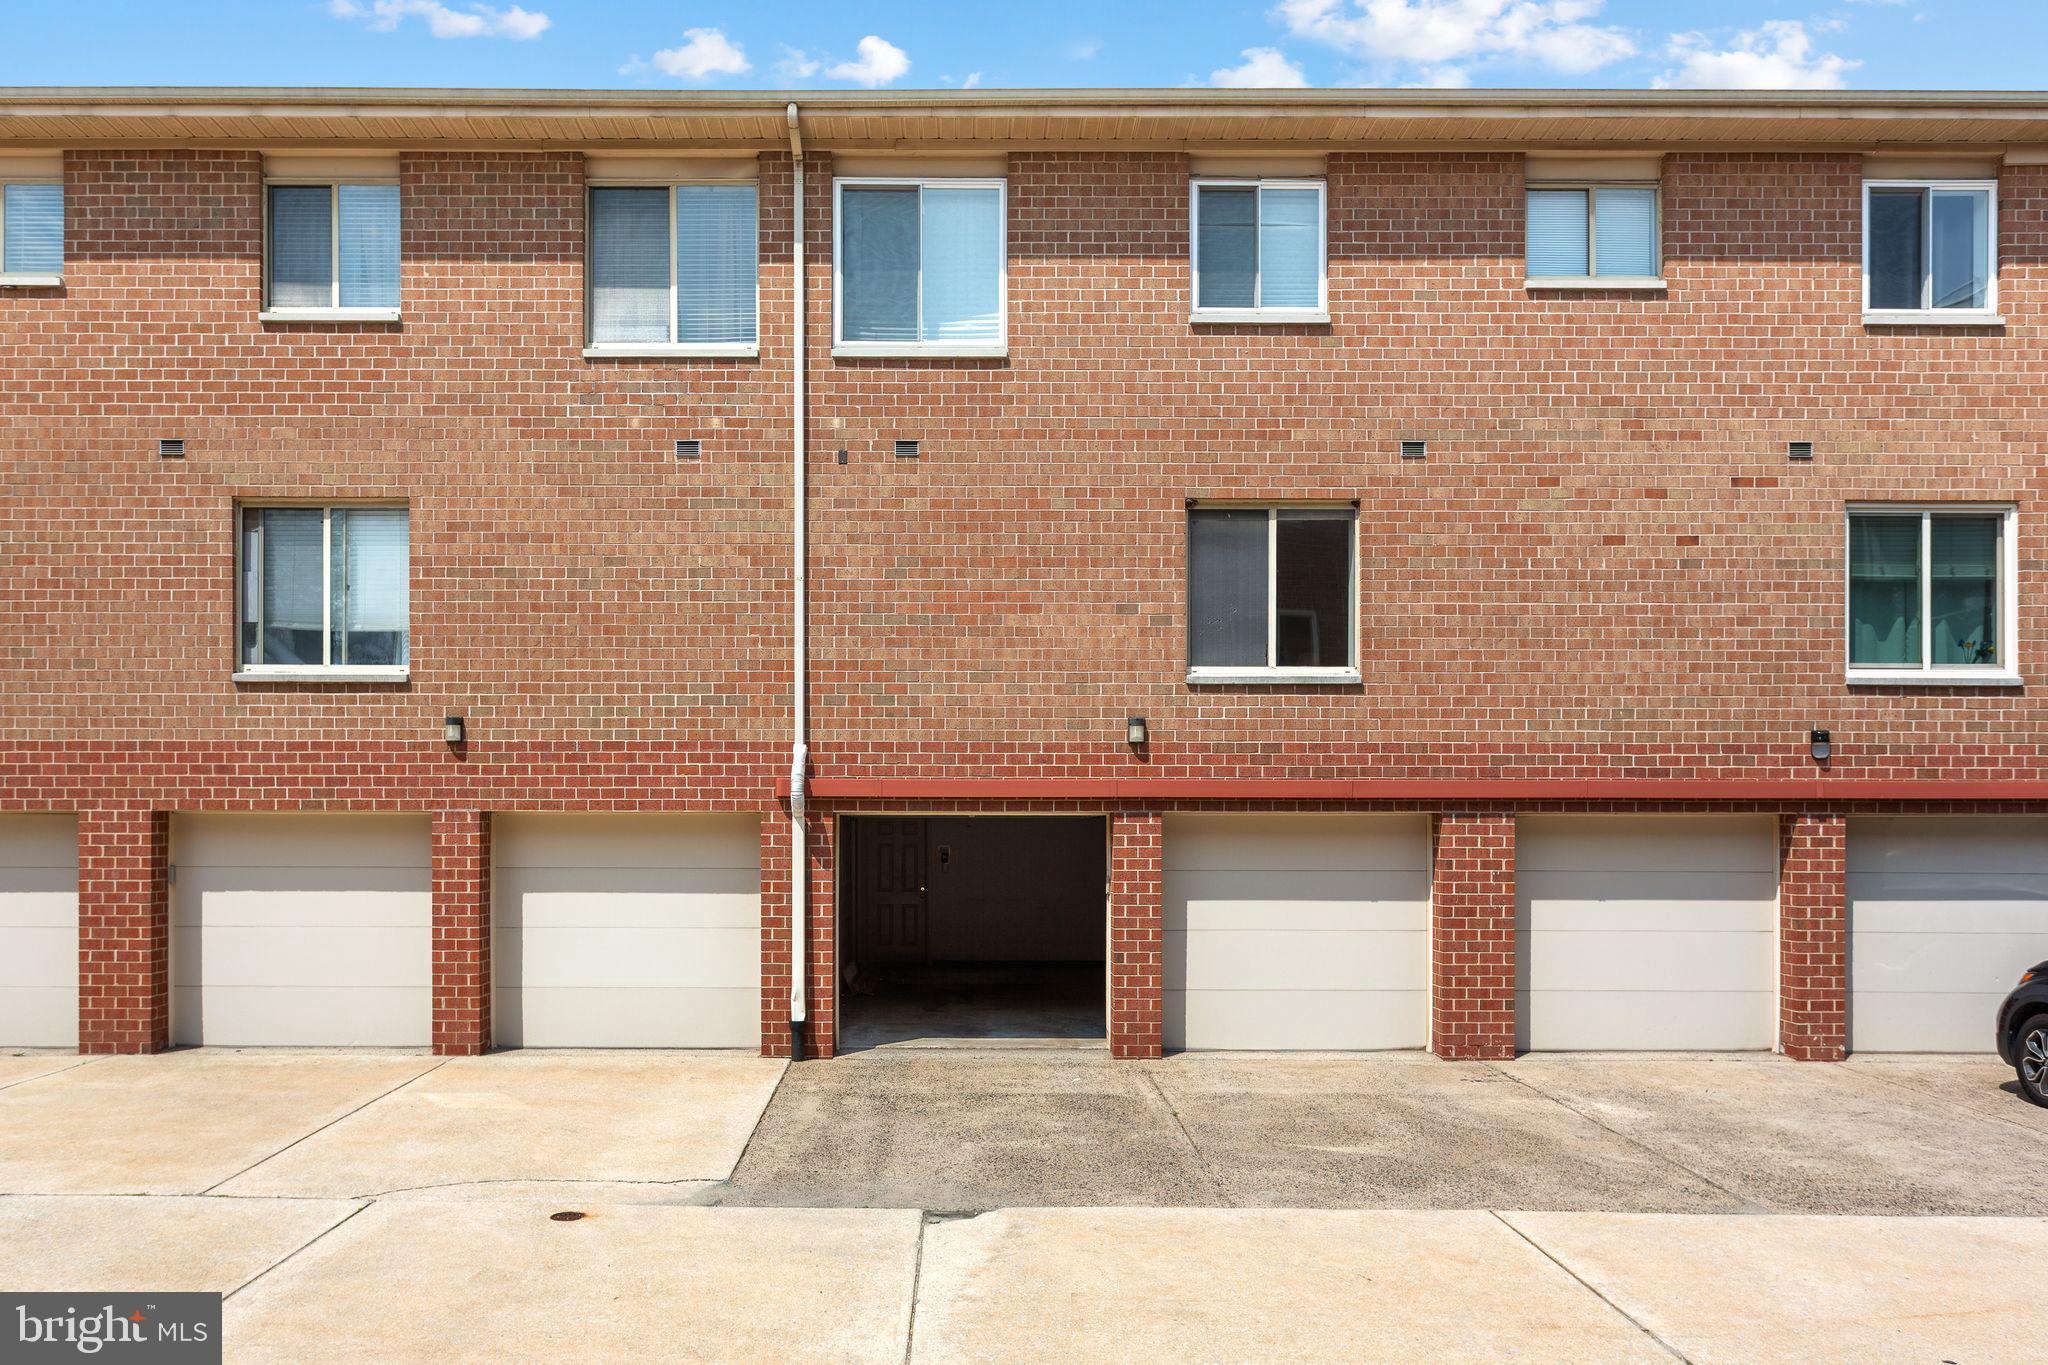
Save
Ask
Hide
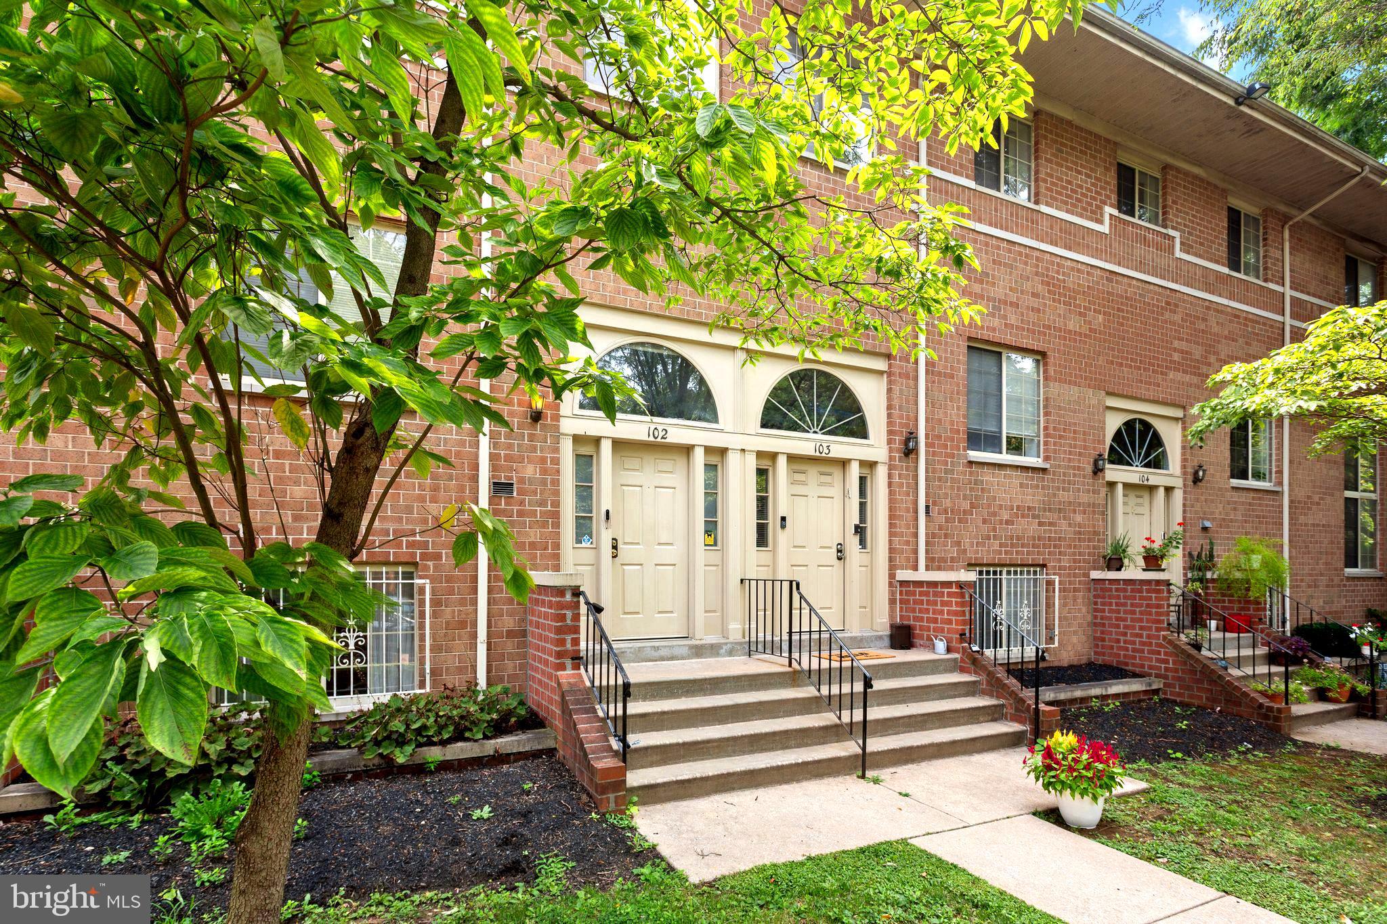
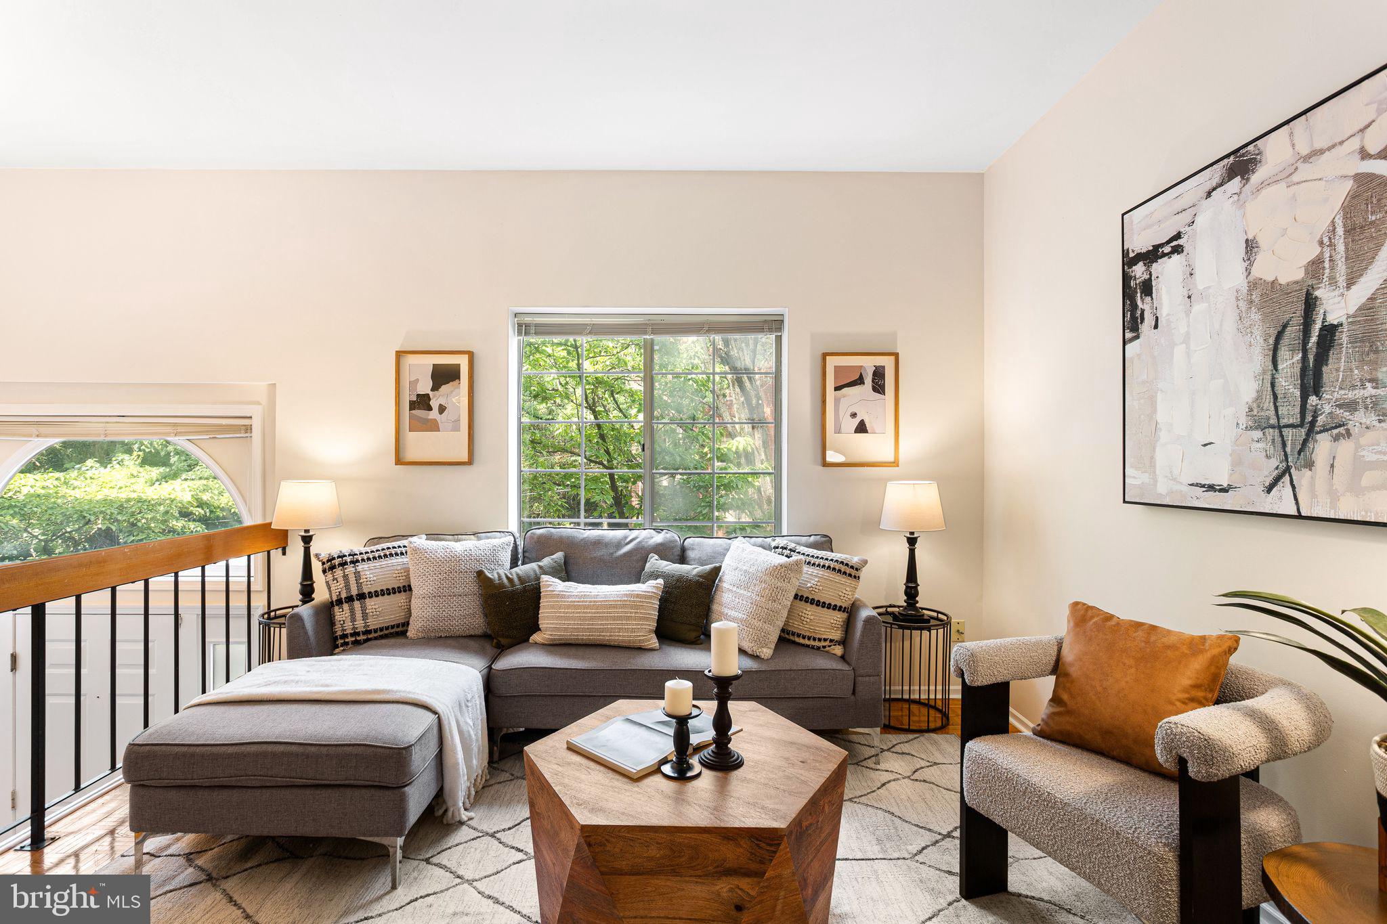
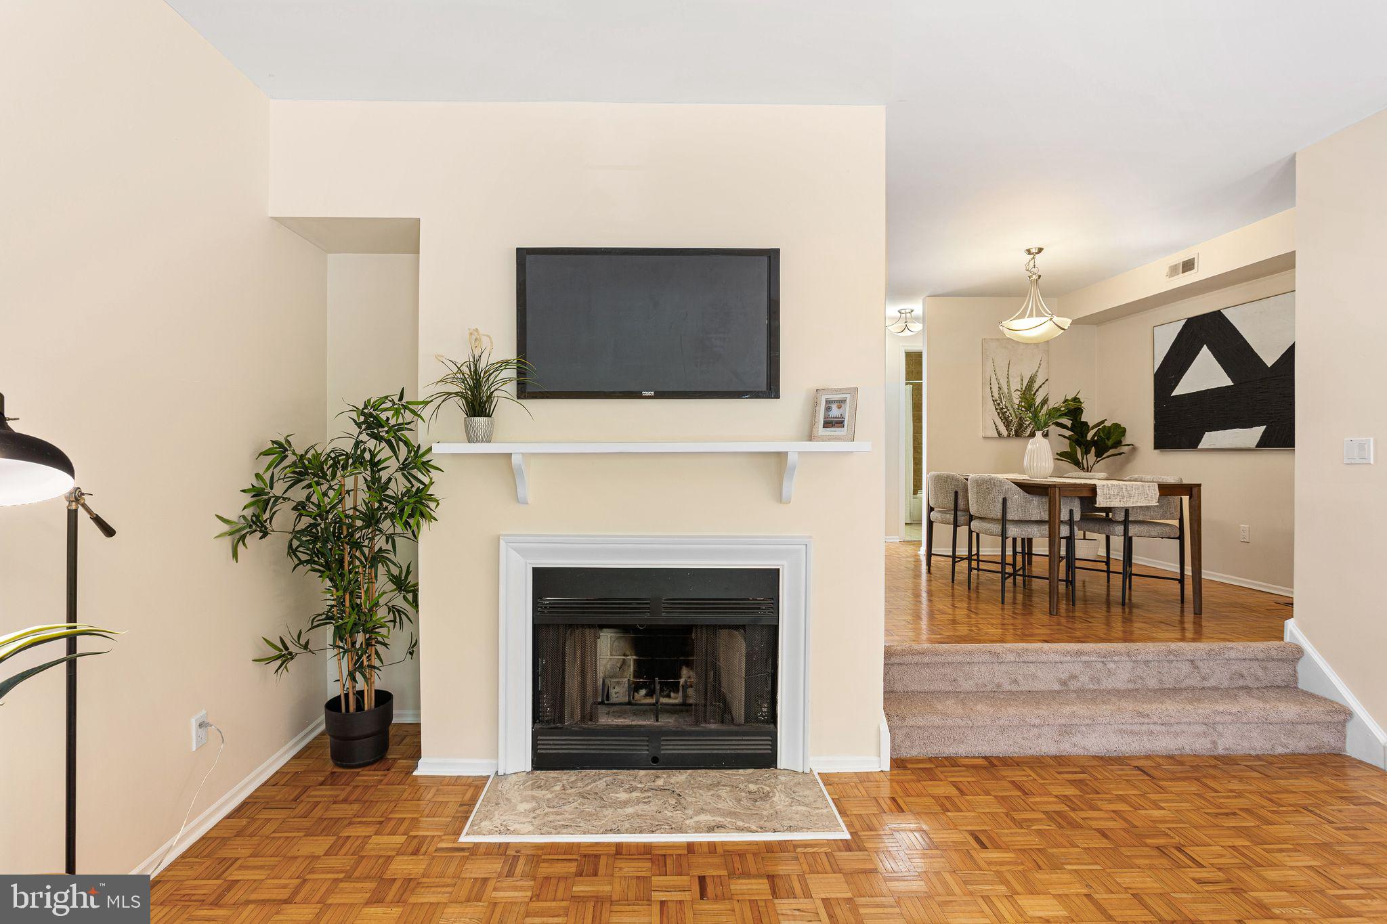
Bright and spacious bi-level condo in the heart of the Art Museum area offering 2 bedrooms, 2 full baths, over 1,200 square feet, and the convenience of indoor parking. A unique front lawn entrance and leafy, tree-filled views from the front windows bring a wonderful sense of greenery to this city home. The generous living room features a fireplace and hardwood parquet floors that continue into the dining room. Additional highlights include a large walk-in closet, in-unit laundry, and an abundance of closet and storage space. Ideally located just a short walk to Kelly Drive, neighborhood restaurants and shops, with easy access to public transportation and Center City.
Save
Ask
Hide
Listing Snapshot
Bedrooms
2
Total Baths
2
Full Baths
2
Partial Baths
N/A
Inside Area (SqFt)
1,272 sqft
Lot Size
N/A
Year Built
1988
MLS Number
PAPH2659086
Status
Sold
Property Tax
$5,863
HOA/Condo/Coop Fees
$453.04 monthly
Sq Ft Source
Assessor
Friends & Family
Recent Activity
| 2 weeks ago | Listing updated with changes from the MLS |
General Features
Attached Garage
Yes
Garage
Yes
Garage Spaces
1
Levels
One and One Half
Parking
GarageInside EntranceAttached
Parking Spaces
1
Pets
Yes
Property Sub Type
Condominium
Sewer
Public Sewer
Special Circumstances
Standard
SqFt Above
1272
SqFt Total
1272
Style
Bi-level
Water Source
Public
Zoning
RM1
Interior Features
Appliances
Gas Water HeaterWasherDryer
Cooling
Central AirCeiling Fan(s)Wall Unit(s)Electric
Fireplace
Yes
Fireplace Features
Gas
Fireplaces
1
Flooring
Wood
Heating
Natural GasForced Air
Interior
Ceiling Fan(s)Walk-In Closet(s)
Laundry Features
Washer Hookup
Main Level Bedrooms
1
Dining Room
Kitchen
Living Room
Save
Ask
Hide
Exterior Features
Pool Features
None
Community Features
Association Amenities
None
Additional Association Fee
$453.04
Additional Association Fee Frequency
Monthly
MLS Area
19130 (19130)
School District
PHILADELPHIA CITY
Schools
School District
PHILADELPHIA CITY
Elementary School
Unknown
Middle School
Unknown
High School
Unknown
Neighborhood & Commute
Source: Walkscore
Disclosure: Community information and market data powered by Constellation Data Labs. Information is deemed reliable but not guaranteed.
Save
Ask
Hide

Did you know? You can invite friends and family to your search. They can join your search, rate and discuss listings with you.