
840 N 19TH STREET 00 APHILADELPHIA, PA 19130
Mortgage Calculator
Monthly Payment (Est.)
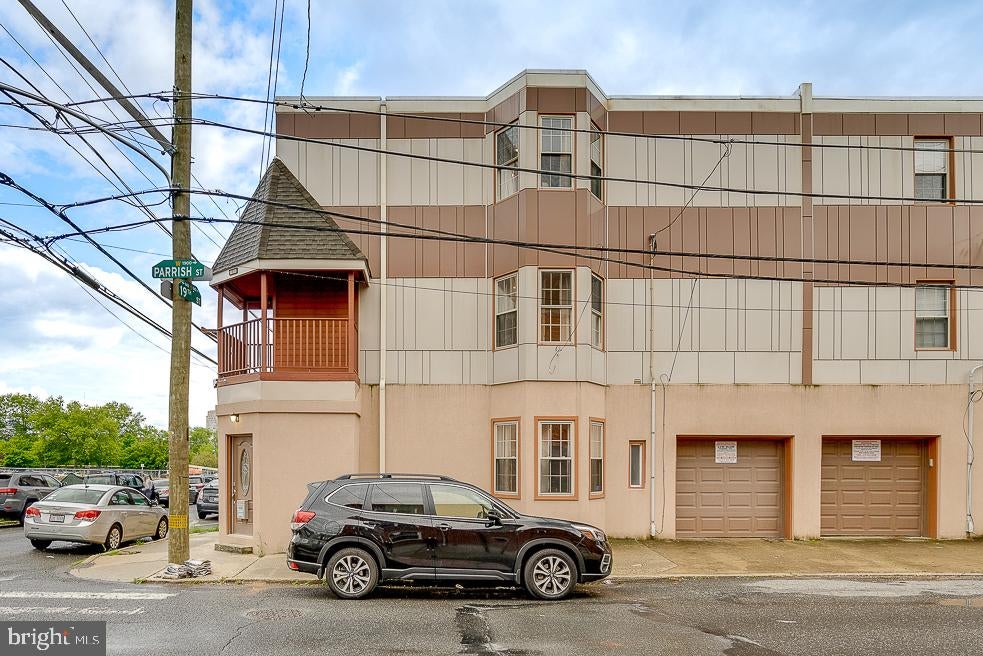
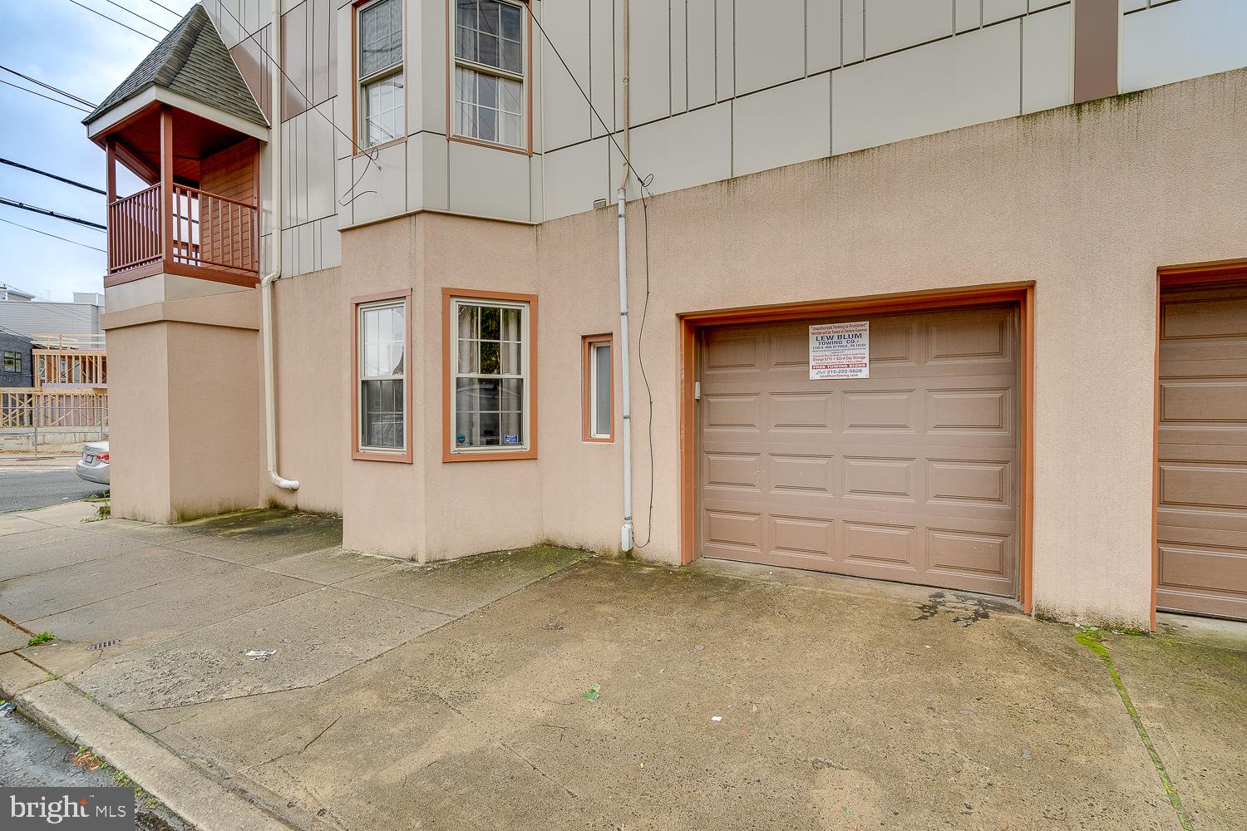
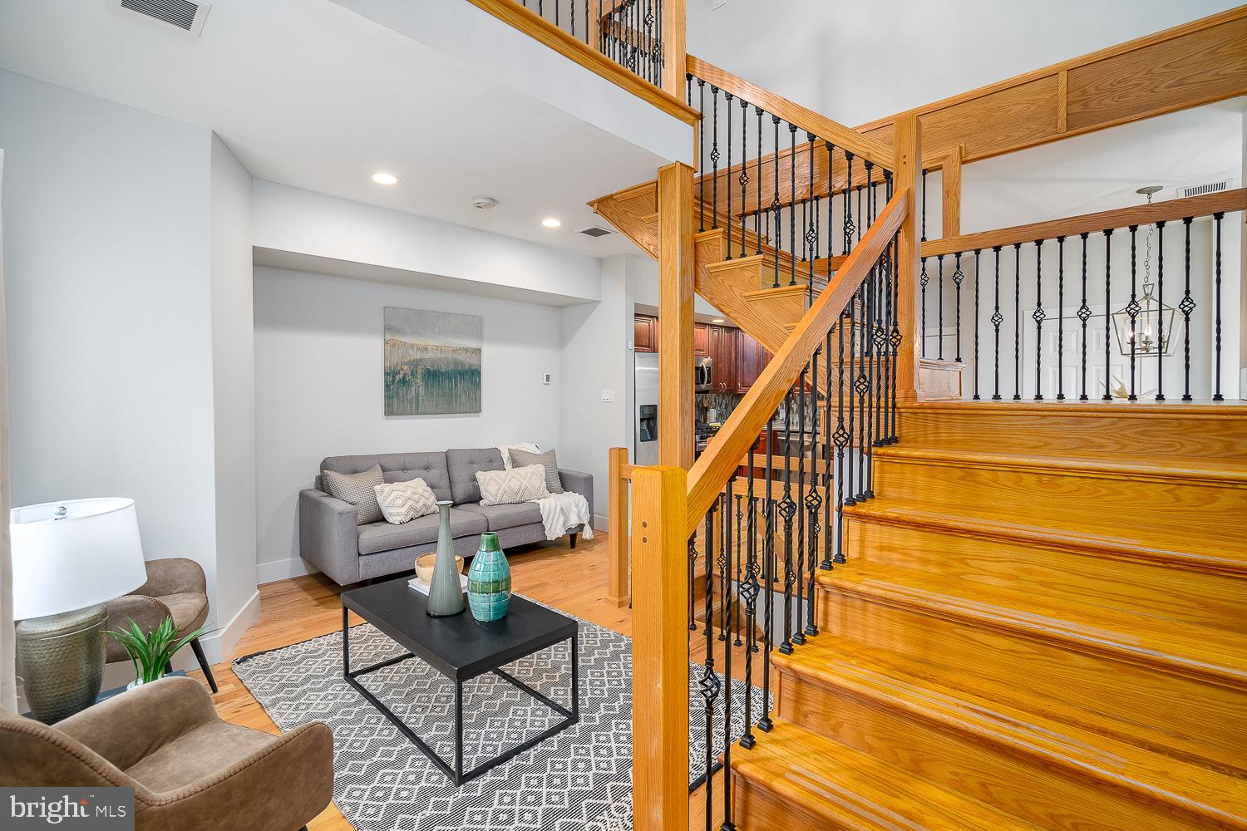
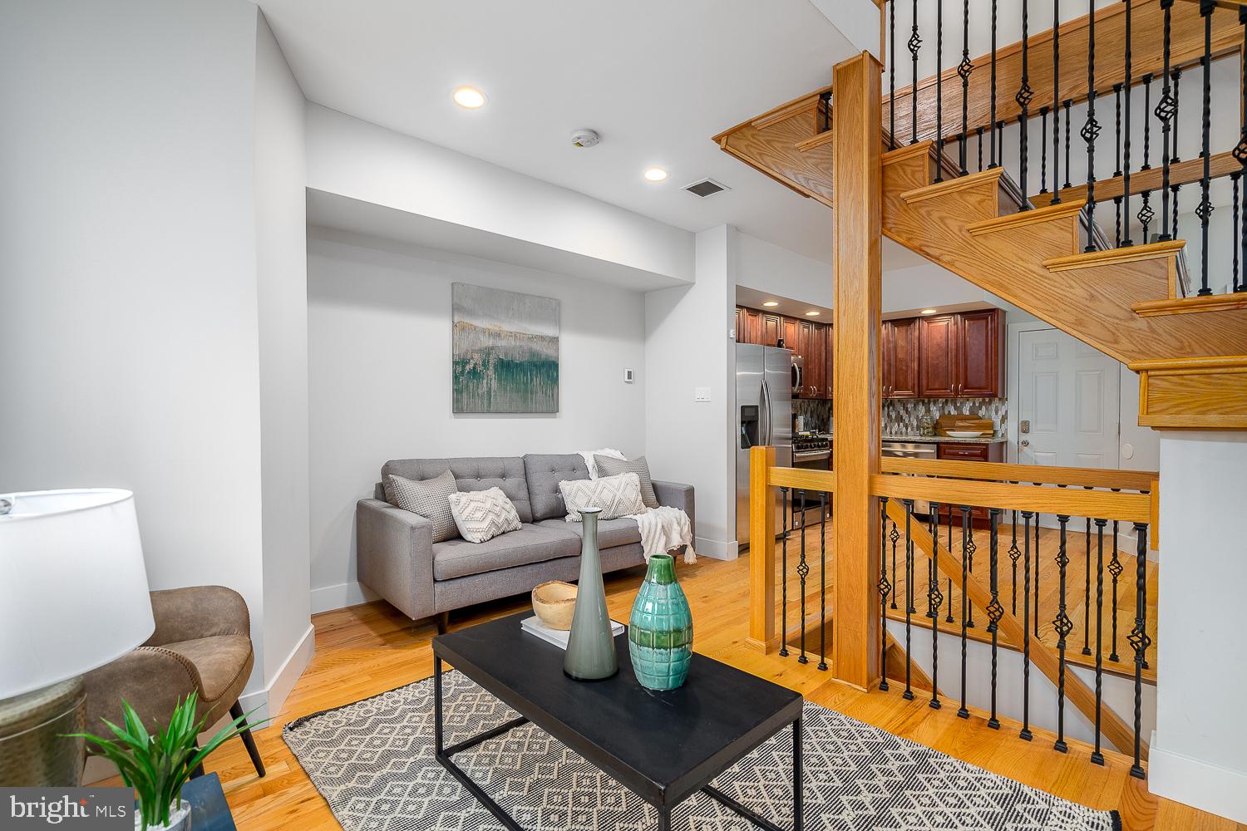
Enter an interest rate to see your estimated monthly payment.Welcome to this spacious and modern 3-story home in the desirable Francisville neighborhood, offering the perfect combination of city living, comfort, and convenience. Located on North 19th Street and just two blocks from Fairmount Avenue and Girard Avenue, this home puts restaurants, shopping, public transportation, and some of Philadelphia's most popular attractions within easy reach The first floor features a private garage, spacious open-concept living and dining areas, a convenient powder room, and an updated kitchen with granite countertops, stainless steel appliances, and plenty of cabinet space. The finished basement provides additional usable space, a laundry area, and extra storage. Upstairs, the primary bedroom suite features a private en-suite bathroom, walk-in closet, and additional loft space that can be used as a home office, sitting area, or dressing area. The upper level offers three additional bedrooms and another full bathroom, providing plenty of space for family, guests, or home offices. Additional features include hardwood floors, high-efficiency heating and cooling, a private balcony, generous storage space, and an attached garage—a valuable convenience for city living. Located near the Philadelphia Museum of Art and with convenient access to Center City, major highways, and public transportation, this home offers an excellent opportunity to enjoy everything Philadelphia has to offer while having the space and convenience of a modern city residence
| 14 hours ago | Listing updated with changes from the MLS | |
| 2 weeks ago | Price changed to $515,000 | |
| 2 months ago | Listing first seen on site |

The real estate listing information is provided by Bright MLS is for the consumer's personal, non-commercial use and may not be used for any purpose other than to identify prospective properties consumer may be interested in purchasing. Any information relating to real estate for sale or lease referenced on this web site comes from the Internet Data Exchange (IDX) program of the Bright MLS. This web site references real estate listing(s) held by a brokerage firm other than the broker and/or agent who owns this web site. The accuracy of all information is deemed reliable but not guaranteed and should be personally verified through personal inspection by and/or with the appropriate professionals. Properties in listings may have been sold or may no longer be available. The data contained herein is copyrighted by Bright MLS and is protected by all applicable copyright laws. Any unauthorized collection or dissemination of this information is in violation of copyright laws and is strictly prohibited. Copyright © 2020 Bright MLS. All rights reserved.

Did you know? You can invite friends and family to your search. They can join your search, rate and discuss listings with you.