
241 S 6TH STREET 305PHILADELPHIA, PA 19106
Mortgage Calculator
Monthly Payment (Est.)
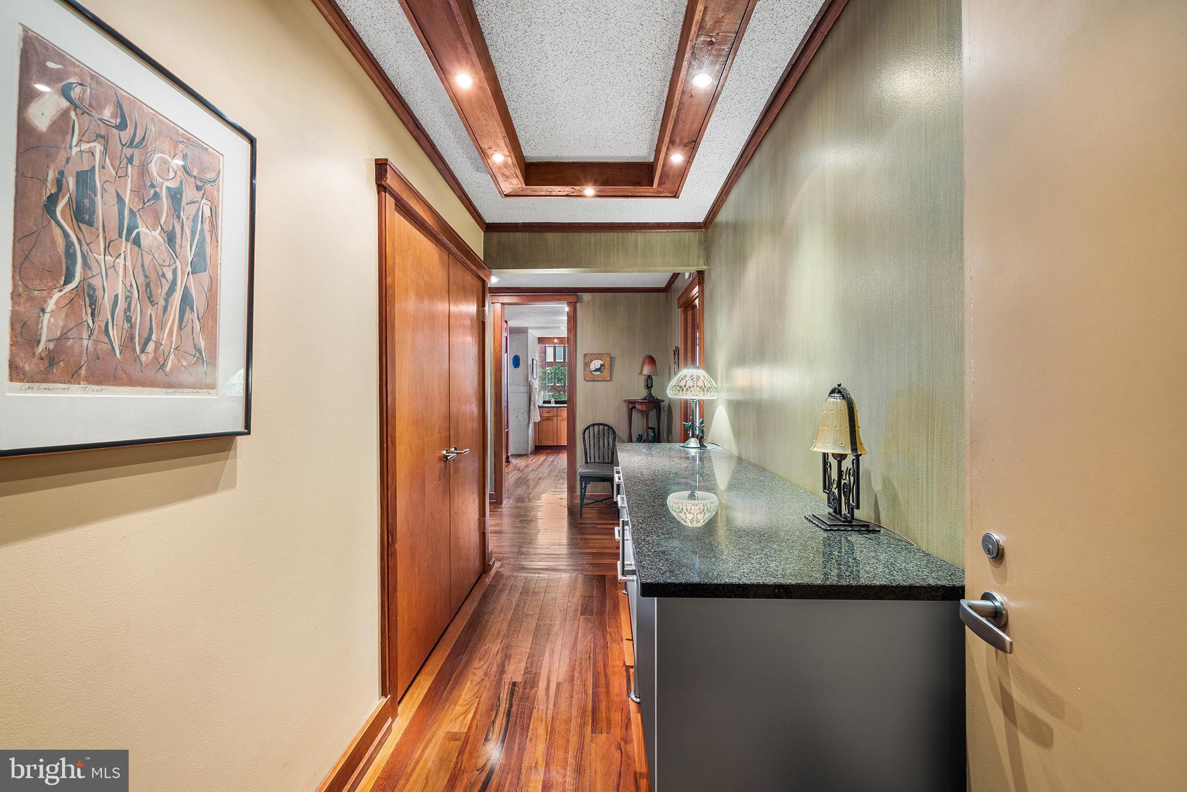
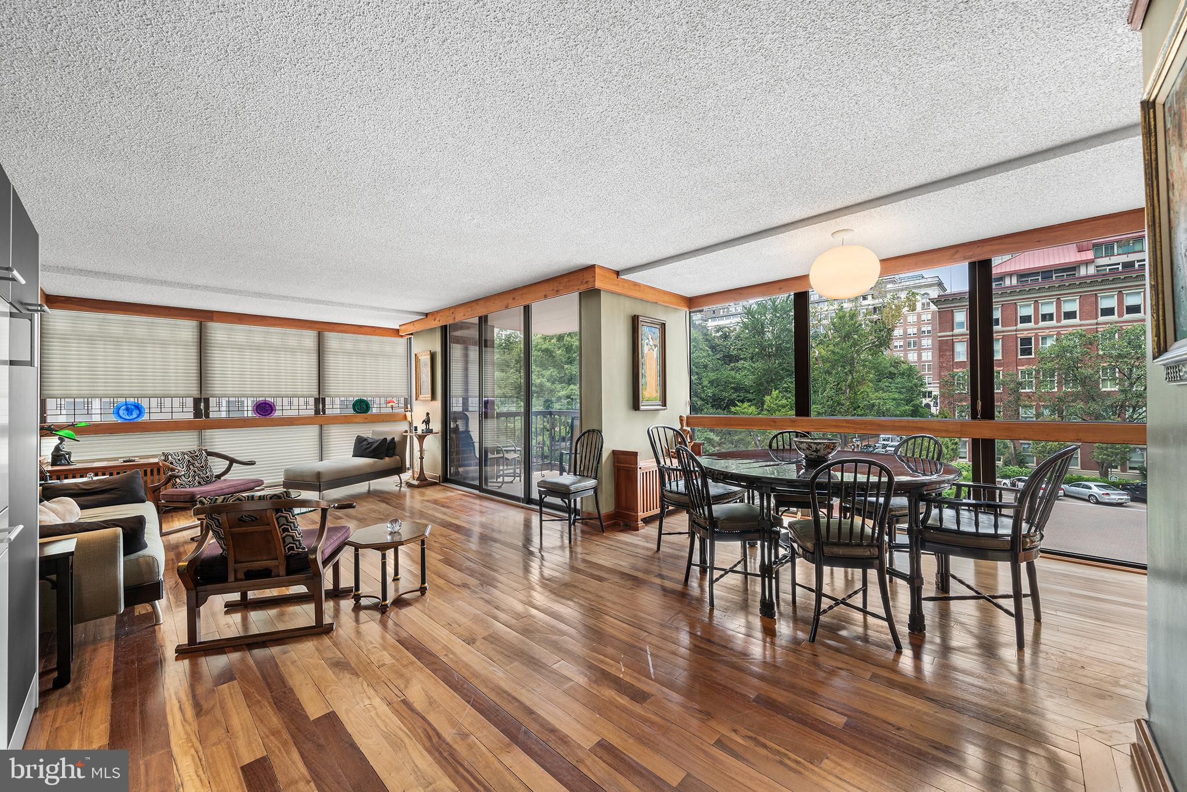
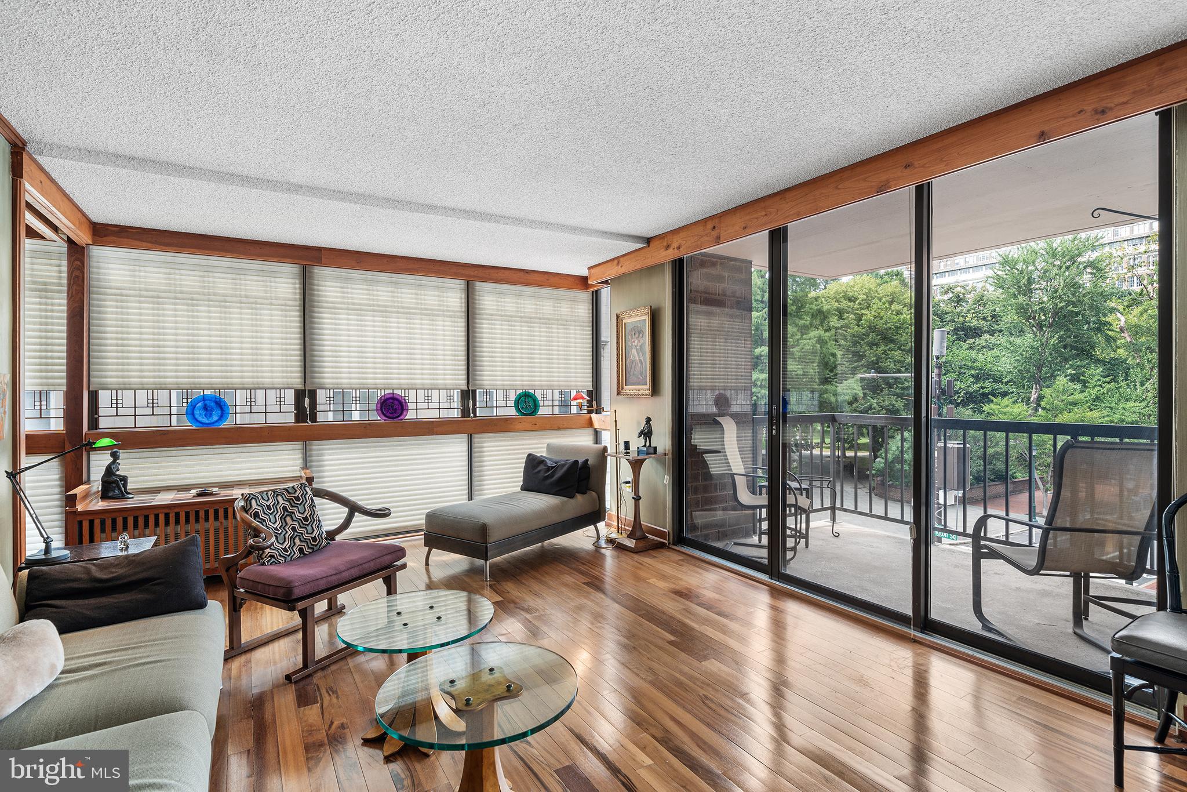
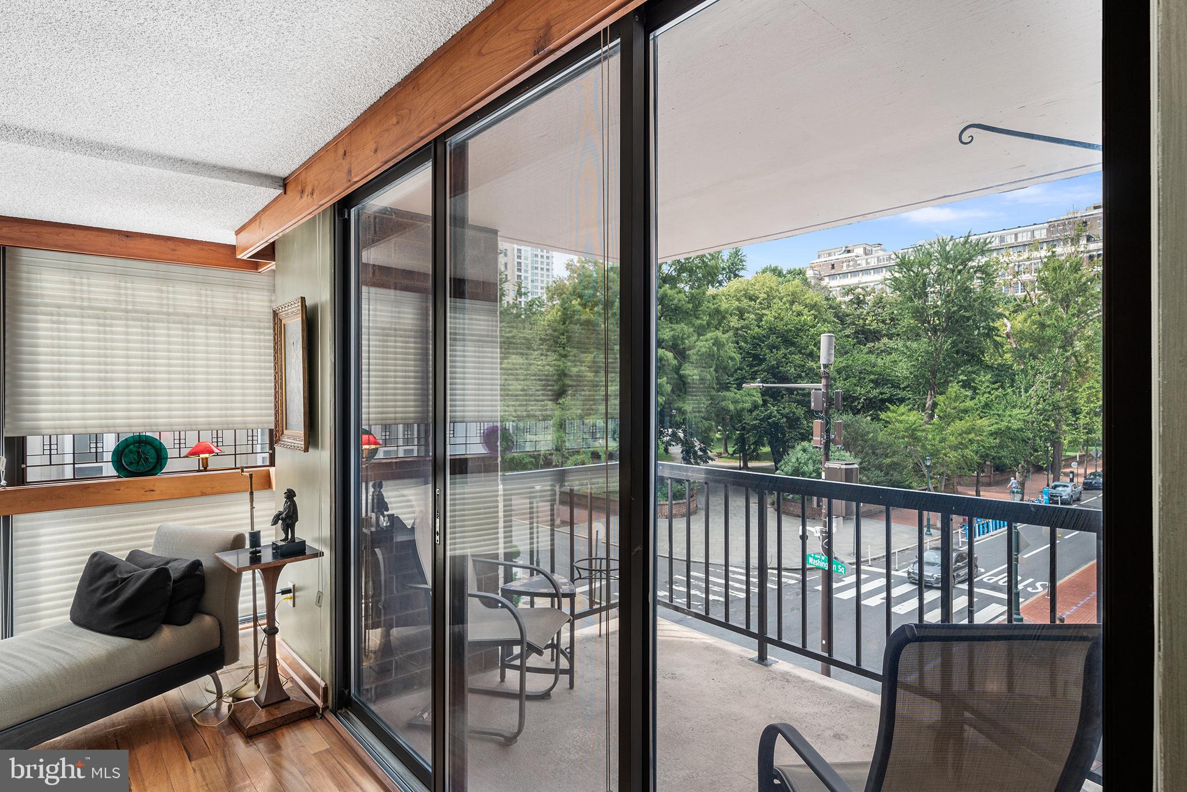
Enter an interest rate to see your estimated monthly payment.Sometimes people say that living in a high-rise condominium means giving up the character and individuality you might find in a townhouse. We beg to differ. This third-floor residence at Independence Place, looking directly into Washington Square Park, is proof that a condominium home can have plenty of personality of its own. Not only does it offer a wonderful, leafy view into one of Philadelphias most beautiful parks, but the home itself is filled with distinctive details that we only hope the photographs do justice. Years ago, when someone had the foresight to thoughtfully renovate this home, they added features such as beautiful wooden window sills, exposed concrete columns, pocket doors, leaded glass windows along the western side, and a cleverly designed opening between the living room and den/second bedroom that can be closed when privacy is desired. The eat-in kitchen has a large park-facing window, while the primary suite includes a completely customized closet, a stunning bathroom, and its own view of Washington Square. The second bedroom, with its western exposure, has a full bathroom with a stall shower, and there is, of course, a washer/dryer. From the moment you enter the living space, your eye is drawn to the view, while the generously proportioned interior flows effortlessly from the dining area to the elegant living room and then through sliding doors to a private terrace that may quickly become your favorite spot in the home. When the present sellers first saw this residence, they fell in love with it and we hope you will, too. Independence Place is a 24/7 door person building with a gorgeous new lobby, an outdoor seating area, bike storage, a refrigerated room for food deliveries, a new fitness room, and an off-street plaza for convenient short-term parking and drop-offs and pick-ups. Underground parking is also available for an additional fee. Walk out to a variety of shops and restaurants very convenient to the building, as well as a supermarket one block away. Electric is currently budgeted at $366 and this will vary with the occupants' actual usage. Cable fee is presently $90 per month.
| 4 weeks ago | Status changed to Pending | |
| 4 weeks ago | Listing updated with changes from the MLS® | |
| a month ago | Listing first seen on site |

The real estate listing information is provided by Bright MLS is for the consumer's personal, non-commercial use and may not be used for any purpose other than to identify prospective properties consumer may be interested in purchasing. Any information relating to real estate for sale or lease referenced on this web site comes from the Internet Data Exchange (IDX) program of the Bright MLS. This web site references real estate listing(s) held by a brokerage firm other than the broker and/or agent who owns this web site. The accuracy of all information is deemed reliable but not guaranteed and should be personally verified through personal inspection by and/or with the appropriate professionals. Properties in listings may have been sold or may no longer be available. The data contained herein is copyrighted by Bright MLS and is protected by all applicable copyright laws. Any unauthorized collection or dissemination of this information is in violation of copyright laws and is strictly prohibited. Copyright © 2020 Bright MLS. All rights reserved.
Did you know? You can invite friends and family to your search. They can join your search, rate and discuss listings with you.