
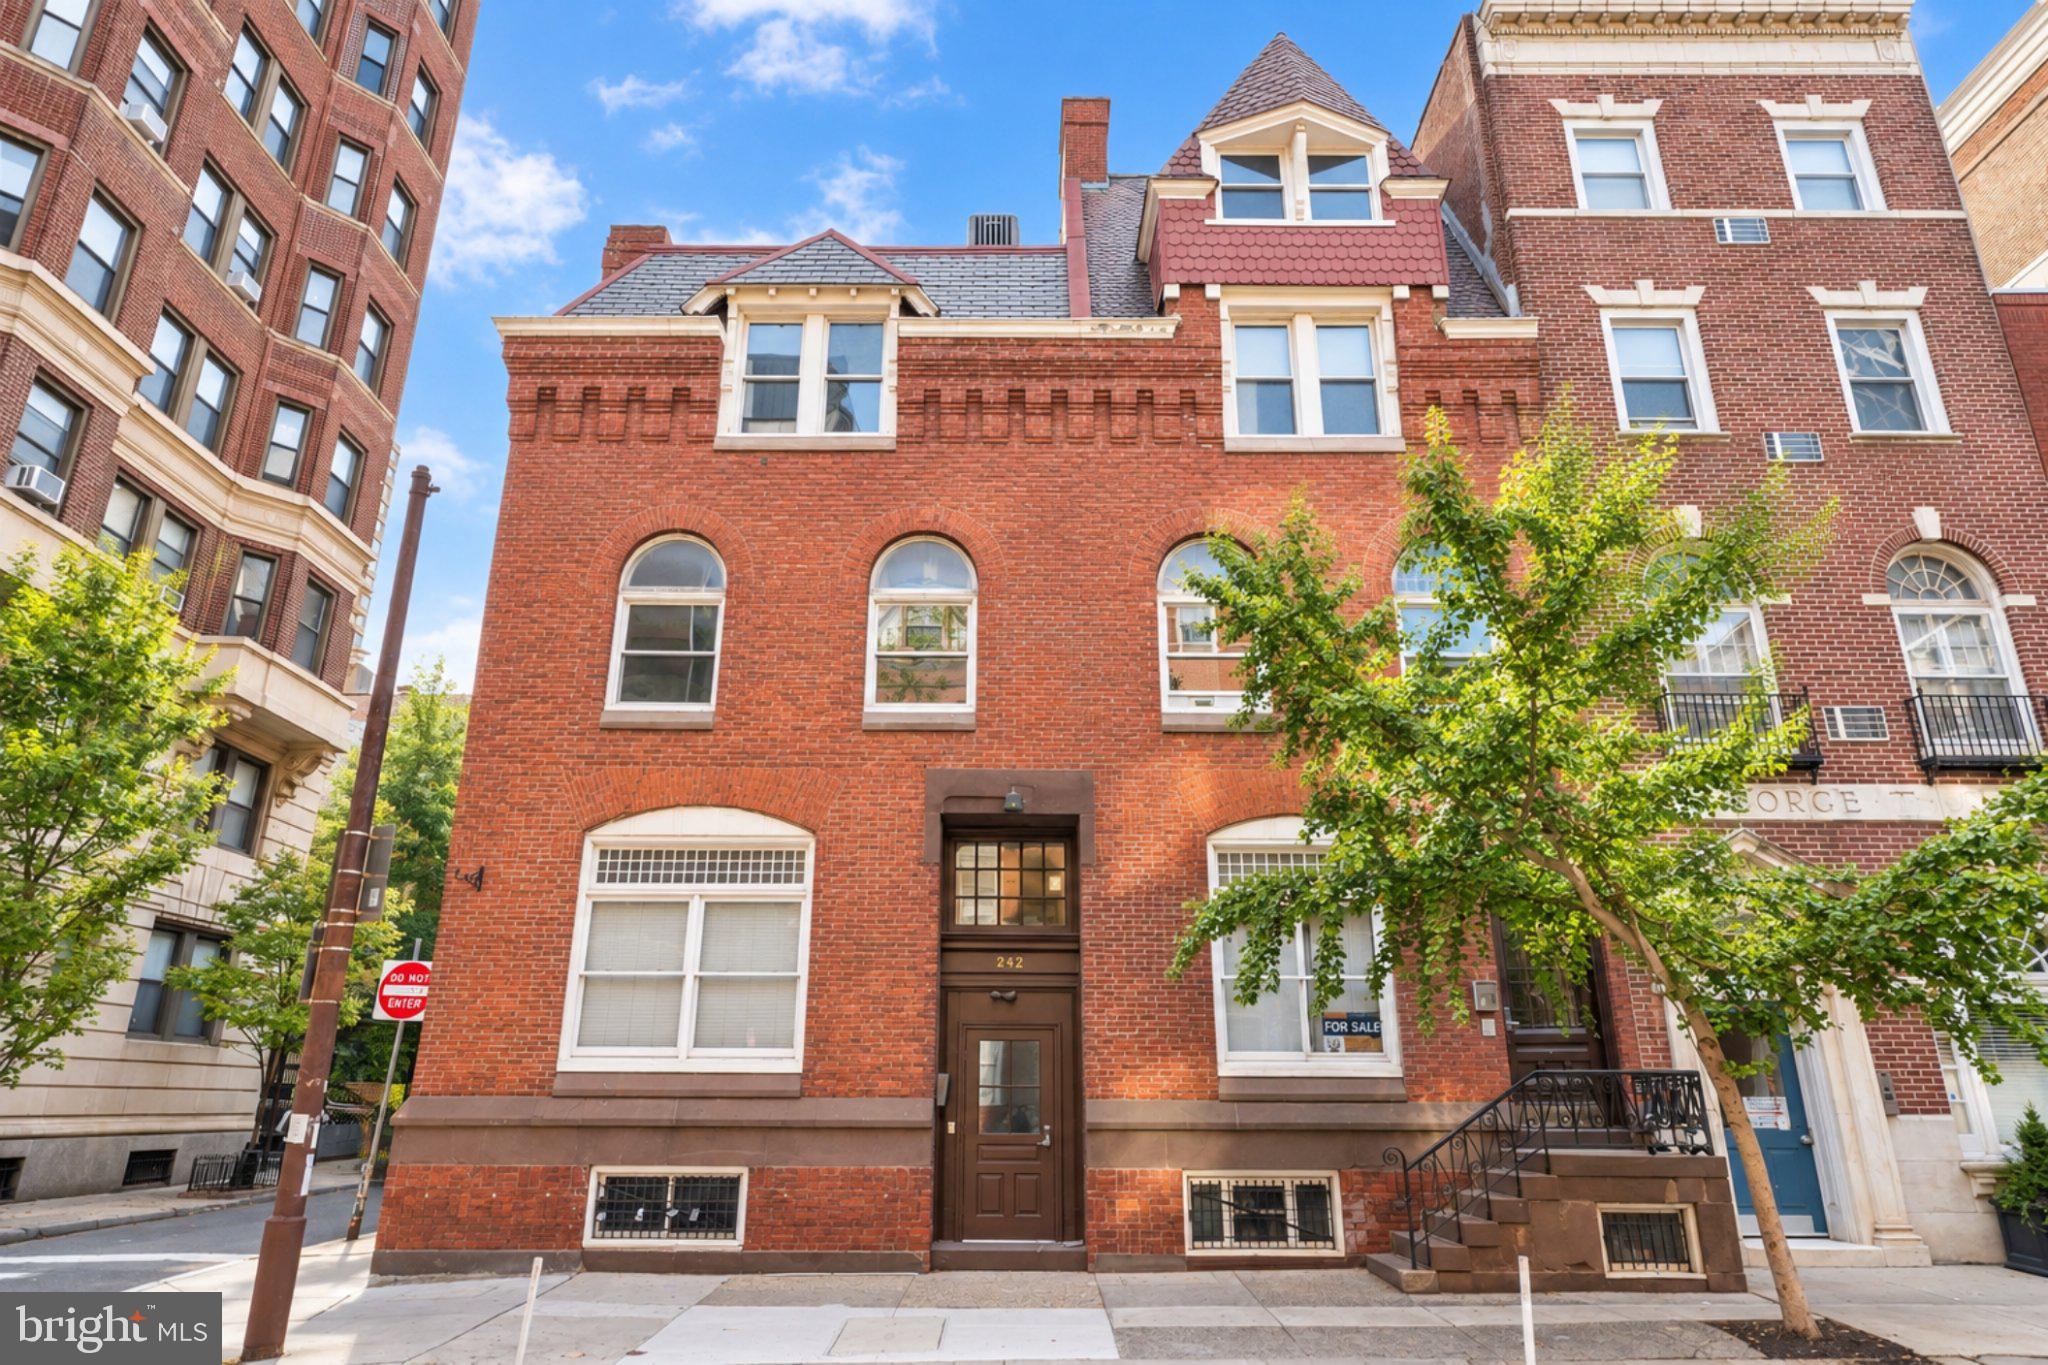
FURNESS FLATS242 S 13TH STREET EPHILADELPHIA, PA 19107
Mortgage Calculator
Monthly Payment (Est.)
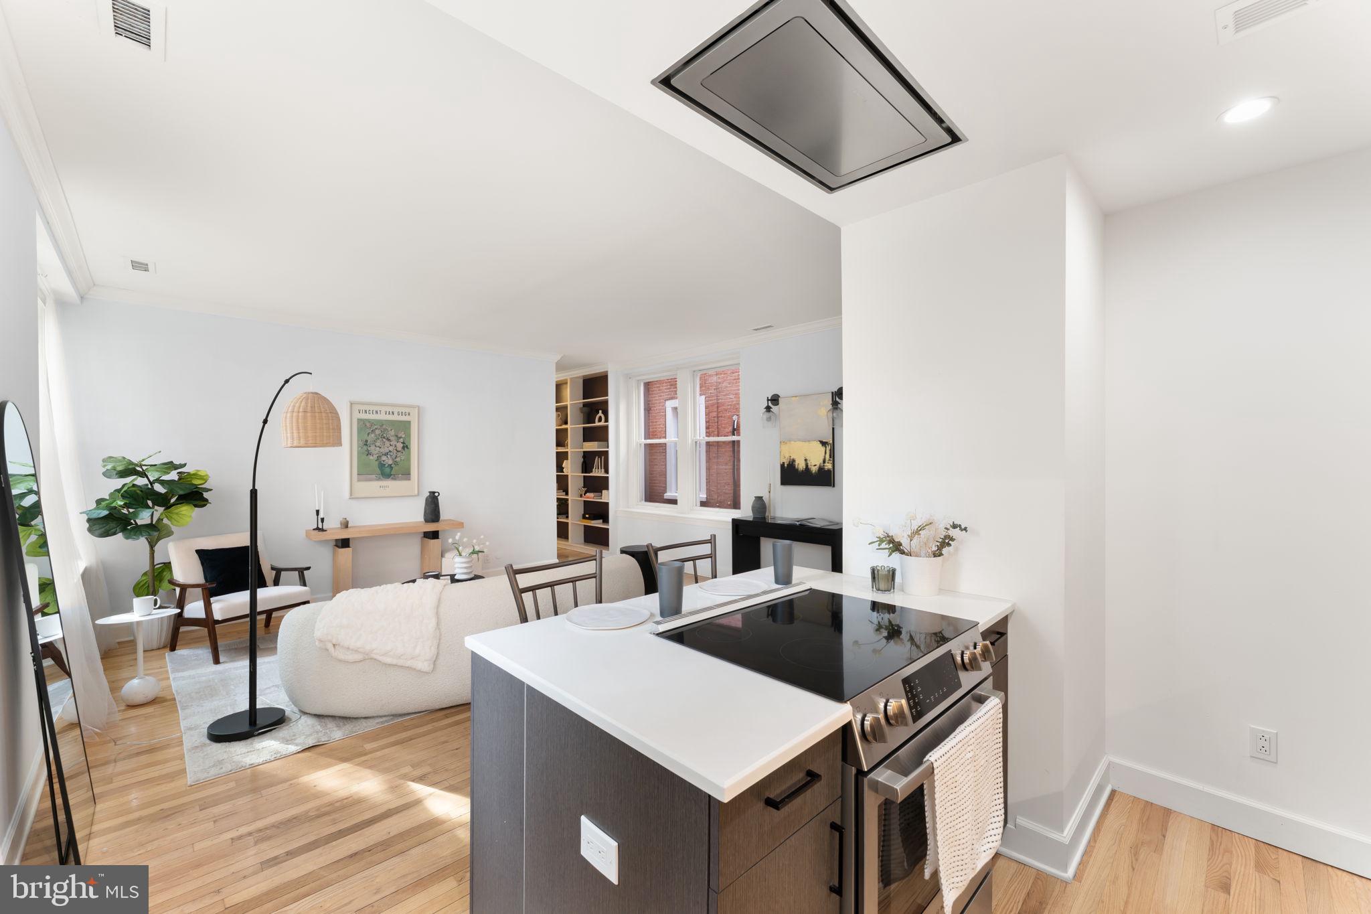
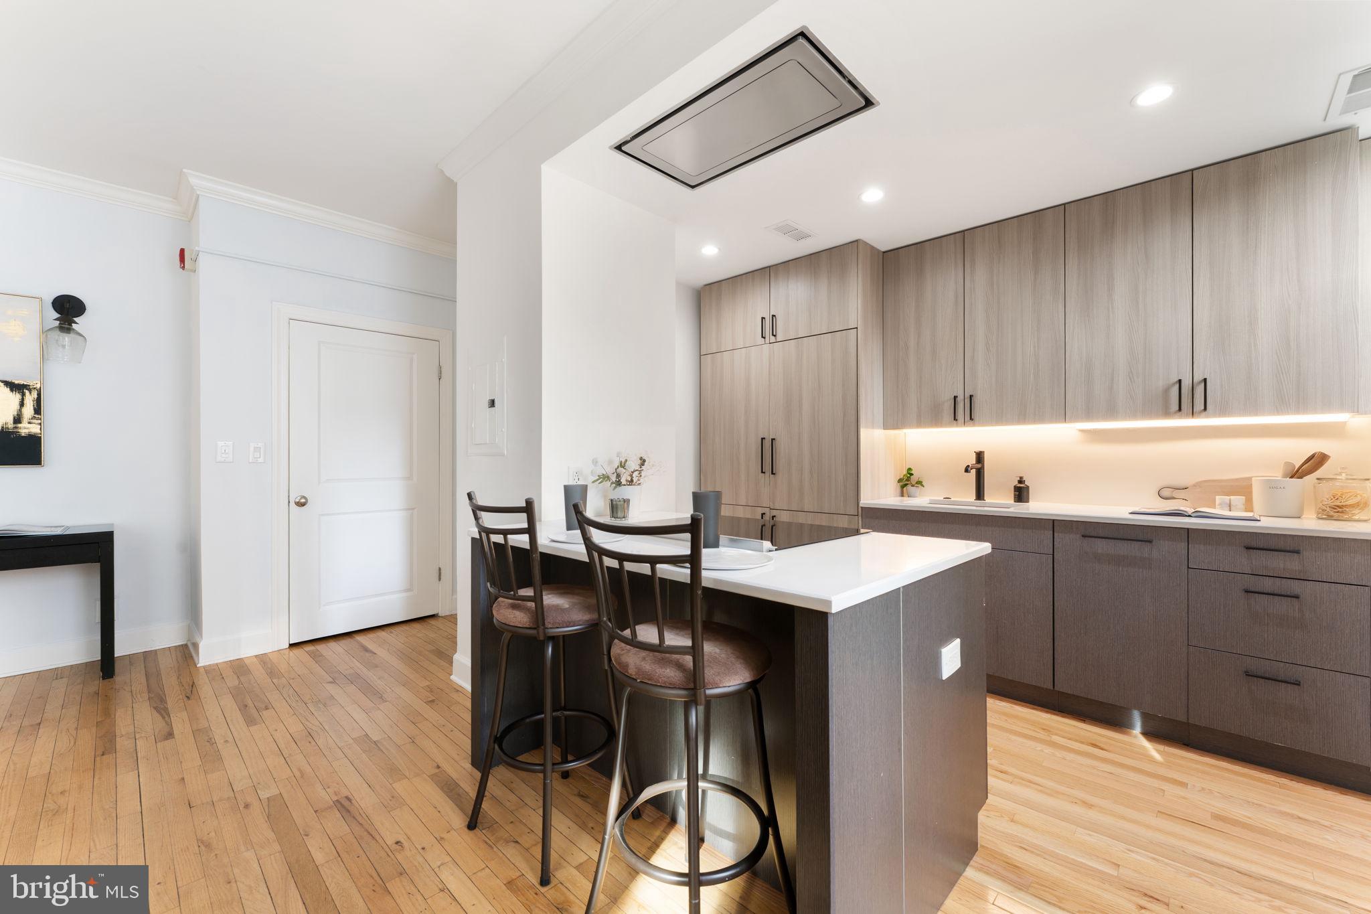
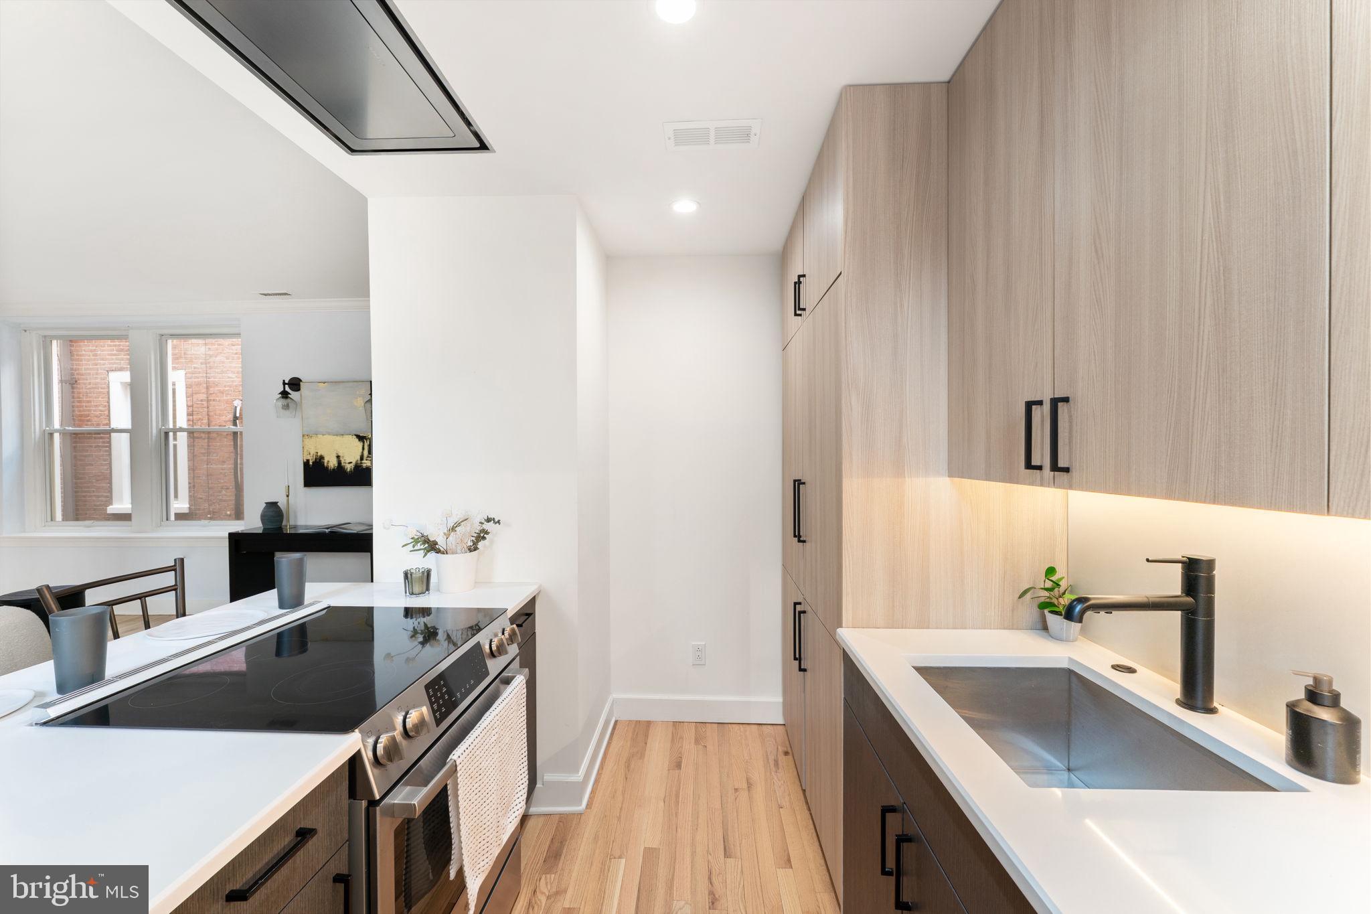
Enter an interest rate to see your estimated monthly payment.A rare opportunity to own a piece of Philadelphia architectural history in the heart of Washington Square West. Welcome to Unit E at Furness Flats, an intimate landmark residence designed by renowned Philadelphia architect Frank Furness in 1880. Originally conceived as a single family home and later thoughtfully converted into condominiums, the building retains the character and architectural presence that make Furness-designed properties so distinctive. At the heart of the home is a stunning kitchen renovated in 2023, featuring Bosch appliances, a Faber range hood, streamlined cabinetry, quartz coujand a clean, modern aesthetic that complements rather than competes with the home’s historic character. Currently owned by an architect, the residence reflects a thoughtful appreciation for design, proportion, and the architectural integrity of its Furness origins. The open layout allows the kitchen, dining, and living areas to flow effortlessly together, creating a wonderful setting for both everyday living and entertaining. Two generously sized bedrooms offer comfortable private retreats and share a full bathroom. One bedroom opens directly onto a private covered outdoor space : a coveted feature in the heart of the city. An original built-in bookcase lining the hallway adds another layer of character and provides the perfect backdrop for books, art, and collected objects. Ample fitted closets, central air conditioning, and thoughtful storage complete the residence. Furness Flats also offers a shared outdoor patio and laundry facilities, while the best of Midtown Village begins virtually at your doorstep. Some of Philadelphia’s most celebrated dining destinations are just moments away, including Vetri Cucina, Sampan, Double Knot, Pearl & Mary, and El Vez. Rittenhouse Square, Washington Square, the Avenue of the Arts, the Kimmel Center, and Walnut and Chestnut Street shopping are all within easy reach. Jefferson, Wills Eye, and Pennsylvania Hospital are also just minutes from home. Pet-friendly, architecturally significant, and remarkably well positioned, Unit E offers something increasingly difficult to replicate: the warmth and individuality of a historic Philadelphia home paired with the ease of modern condominium living. A home with history, rich character - ready for someone special to create an incredible next chapter of their own.
| 3 weeks ago | Status changed to Active Under Contract | |
| 3 weeks ago | Listing updated with changes from the MLS | |
| 3 weeks ago | Price changed to $385,000 | |
| a month ago | Listing first seen on site |

The real estate listing information is provided by Bright MLS is for the consumer's personal, non-commercial use and may not be used for any purpose other than to identify prospective properties consumer may be interested in purchasing. Any information relating to real estate for sale or lease referenced on this web site comes from the Internet Data Exchange (IDX) program of the Bright MLS. This web site references real estate listing(s) held by a brokerage firm other than the broker and/or agent who owns this web site. The accuracy of all information is deemed reliable but not guaranteed and should be personally verified through personal inspection by and/or with the appropriate professionals. Properties in listings may have been sold or may no longer be available. The data contained herein is copyrighted by Bright MLS and is protected by all applicable copyright laws. Any unauthorized collection or dissemination of this information is in violation of copyright laws and is strictly prohibited. Copyright © 2020 Bright MLS. All rights reserved.
