
2200 ARCH STREET 28 505PHILADELPHIA, PA 19103
Mortgage Calculator
Monthly Payment (Est.)
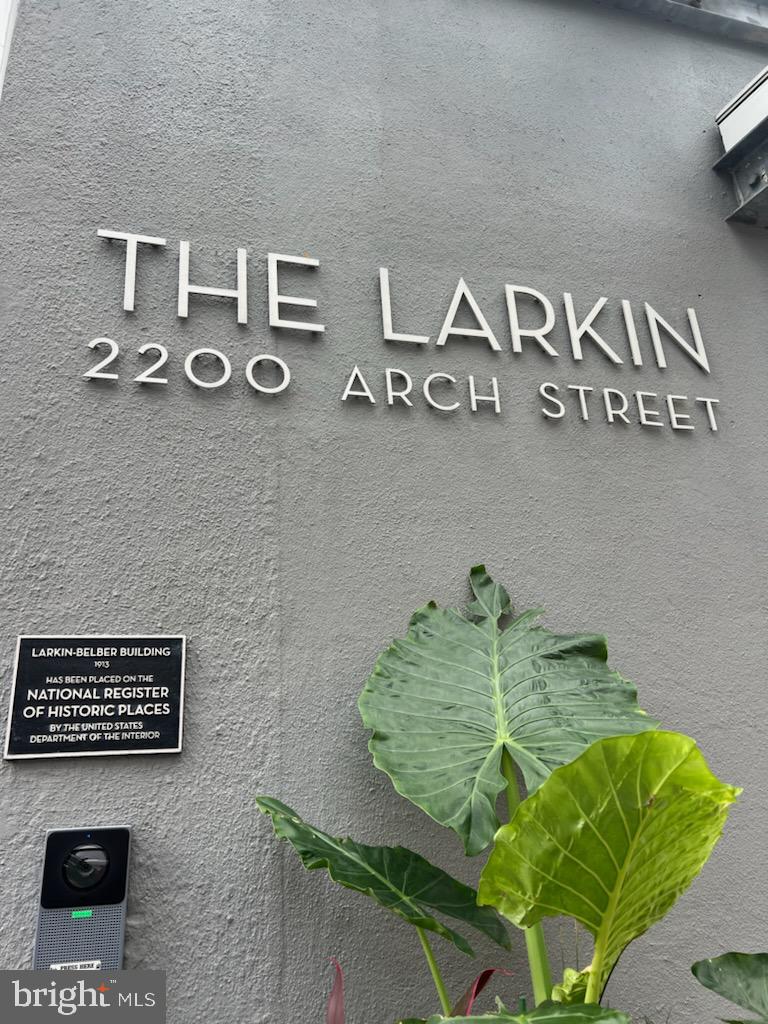
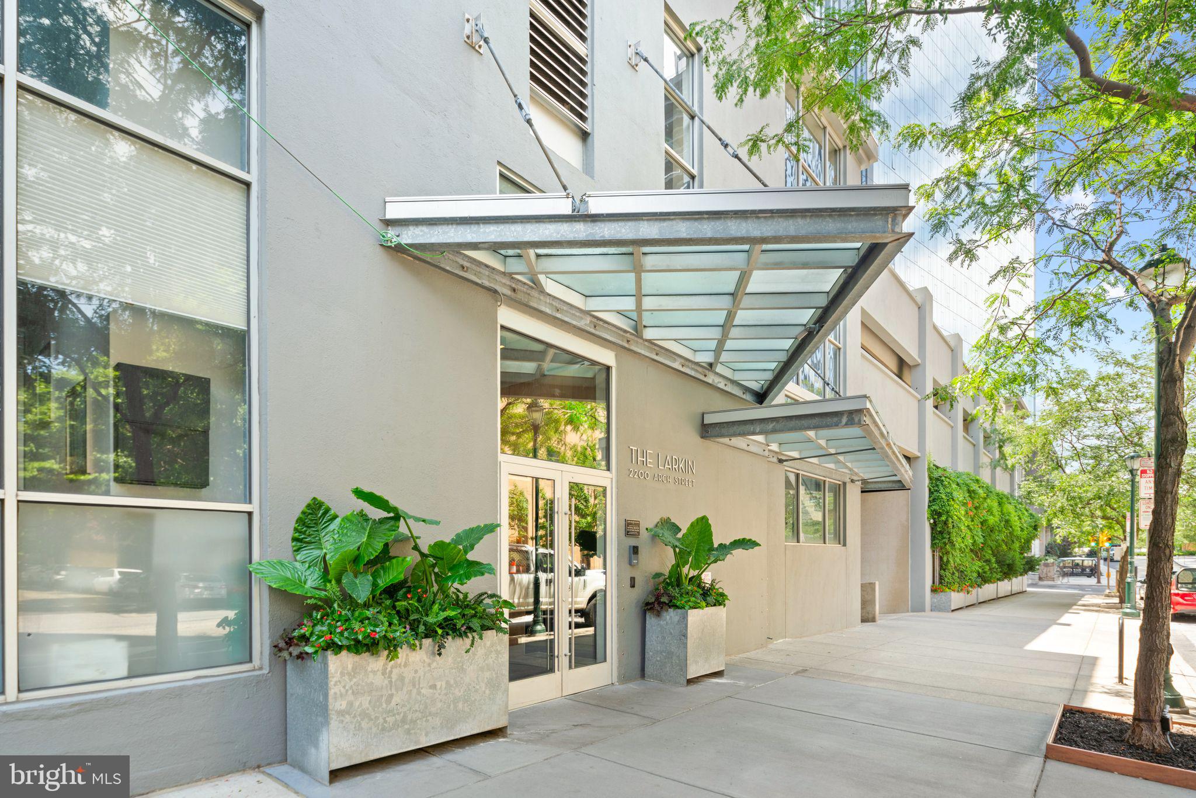
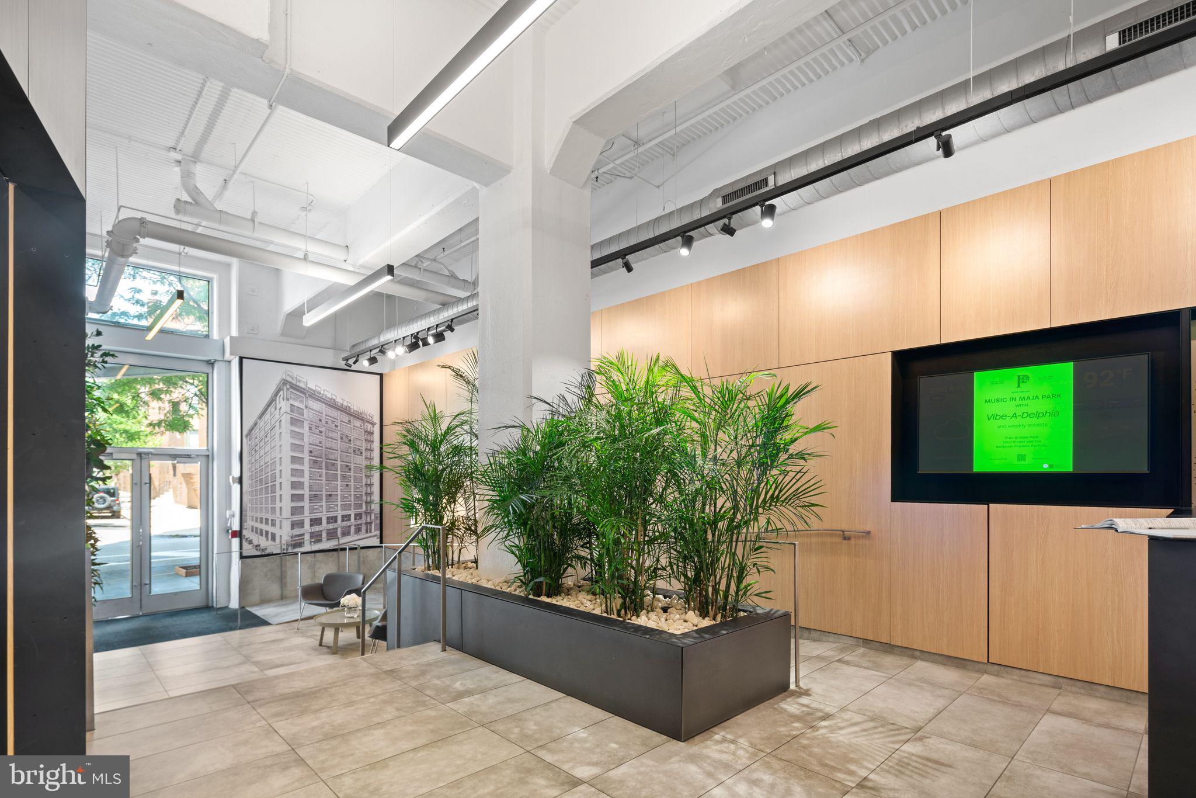
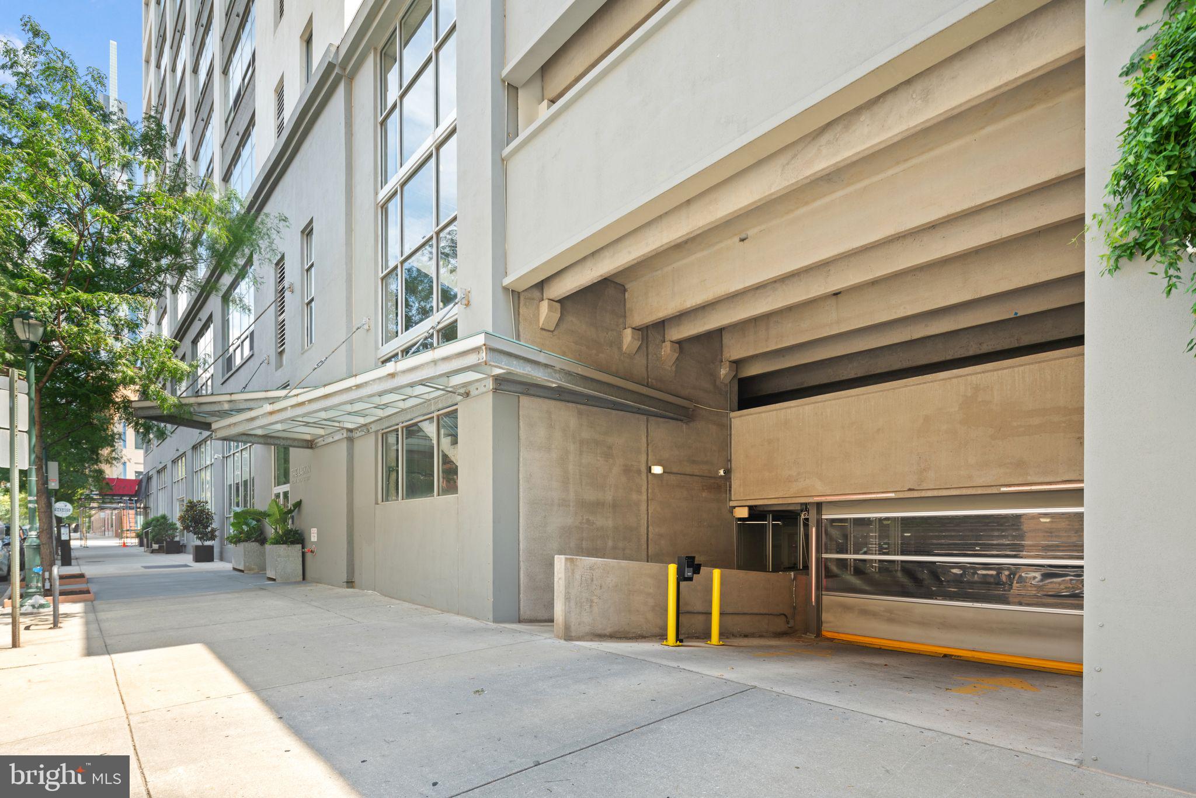
Enter an interest rate to see your estimated monthly payment.Welcome to this spectacular 1 bedroom 1 bath loft style condo featuring a deeded 1 CAR PARKING spot located in the desirable 2200 Arch St building known as The Larkin in the heart of Logan Square. This east facing unit has AMAZING views of the city and offers easy loft style living. The upgraded kitchen features granite countertops, an island and stainless steel appliances that overlooks the spacious great room featuring extra high ceilings and an amazing wall of windows. On this main level you'll also find hardwood floors, a nice sized bedroom with newer carpet and a walk-in closet with a full bath and laundry. Plus there's lots of storage inside the unit. The building has an elevator, a 24 hour doorman and a fantastic fitness center. The walk score is a 95! You're just steps away from Trader Joes, Giant, the fabulous restaurants on Rittenhouse Square, 30th Street Station making for easy commuting and the ever popular Schuylkill River Trail and Art Museum. This is a must see condo!
| 4 weeks ago | Price changed to $375,000 | |
| 4 weeks ago | Listing updated with changes from the MLS | |
| 2 months ago | Listing first seen on site |

The real estate listing information is provided by Bright MLS is for the consumer's personal, non-commercial use and may not be used for any purpose other than to identify prospective properties consumer may be interested in purchasing. Any information relating to real estate for sale or lease referenced on this web site comes from the Internet Data Exchange (IDX) program of the Bright MLS. This web site references real estate listing(s) held by a brokerage firm other than the broker and/or agent who owns this web site. The accuracy of all information is deemed reliable but not guaranteed and should be personally verified through personal inspection by and/or with the appropriate professionals. Properties in listings may have been sold or may no longer be available. The data contained herein is copyrighted by Bright MLS and is protected by all applicable copyright laws. Any unauthorized collection or dissemination of this information is in violation of copyright laws and is strictly prohibited. Copyright © 2020 Bright MLS. All rights reserved.
