
1811 CHESTNUT STREET 402PHILADELPHIA, PA 19103
Mortgage Calculator
Monthly Payment (Est.)
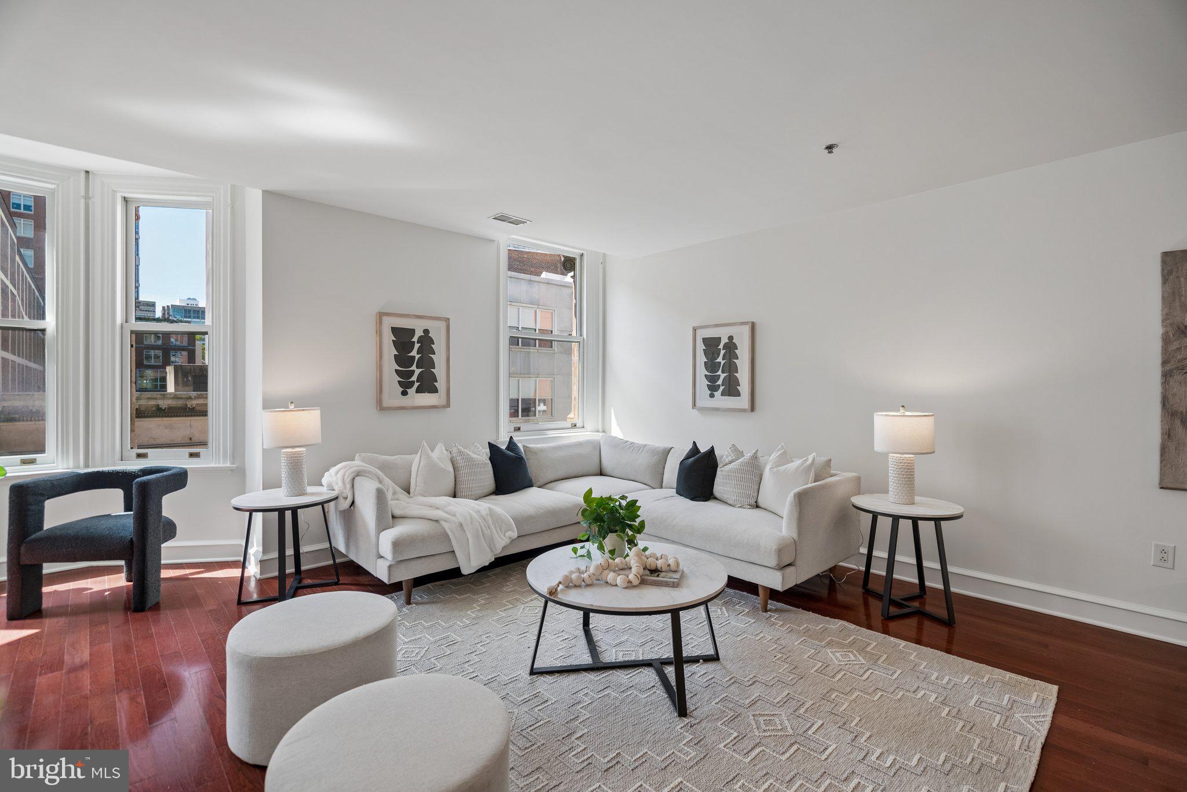
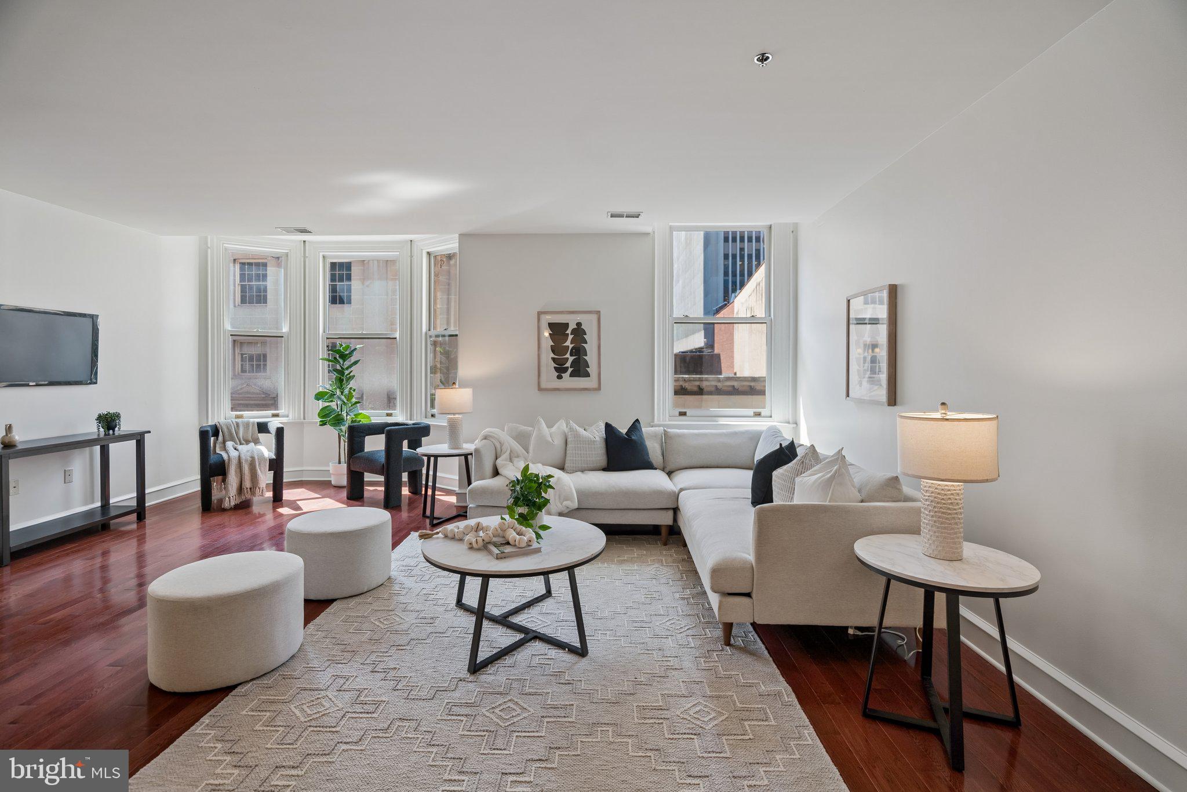
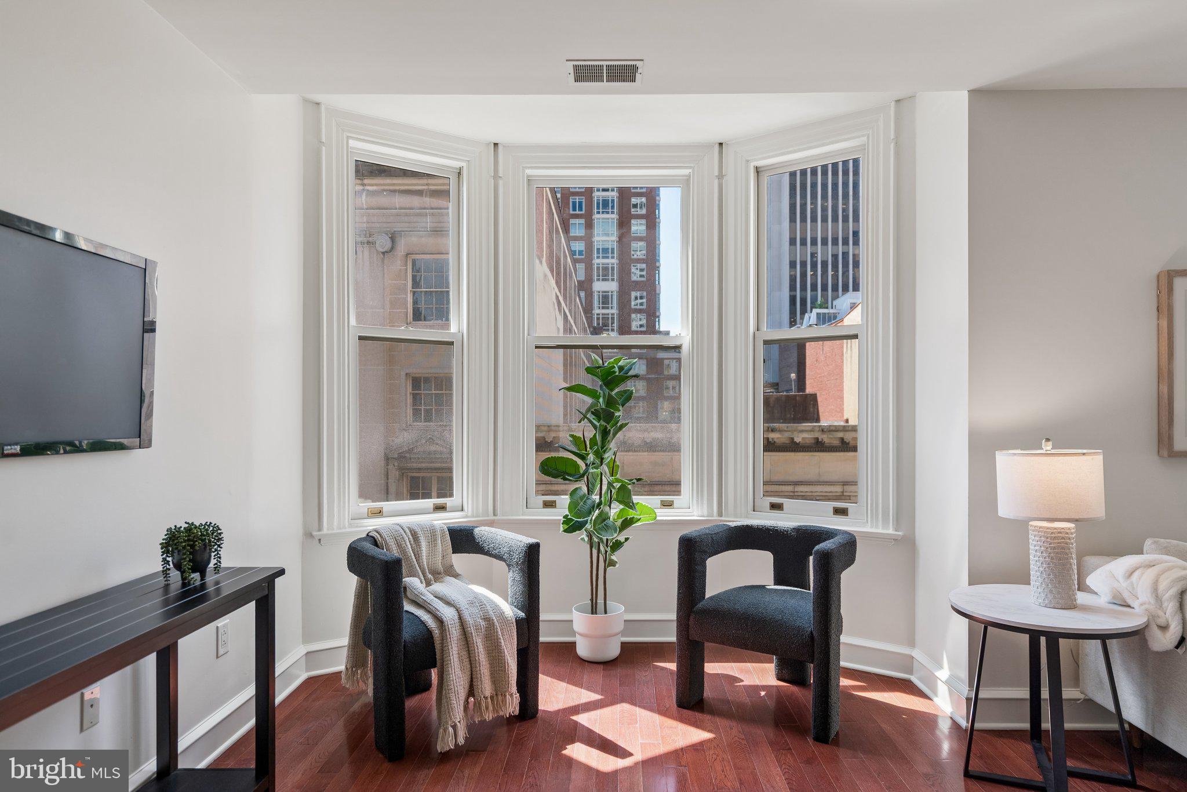
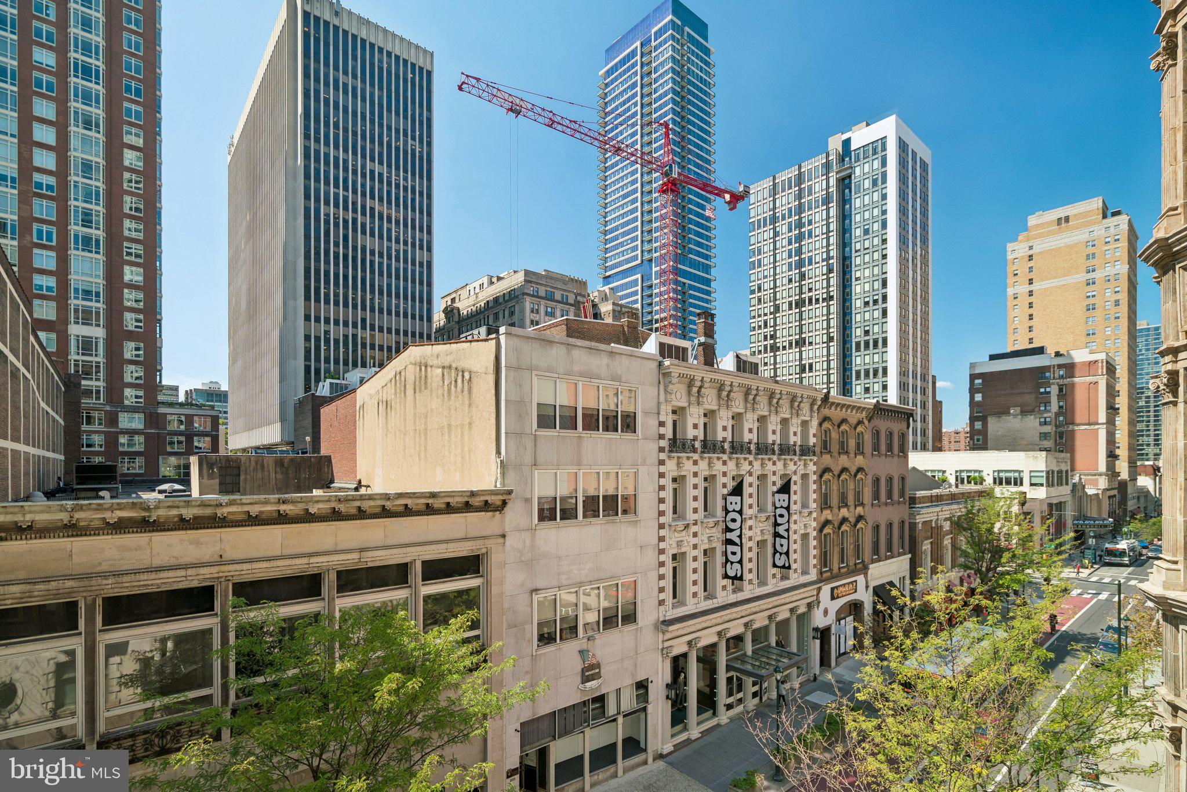
Enter an interest rate to see your estimated monthly payment.WELCOME HOME to this expansive two bedroom, two and a half bath residence at the Belgravia! Offering more than 1,300 square feet, this beautifully proportioned home features a spacious living and dining area with hardwood floors, oversized windows and excellent natural light. The open kitchen is appointed with stainless steel appliances, abundant cabinetry and generous counter space, creating an easy flow for both everyday living and entertaining. The primary bedroom suite is generously sized and features upgraded flooring, excellent closet space and a private bathroom with a large stall shower. The second bedroom also offers ample closet space and its own ensuite bathroom with a tub and shower combination. A convenient powder room, in-unit washer and dryer and designer finishes complete this sophisticated residence. This doorman building offers 24-hour security, a.secure mail and package room and an onsite fitness center. Perfectly situated in the heart of Rittenhouse Square, this pet friendly home is steps away from fine dining, one-of-a kind shopping, world-renowned cultural destinations and exciting nightlife. The campuses of Penn and Drexel, 30th Street Station and major hospitals are all minutes away.
| 3 weeks ago | Status changed to Active Under Contract | |
| 3 weeks ago | Listing updated with changes from the MLS | |
| 2 months ago | Listing first seen on site |

The real estate listing information is provided by Bright MLS is for the consumer's personal, non-commercial use and may not be used for any purpose other than to identify prospective properties consumer may be interested in purchasing. Any information relating to real estate for sale or lease referenced on this web site comes from the Internet Data Exchange (IDX) program of the Bright MLS. This web site references real estate listing(s) held by a brokerage firm other than the broker and/or agent who owns this web site. The accuracy of all information is deemed reliable but not guaranteed and should be personally verified through personal inspection by and/or with the appropriate professionals. Properties in listings may have been sold or may no longer be available. The data contained herein is copyrighted by Bright MLS and is protected by all applicable copyright laws. Any unauthorized collection or dissemination of this information is in violation of copyright laws and is strictly prohibited. Copyright © 2020 Bright MLS. All rights reserved.
