
PARKWAY CONDOMINIUMS2601 PENNSYLVANIA AVENUE 00 127PHILADELPHIA, PA 19130


Mortgage Calculator
Monthly Payment (Est.)
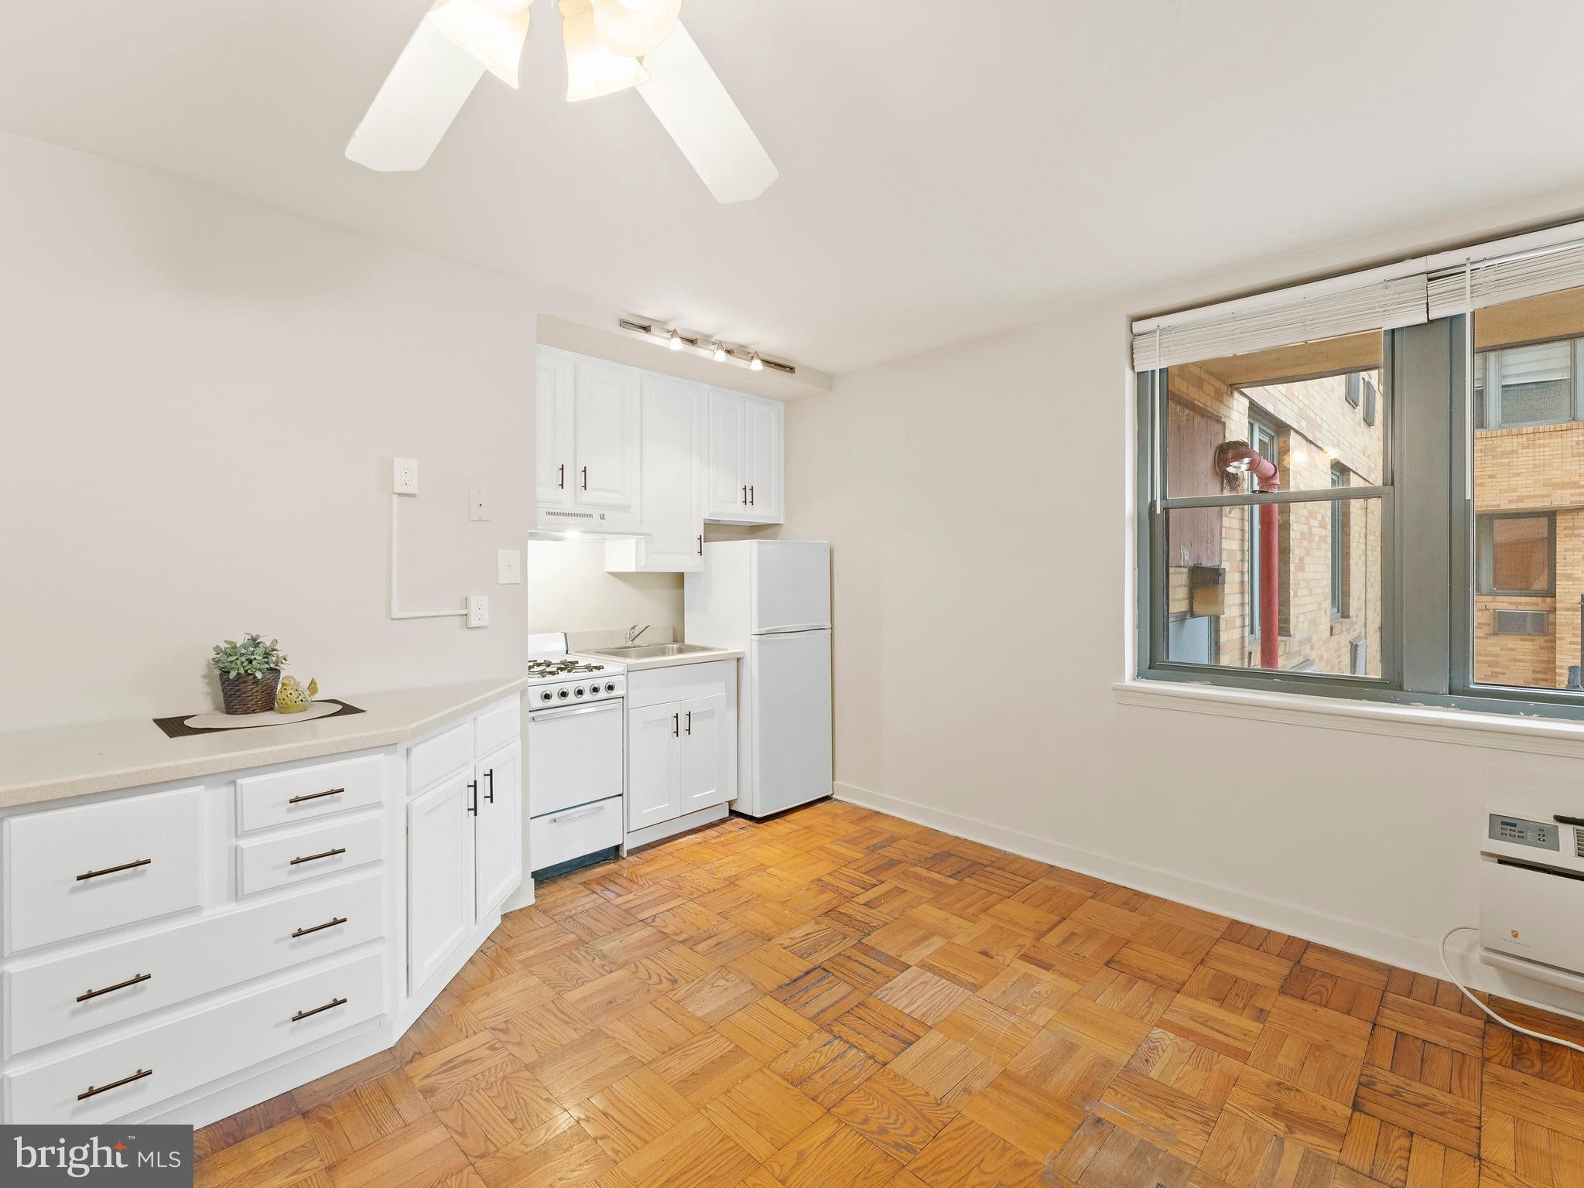
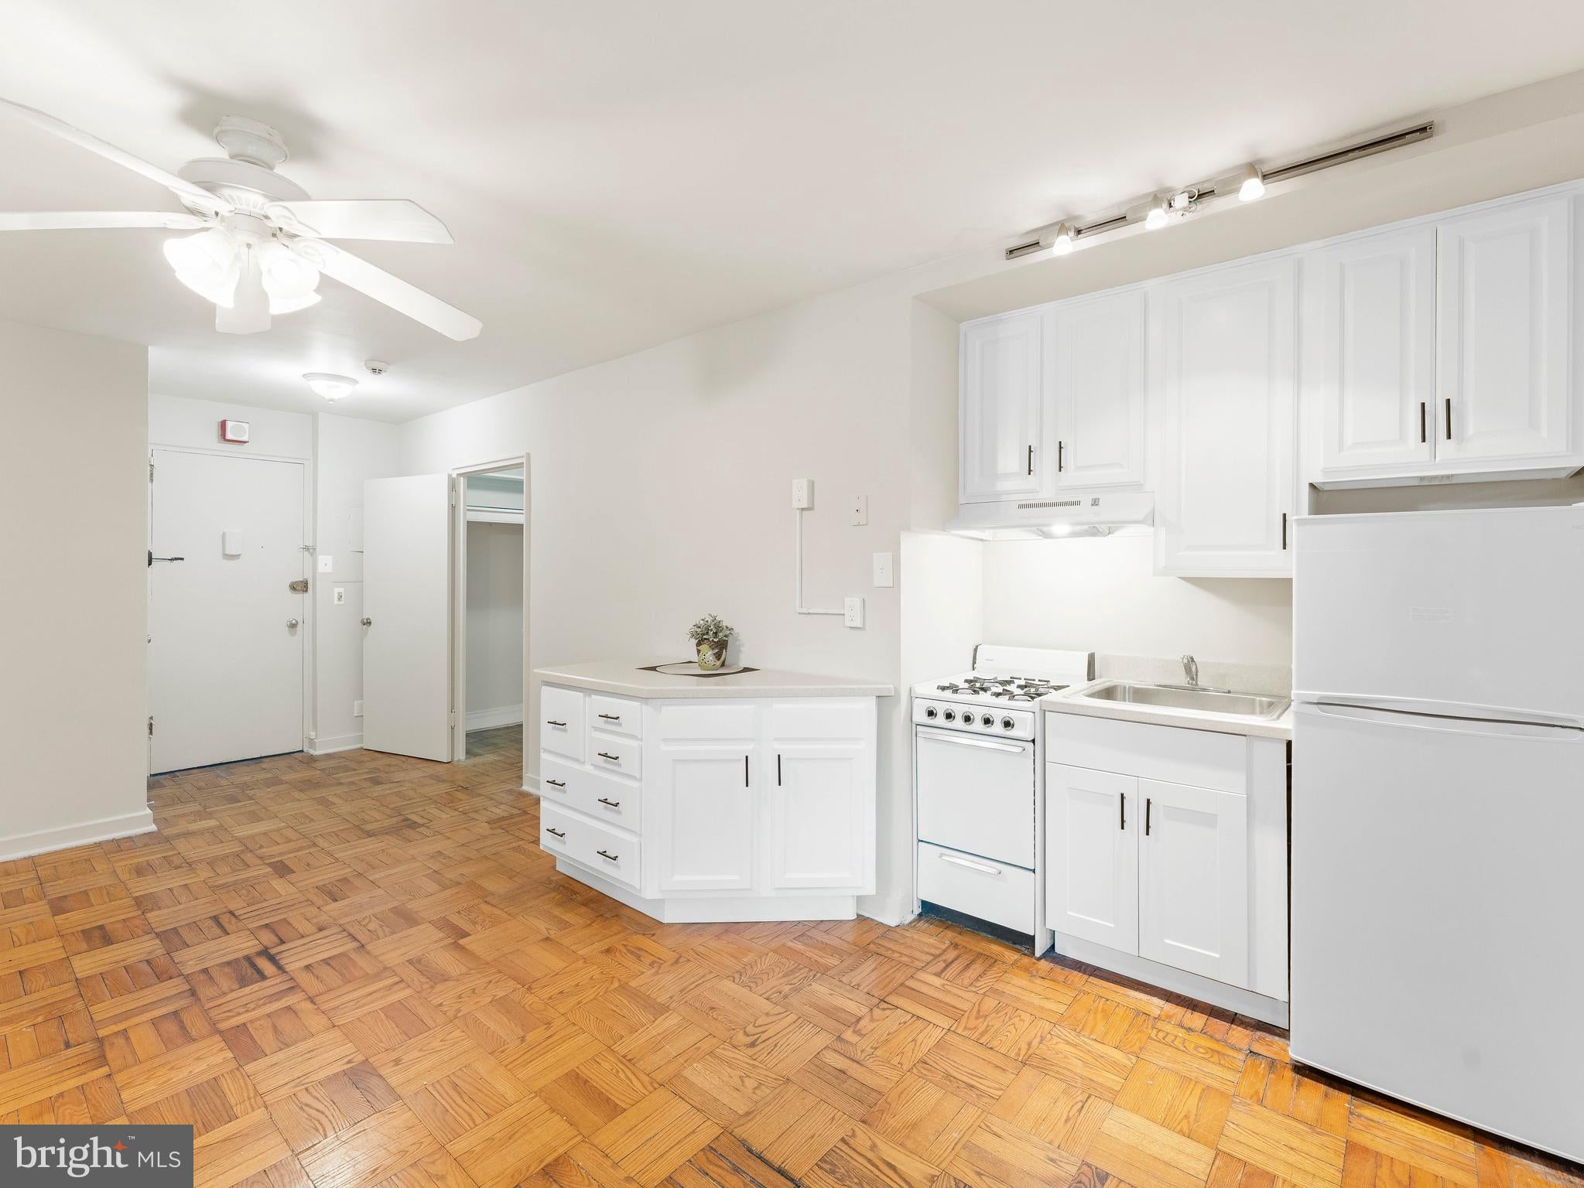
Enter an interest rate to see your estimated monthly payment.First-Time homebuyer, Medical Resident or Student with little time for the upkeep of a large home? Or an Investor seeking positive cash flow? Welcome to 2601 Parkway, a charming Art Deco building steps from the Art Museum and overlooking lush Kelly Drive. This quaint studio on the first floor with elevator access, features a small and well-organized floor plan with parquet wood flooring. Freshly painted throughout, the kitchen boasts white cabinetry & tasteful hardware, gas cooking and a brand new Refrigerator. The Full Bath has a tile surround tub/shower. There is a walk-in closet with room for a dresser, and the in-unit washer and dryer makes the layout comfortable and manageable. Enjoy the convenience of 24-hour concierge-staffed - security, pet-friendly building offering shuttle bus service, a state-of-the-art fitness facility, bike storage room, and community room. This popular building has an excellent rental history and the condo fees include water, sewer, cooking gas, common area maintenance and trash and snow removal. The location allows for jogging along Kelly Drive, visiting the museums of the Parkway including the Barnes, and the Franklin Institute. Walk to some of the best restaurants and bars in the city. This Studio has all you'll need to live comfortably without compromising location.
| a month ago | Listing updated with changes from the MLS | |
| 2 months ago | Status changed to Active | |
| 2 months ago | Listing first seen on site |

The real estate listing information is provided by Bright MLS is for the consumer's personal, non-commercial use and may not be used for any purpose other than to identify prospective properties consumer may be interested in purchasing. Any information relating to real estate for sale or lease referenced on this web site comes from the Internet Data Exchange (IDX) program of the Bright MLS. This web site references real estate listing(s) held by a brokerage firm other than the broker and/or agent who owns this web site. The accuracy of all information is deemed reliable but not guaranteed and should be personally verified through personal inspection by and/or with the appropriate professionals. Properties in listings may have been sold or may no longer be available. The data contained herein is copyrighted by Bright MLS and is protected by all applicable copyright laws. Any unauthorized collection or dissemination of this information is in violation of copyright laws and is strictly prohibited. Copyright © 2020 Bright MLS. All rights reserved.
