
1127 S 7TH STREETPHILADELPHIA, PA 19147
Mortgage Calculator
Monthly Payment (Est.)
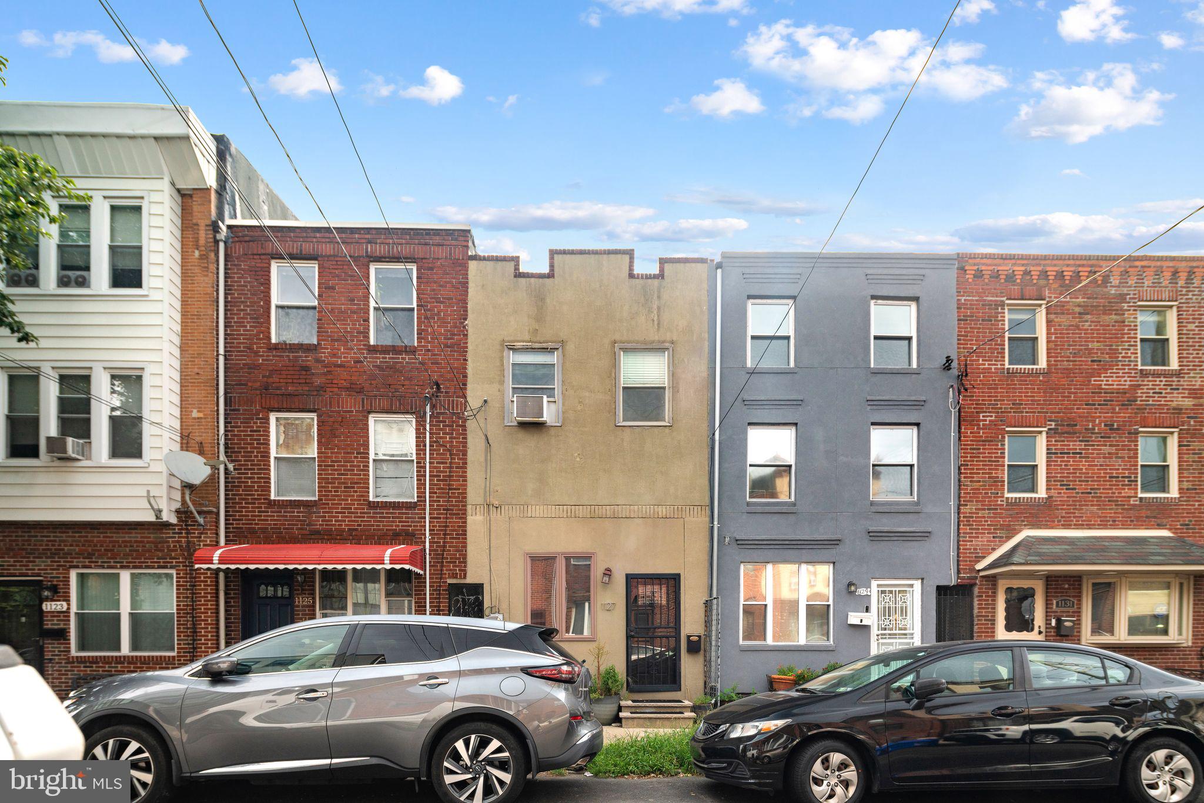
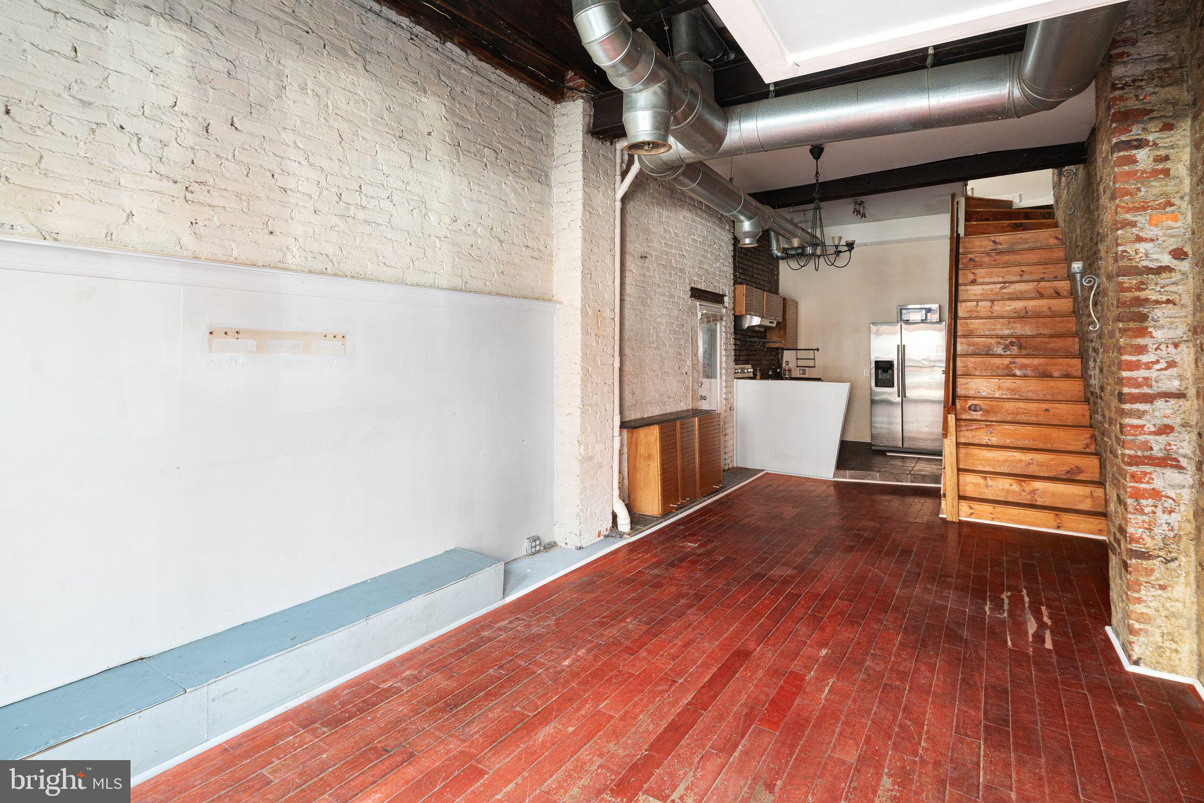
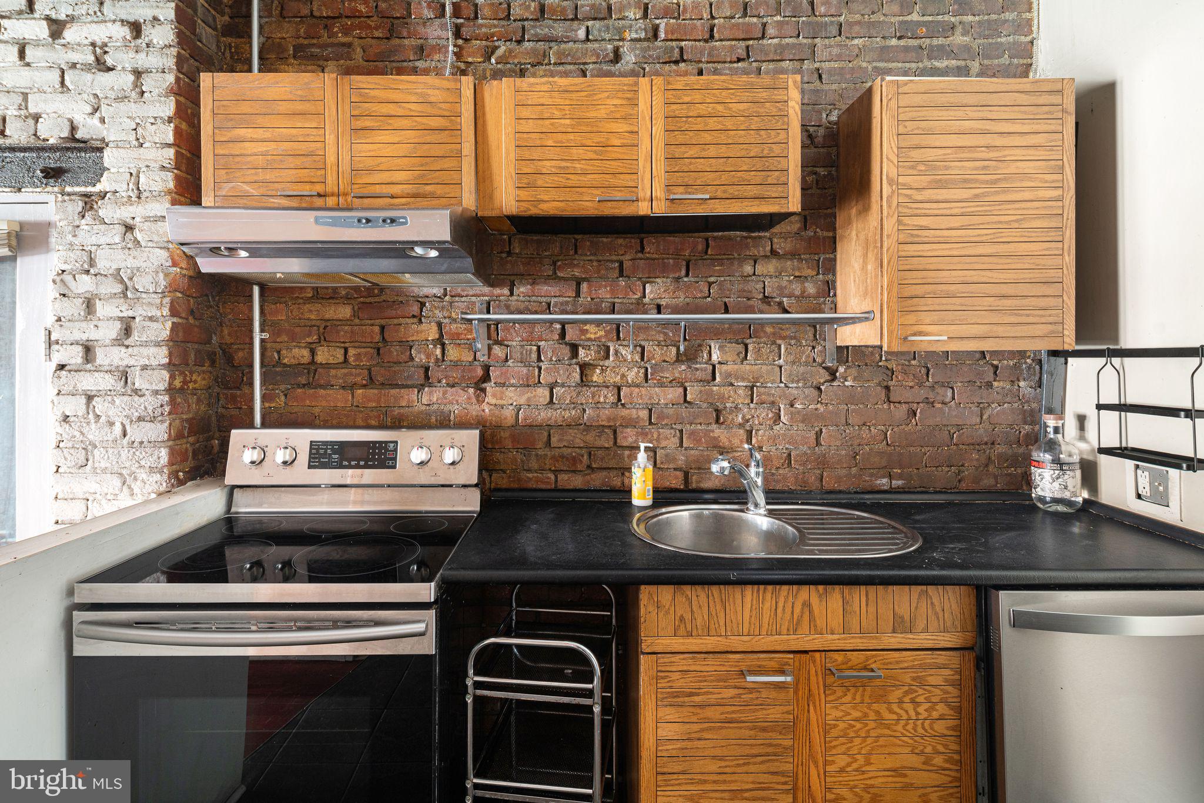
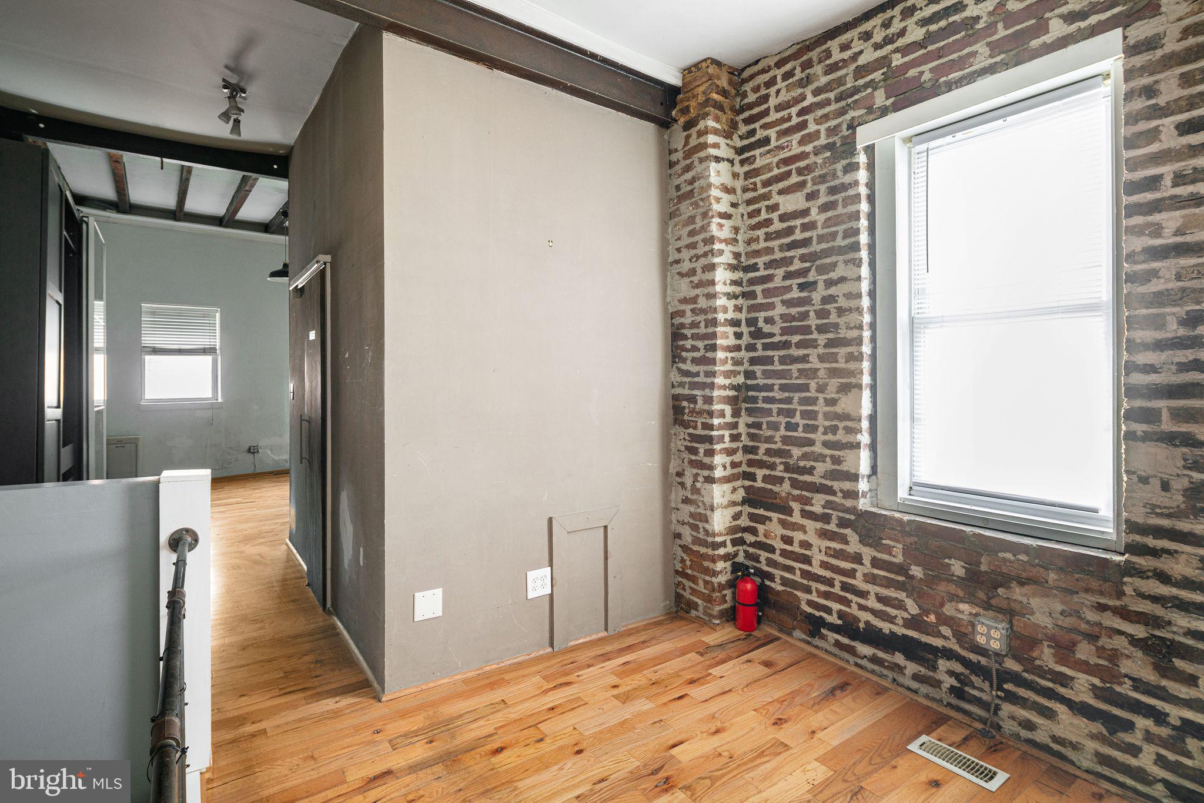
Enter an interest rate to see your estimated monthly payment.1127 S 7th Street brings a distinctly Philadelphia feel to Passyunk Square with exposed brick, hardwood floors, ceiling beams and industrial-inspired details throughout its 780 square feet. The open main level offers flexible living and dining space, while the kitchen features stainless steel appliances, wood cabinetry, ample counter space and exposed brick that carries the home's character into the room. Upstairs, the spacious bedroom continues the loft-like aesthetic with hardwood flooring, exposed brick and high ceilings. The full bathroom includes a tiled walk-in shower, while an additional half bath on the main level adds everyday convenience. Central A/C completes the package. Located just blocks from East Passyunk Avenue, the home is also near the Italian Market, South Street, neighborhood parks, public transportation, restaurants, cafés and local shops. For buyers looking for architectural character, an efficient layout and a Passyunk Square location at a $240,000 price point, 1127 S 7th Street deserves a closer look.
| 2 days ago | Price changed to $199,999 | |
| 2 days ago | Listing updated with changes from the MLS | |
| 2 months ago | Listing first seen on site |

The real estate listing information is provided by Bright MLS is for the consumer's personal, non-commercial use and may not be used for any purpose other than to identify prospective properties consumer may be interested in purchasing. Any information relating to real estate for sale or lease referenced on this web site comes from the Internet Data Exchange (IDX) program of the Bright MLS. This web site references real estate listing(s) held by a brokerage firm other than the broker and/or agent who owns this web site. The accuracy of all information is deemed reliable but not guaranteed and should be personally verified through personal inspection by and/or with the appropriate professionals. Properties in listings may have been sold or may no longer be available. The data contained herein is copyrighted by Bright MLS and is protected by all applicable copyright laws. Any unauthorized collection or dissemination of this information is in violation of copyright laws and is strictly prohibited. Copyright © 2020 Bright MLS. All rights reserved.
