
OLD SWEDES COURT1 CHRISTIAN STREET 42LPHILADELPHIA, PA 19147
Mortgage Calculator
Monthly Payment (Est.)
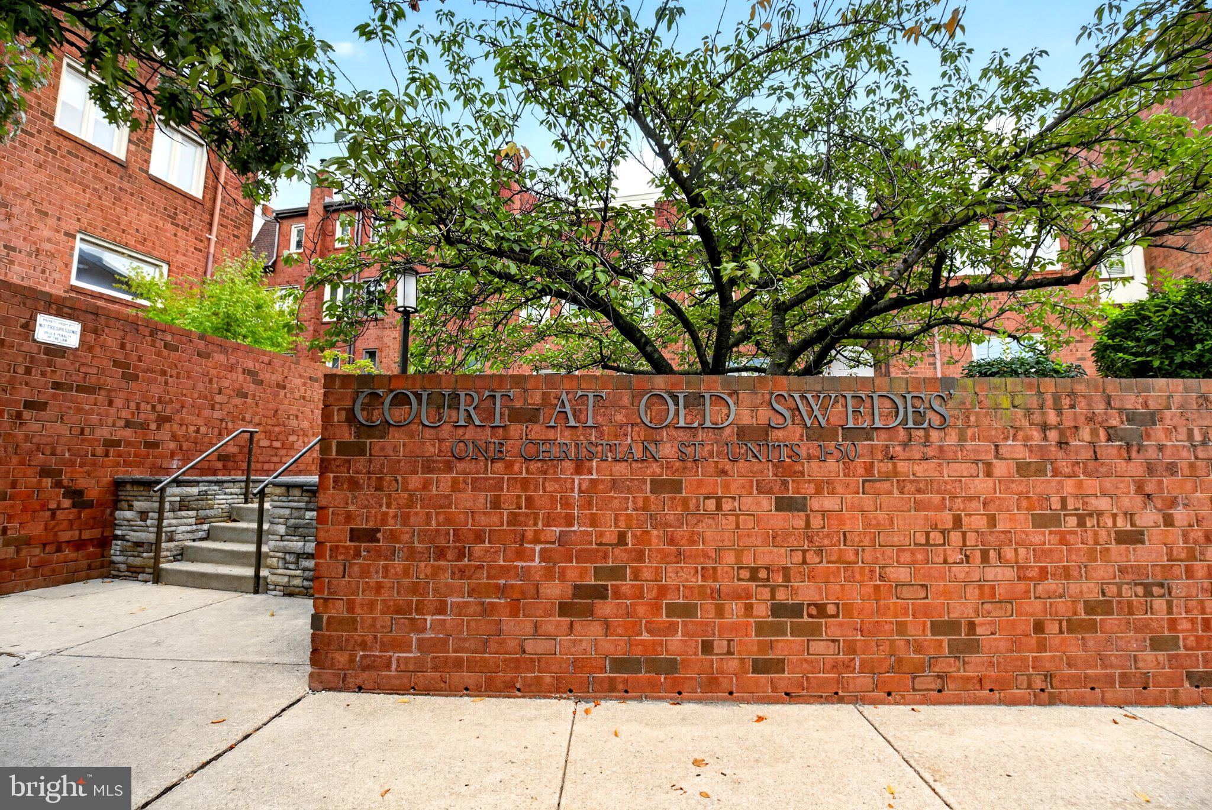
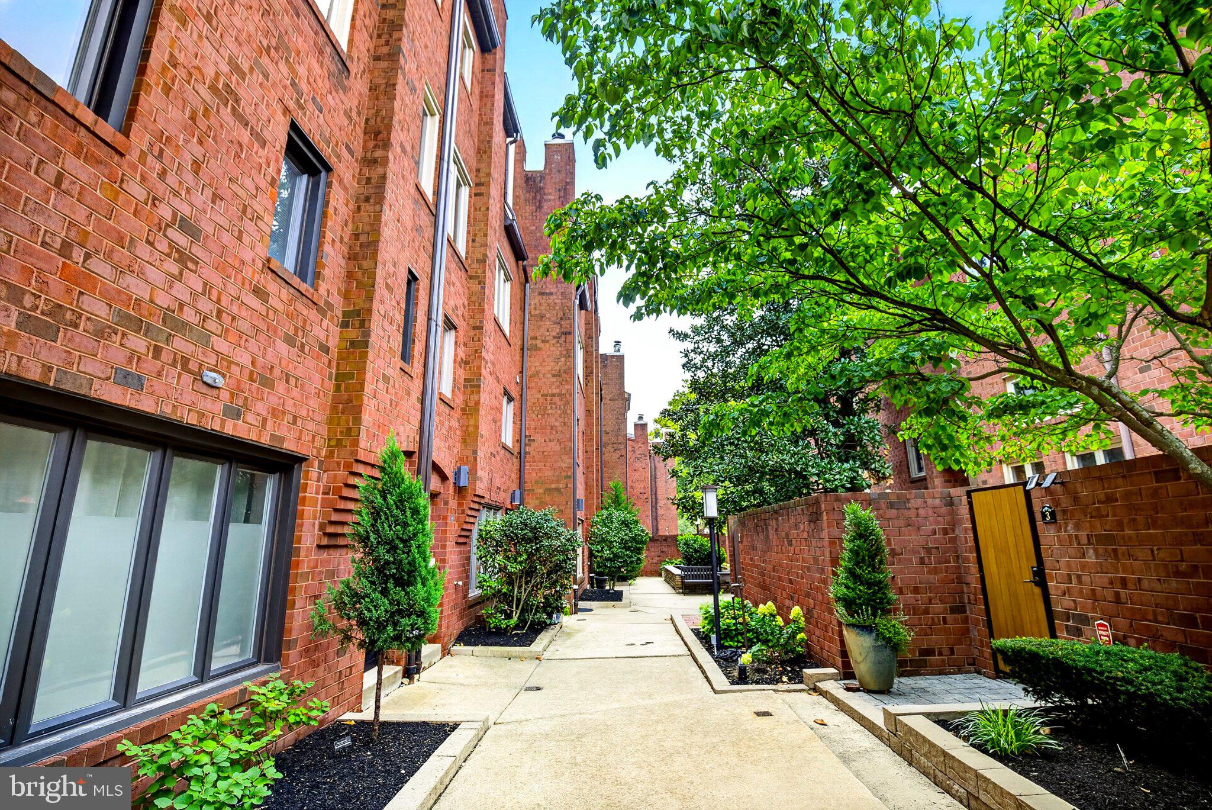
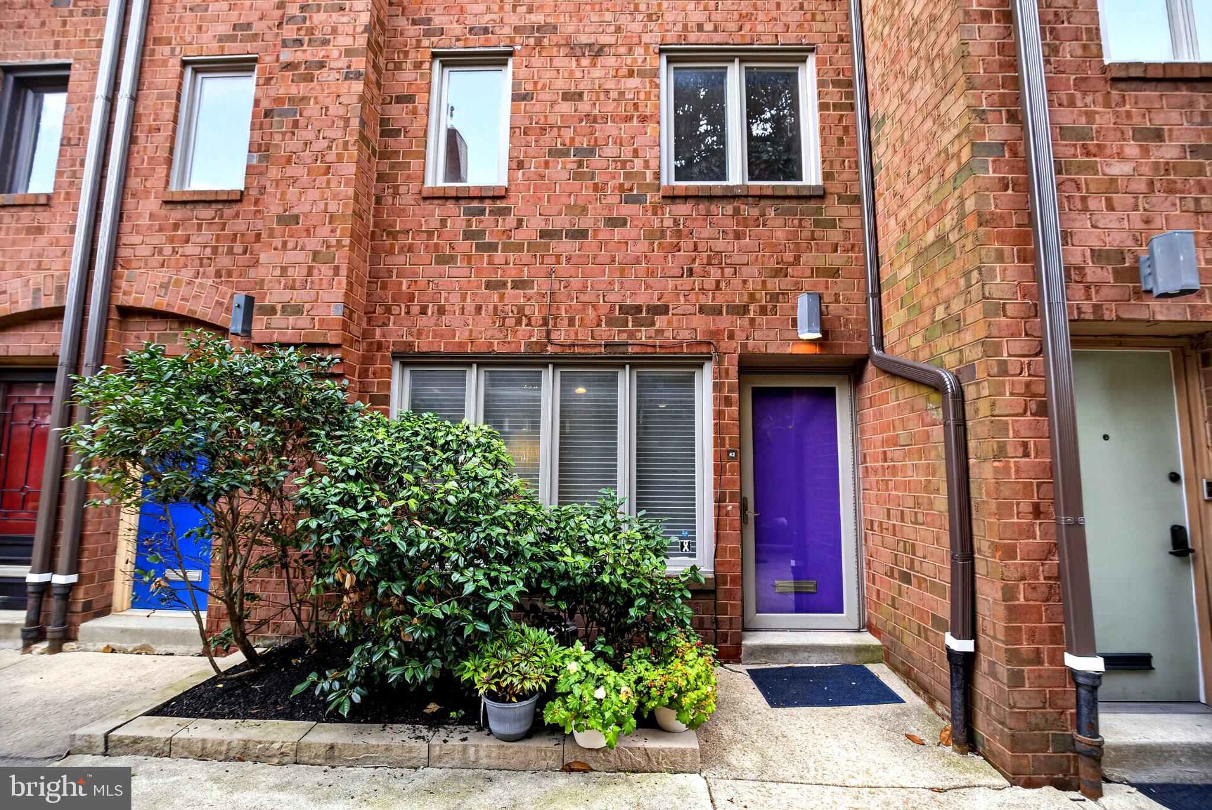
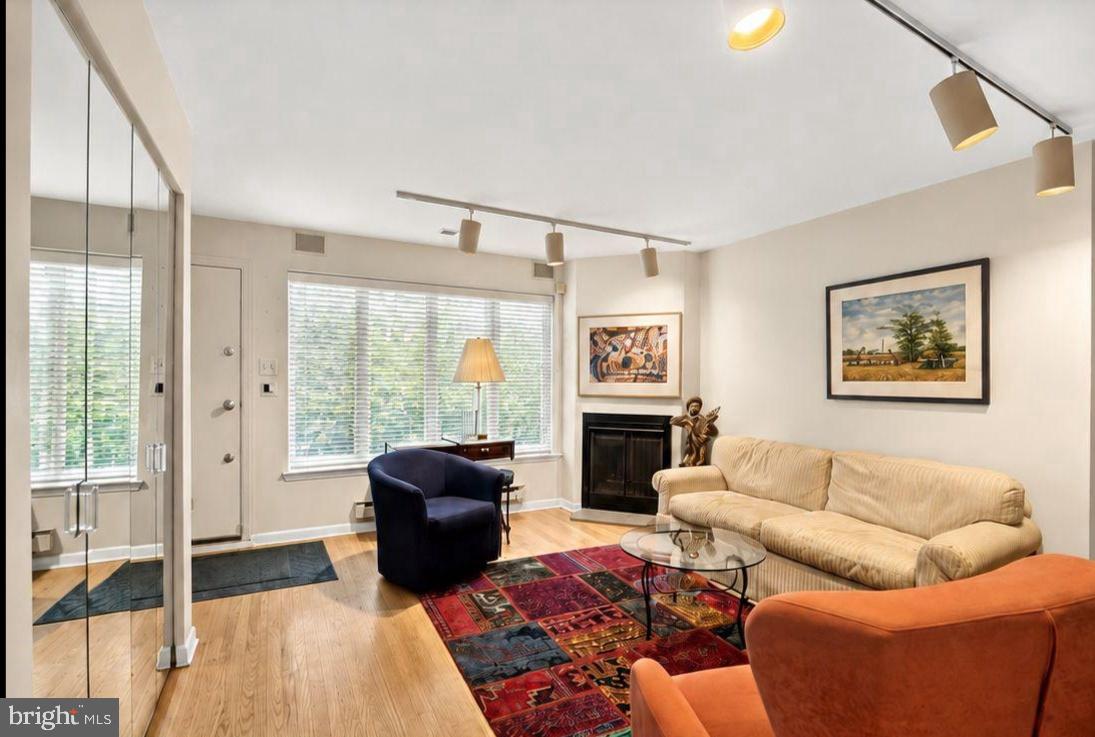
Enter an interest rate to see your estimated monthly payment.Welcome to Old Swedes Court, a wonderful opportunity to live in a private courtyard community renowned for its picturesque landscaping, lush gardens and mature trees, all within the highly sought-after Meredith School Catchment. This spacious 1,500-square-foot condominium offers two bedrooms, one-and-a-half baths and private garage parking. Enter into an inviting living room featuring original solid oak hardwood floors, a wood-burning fireplace, an oversized window overlooking the courtyard and a generous coat closet. Step up a few stairs to the conveniently located powder room and dining room, where a dramatic floor-to-ceiling east-facing window fills the space with beautiful morning light and offers glimpses of the river. The dining room flows seamlessly into the expanded eat-in kitchen, thoughtfully enlarged by the current owners and appointed with abundant Omega solid cherry cabinetry, designer concrete countertops, a glass-tile backsplash, newer top-of-the-line stainless steel appliances including a premium induction range, porcelain tile flooring and a built-in cherry desk and workstation. An additional east-facing window brings in more morning light along with partial river views. Upstairs, the front bedroom features original hardwood floors, two courtyard-facing windows and a wall of closets. The newly renovated hall bath includes a frameless glass shower with a handsome tile surround. A second bedroom, currently used as a sitting room, also enjoys lovely courtyard views. The lower level provides direct interior access to the private garage. From the garage, a separate door opens to a useful storage area extending beneath the living room. Marvin windows throughout, a newer HVAC system installed approximately two years ago and a new garage door complete this special courtyard residence. Enjoy a premier Queen Village location within walking distance of neighborhood restaurants, cafés, parks, playgrounds and everything this vibrant community has to offer, with convenient access to major highways and bridges. A truly special condominium in one of Queen Village’s most picturesque settings, schedule your private showing today!
| 2 weeks ago | Listing updated with changes from the MLS® | |
| a month ago | Listing first seen on site |

The real estate listing information is provided by Bright MLS is for the consumer's personal, non-commercial use and may not be used for any purpose other than to identify prospective properties consumer may be interested in purchasing. Any information relating to real estate for sale or lease referenced on this web site comes from the Internet Data Exchange (IDX) program of the Bright MLS. This web site references real estate listing(s) held by a brokerage firm other than the broker and/or agent who owns this web site. The accuracy of all information is deemed reliable but not guaranteed and should be personally verified through personal inspection by and/or with the appropriate professionals. Properties in listings may have been sold or may no longer be available. The data contained herein is copyrighted by Bright MLS and is protected by all applicable copyright laws. Any unauthorized collection or dissemination of this information is in violation of copyright laws and is strictly prohibited. Copyright © 2020 Bright MLS. All rights reserved.
Did you know? You can invite friends and family to your search. They can join your search, rate and discuss listings with you.