Save
Ask
Tour
Hide
Share
$225,000
New Listing

2601 PENNSYLVANIA AVENUE 724
PHILADELPHIA, PA 19130

For Sale|Condominium|Active
1
Bed
1
Total Bath
1
Full Bath
768
SqFt
$293
/SqFt
1950
Built
Subdivision:
ART MUSEUM AREA
County:
PHILADELPHIA
Listing courtesy of BHHS Fox & Roach The Harper at Rittenhouse Square
Call Now: 267-237-3404
Is this the listing for you? We can help make it yours.
267-237-3404
Upcoming Open Houses
Sun, Sep 13, 10:00 AM - 11:00 AM
2601 PENNSYLVANIA AVENUE 7242601 PENNSYLVANIA AVENUE 7242601 PENNSYLVANIA AVENUE 7242601 PENNSYLVANIA AVENUE 724
Save
Ask
Tour
Hide
Share

Mortgage Calculator

Monthly Payment (Est.)

$1,027
Calculator powered by Showcase IDX, a Constellation1 Company. Copyright ©2026 Information is deemed reliable but not guaranteed.

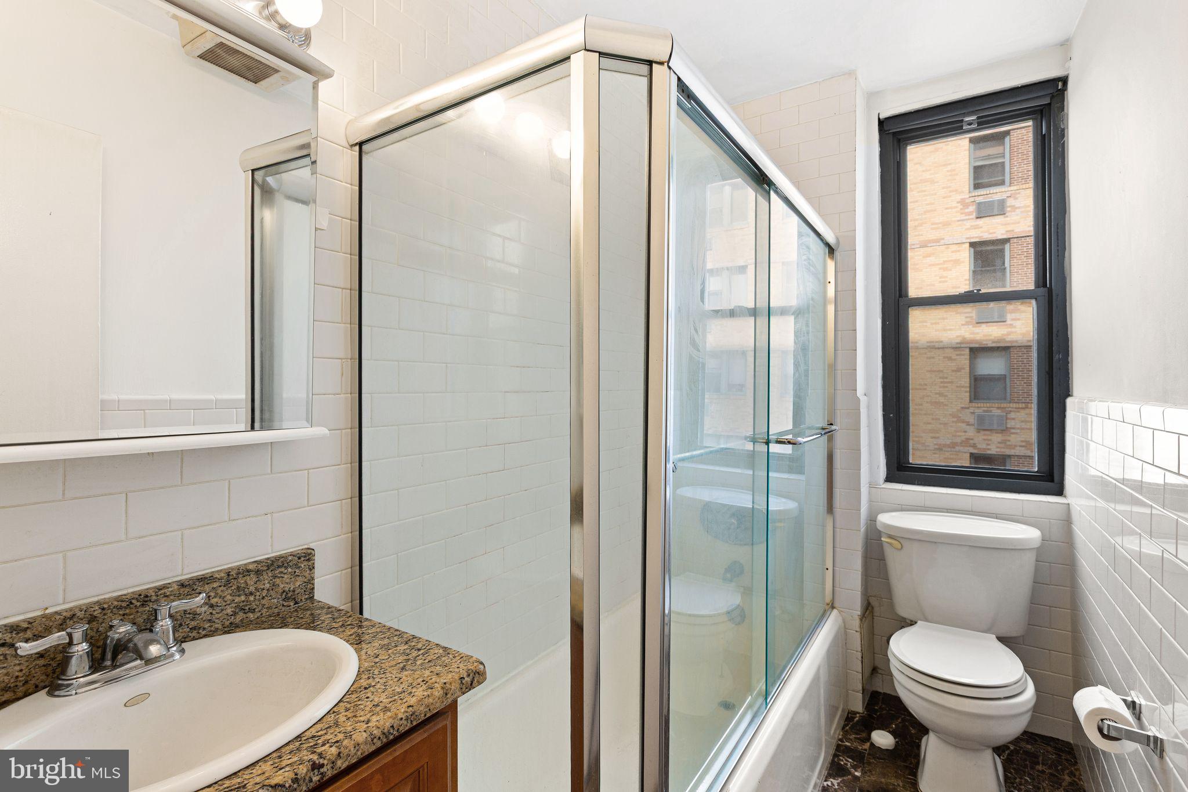
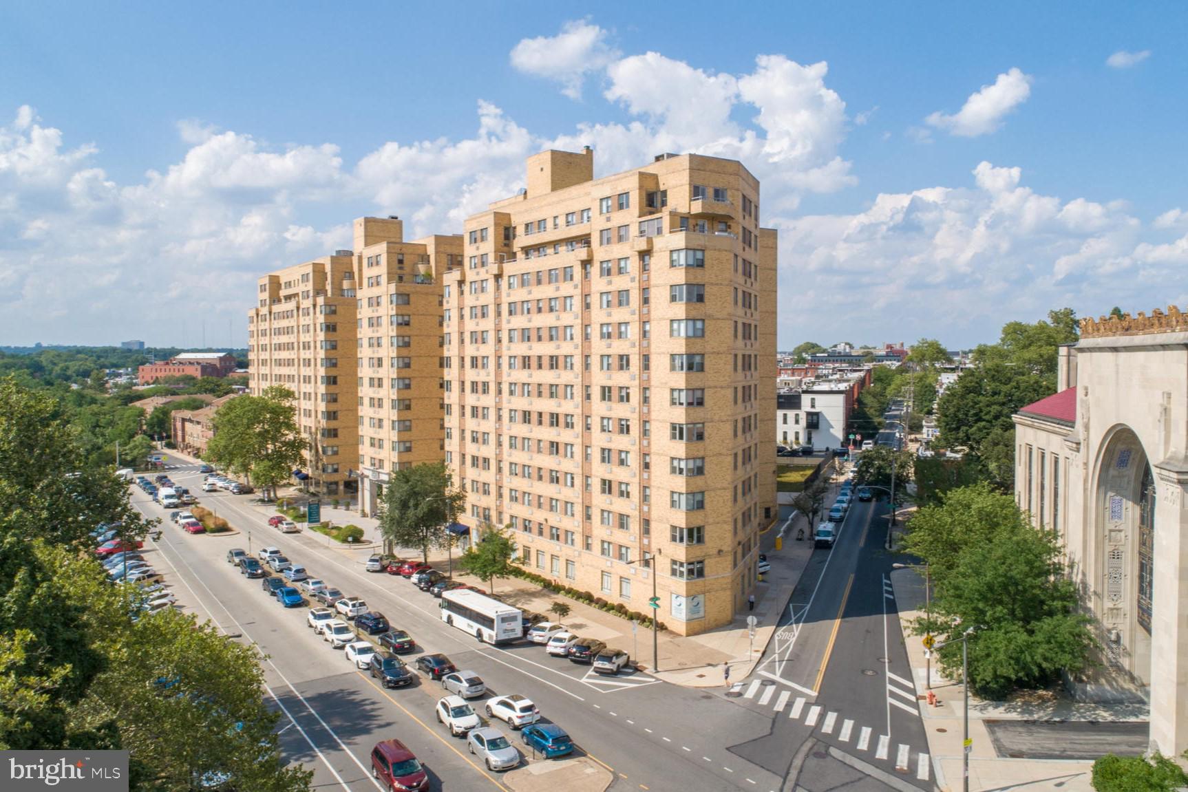
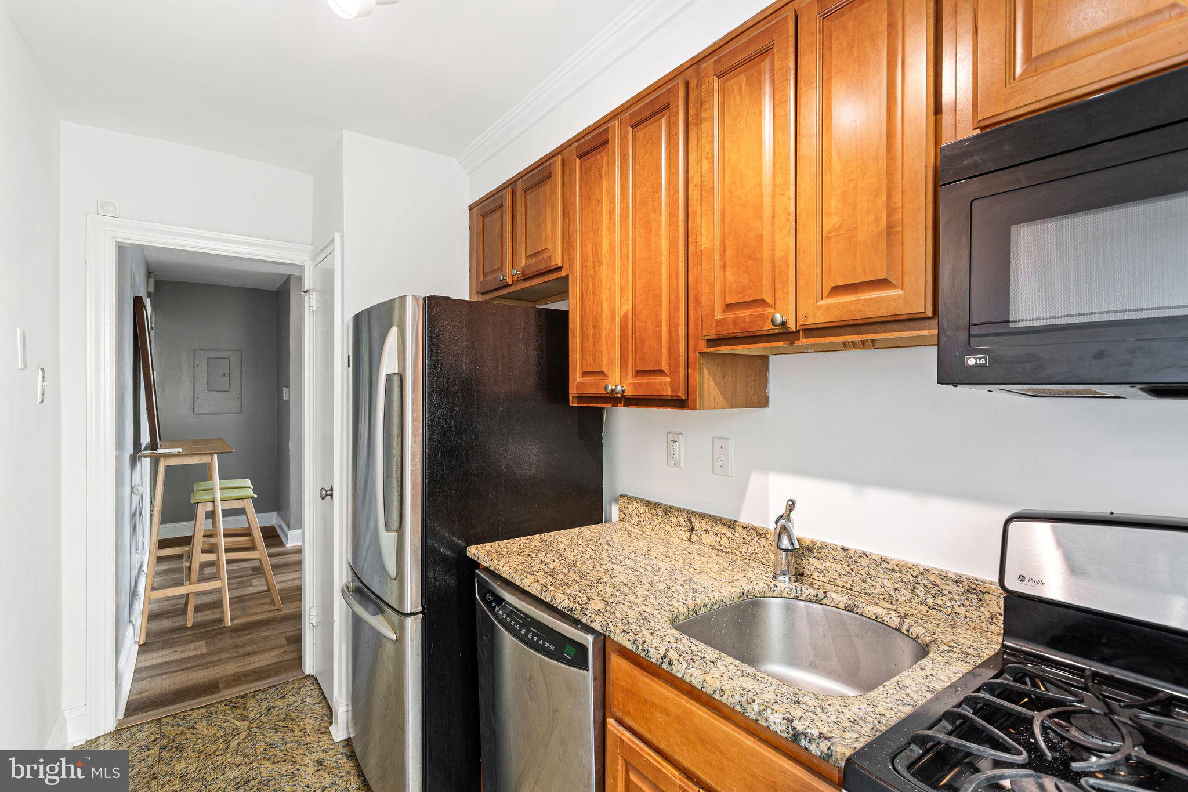
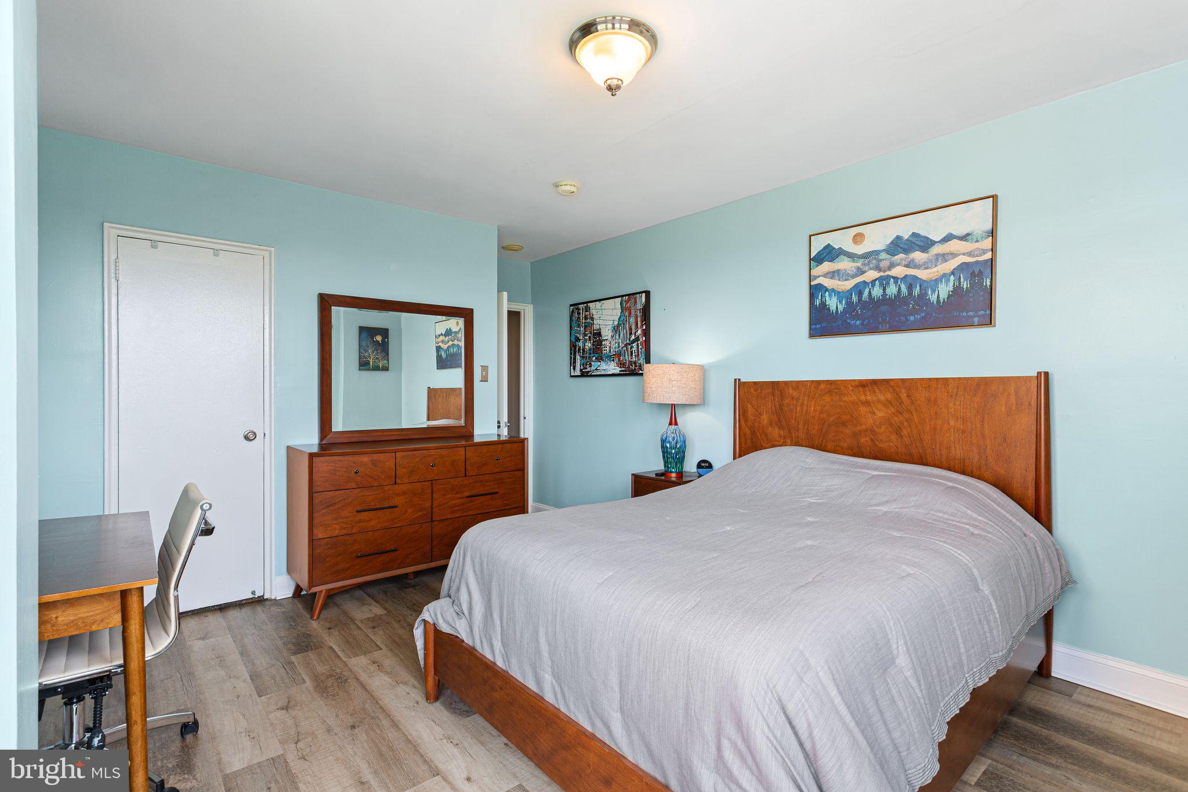
Enjoy breathtaking, panoramic views of the Art Museum from this coveted and rarely offered one-bedroom residence with PARKING at 2601 Parkway. Expansive living and dining areas are anchored by upgraded wide plank flooring and south-facing exposures, filling the home with exceptional natural light throughout. The kitchen offers generous countertop space, sleek wood cabinetry, gas cooking and stainless steel appliances. The bedroom is well-proportioned with dual exposures and features an oversized walk-in closet, while the bathroom is finished with subway tile, a granite-topped vanity, and a glass-enclosed tub/shower. Additional highlights include abundant storage throughout, the convenience of an in-unit washer and dryer and a highly desirable on-site, deeded parking space. This pet-friendly residence is complemented by a full-service building offering a 24-hour lobby attendant, state-of-the-art fitness center, and shuttle service. Association fees include gas cooking, water, and sewer. Ideally located across from the Art Museum and Fairmount Park, and just moments from Kelly Drive, Boathouse Row, Whole Foods, Target, the Barnes Foundation, acclaimed dining, public transportation, and major highways.

Save
Ask
Tour
Hide
Share
Listing Snapshot
Price 
$225,000
Days On Site 
0 Days
Bedrooms 
1
Inside Area (SqFt) 
768 sqft
Total Baths 
1
Full Baths 
1
Partial Baths 
N/A
Lot Size 
N/A
Year Built 
1950
MLS® Number 
PAPH2666710
Status 
Active
Property Tax 
$4,875
HOA/Condo/Coop Fees 
$605.84 monthly
Sq Ft Source 
Estimated
Friends & Family
Recent Activity
12 hours agoListing first seen on site
12 hours agoListing updated with changes from the MLS®
General Features
Garage 
Yes
Garage Spaces 
1
Levels 
One
Parking 
GarageOtherCommunity Structure
Parking Spaces 
1
Pets 
Number LimitCats OKDogs OKYes
Property Sub Type 
Condominium
Sewer 
Public Sewer
Special Circumstances 
Standard
SqFt Above 
768
SqFt Total 
768
Style 
Contemporary
Water Source 
Public
Zoning 
RMX3
Interior Features
Appliances 
Electric Water Heater
Cooling 
Wall Unit(s)Electric
Heating 
Electric
Laundry Features 
Washer Hookup
Main Level Bedrooms 
1
Save
Ask
Tour
Hide
Share
Exterior Features
Pool Features 
None
Community Features
Association Amenities 
OtherFitness CenterMeeting RoomParty RoomElevator(s)
Additional Association Fee 
$605.84
Additional Association Fee Frequency 
Monthly
MLS Area 
19130 (19130)
School District 
THE SCHOOL DISTRICT OF PHILADELPHIA
Schools
School District
THE SCHOOL DISTRICT OF PHILADELPHIA
Elementary School
Unknown
Middle School
Unknown
High School
Unknown
Listing courtesy of BHHS Fox & Roach The Harper at Rittenhouse Square


The real estate listing information is provided by Bright MLS is for the consumer's personal, non-commercial use and may not be used for any purpose other than to identify prospective properties consumer may be interested in purchasing. Any information relating to real estate for sale or lease referenced on this web site comes from the Internet Data Exchange (IDX) program of the Bright MLS. This web site references real estate listing(s) held by a brokerage firm other than the broker and/or agent who owns this web site. The accuracy of all information is deemed reliable but not guaranteed and should be personally verified through personal inspection by and/or with the appropriate professionals. Properties in listings may have been sold or may no longer be available. The data contained herein is copyrighted by Bright MLS and is protected by all applicable copyright laws. Any unauthorized collection or dissemination of this information is in violation of copyright laws and is strictly prohibited. Copyright © 2020 Bright MLS. All rights reserved.

Neighborhood & Commute
Source: Walkscore
Disclosure: Community information and market data powered by Constellation Data Labs. Information is deemed reliable but not guaranteed.
Save
Ask
Tour
Hide
Share