
1500 GREEN STREET 4PHILADELPHIA, PA 19130
Mortgage Calculator
Monthly Payment (Est.)
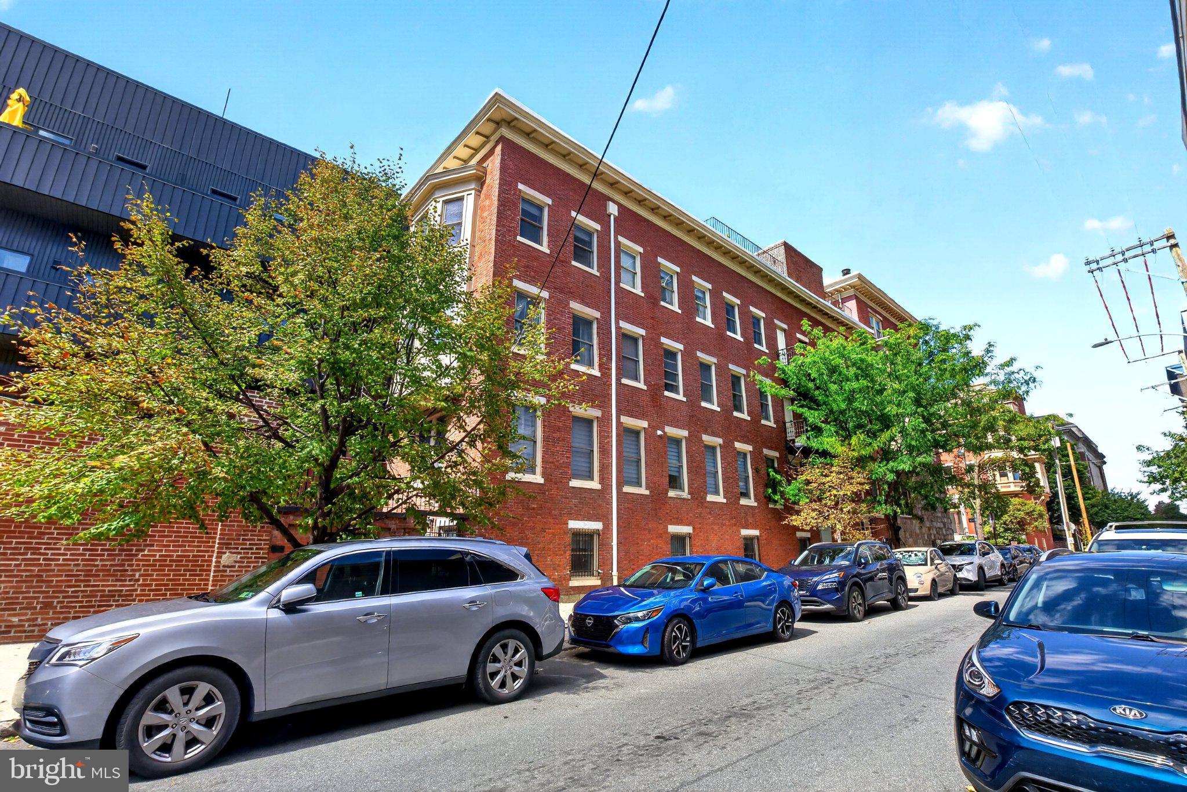
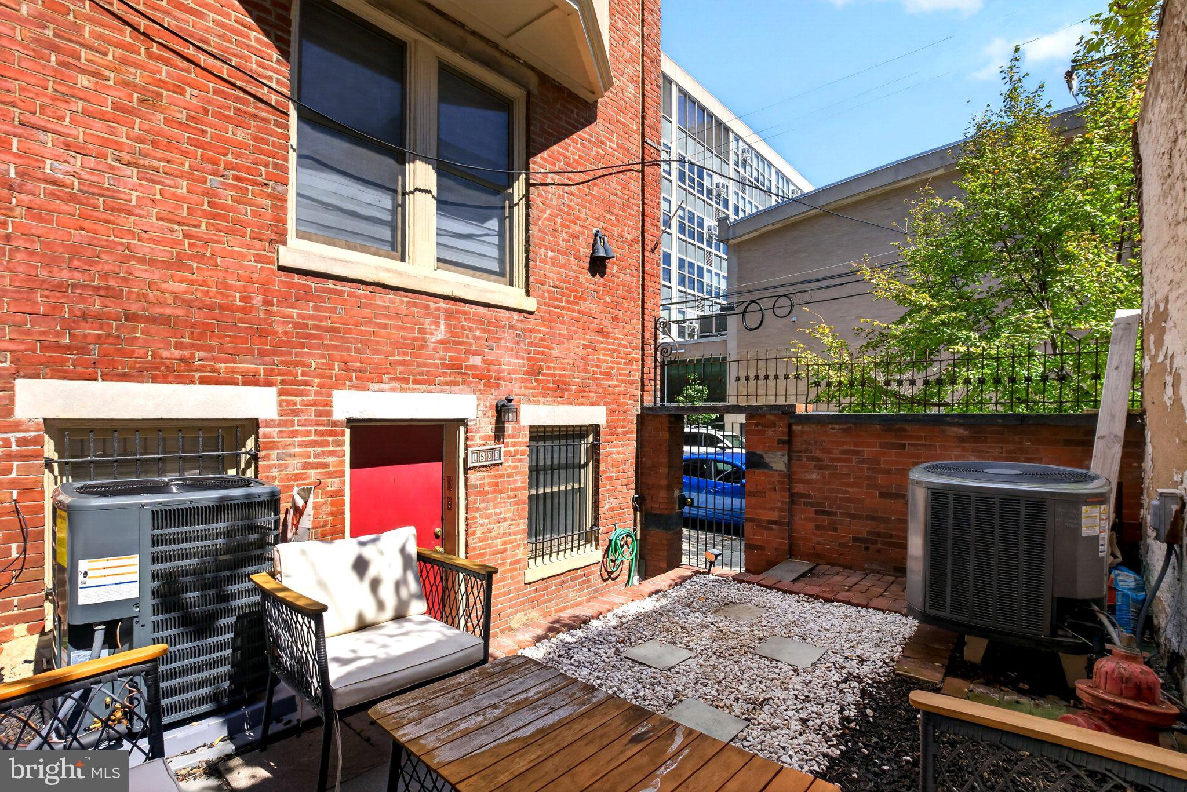
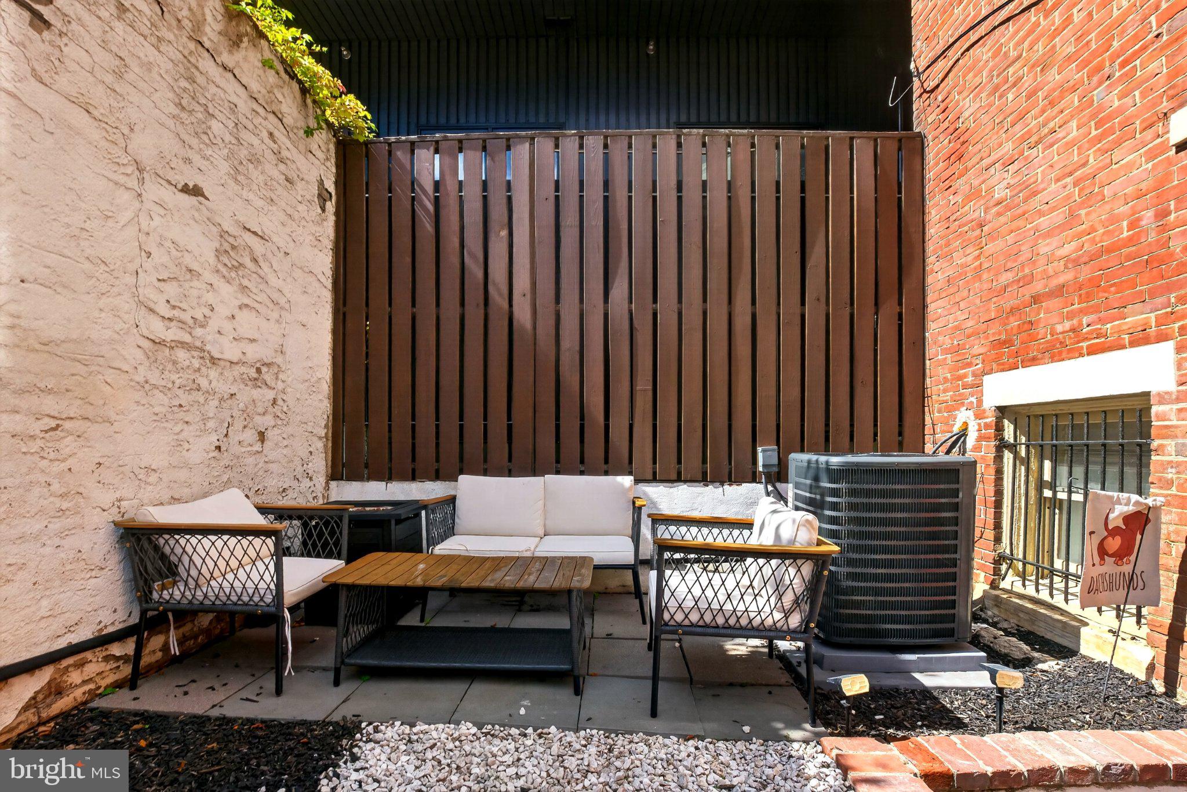
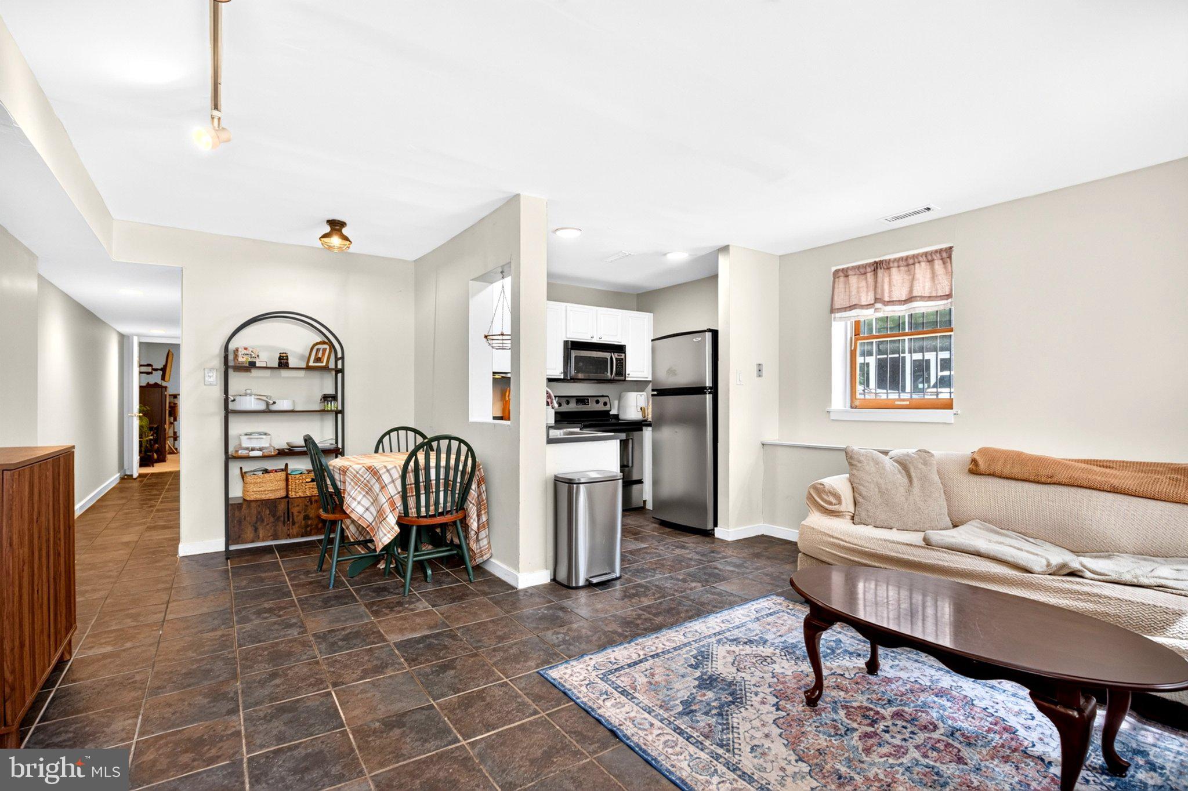
Enter an interest rate to see your estimated monthly payment.Welcome to this charming first-floor condo in the highly sought-after Art Museum/Spring Garden neighborhood! This 2-bedroom, 2-full-bath home offers a fantastic opportunity in a prime Philadelphia location. Freshly painted and featuring updated bathrooms, tile flooring, a new dishwasher, and a comfortable primary bedroom with a walk-in closet, this home is move-in ready. The property also features new heating and AC systems. The rear entrance opens directly to your own gated, private rear yard, providing the perfect outdoor space for gardening, grilling, entertaining, or simply relaxing. Ideally situated just one block from the Broad Street Line and close to Center City and the Art Museum area, this home offers easy access to shopping, dining, entertainment, and major highways, including I-76 and I-95. Don't miss the opportunity to make this conveniently located condo your next home or investment!
| 2 weeks ago | Price changed to $314,900 | |
| 2 weeks ago | Listing updated with changes from the MLS | |
| a month ago | Status changed to Active | |
| a month ago | Listing first seen on site |

The real estate listing information is provided by Bright MLS is for the consumer's personal, non-commercial use and may not be used for any purpose other than to identify prospective properties consumer may be interested in purchasing. Any information relating to real estate for sale or lease referenced on this web site comes from the Internet Data Exchange (IDX) program of the Bright MLS. This web site references real estate listing(s) held by a brokerage firm other than the broker and/or agent who owns this web site. The accuracy of all information is deemed reliable but not guaranteed and should be personally verified through personal inspection by and/or with the appropriate professionals. Properties in listings may have been sold or may no longer be available. The data contained herein is copyrighted by Bright MLS and is protected by all applicable copyright laws. Any unauthorized collection or dissemination of this information is in violation of copyright laws and is strictly prohibited. Copyright © 2020 Bright MLS. All rights reserved.
