
1326 SPRUCE STREET 42 2806PHILADELPHIA, PA 19107
Mortgage Calculator
Monthly Payment (Est.)
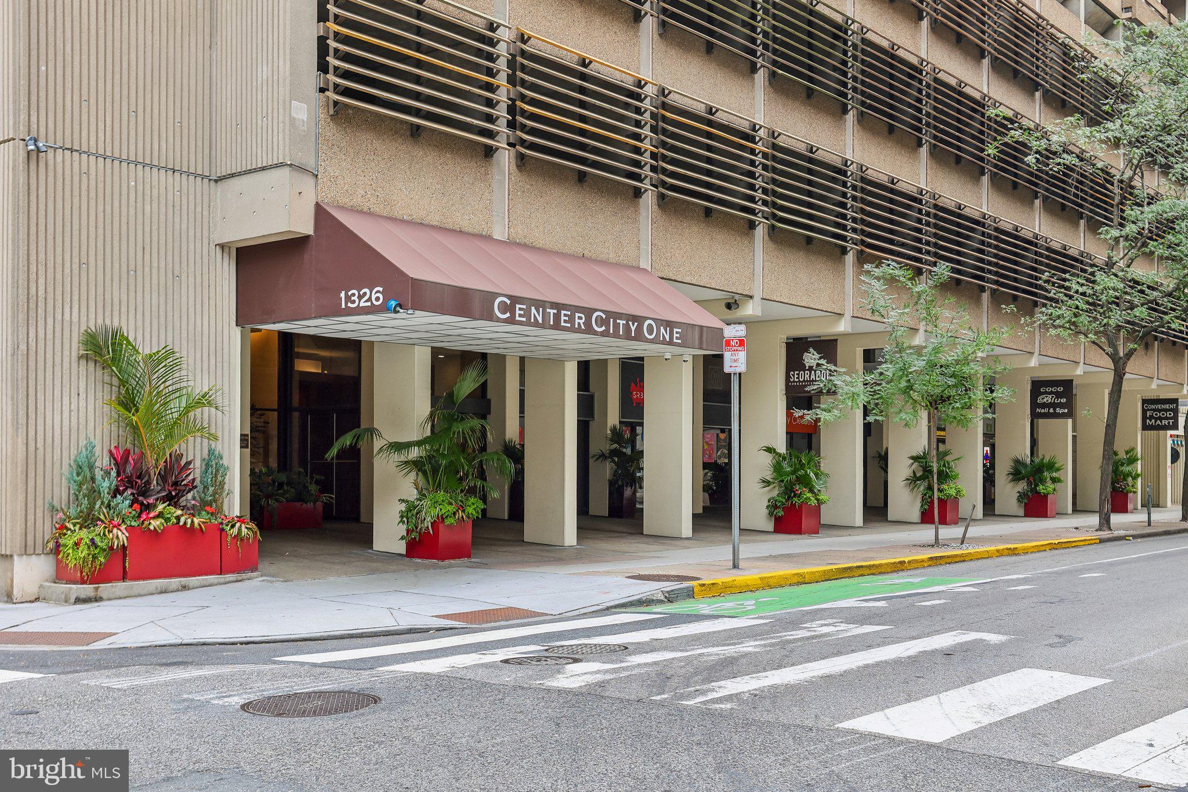
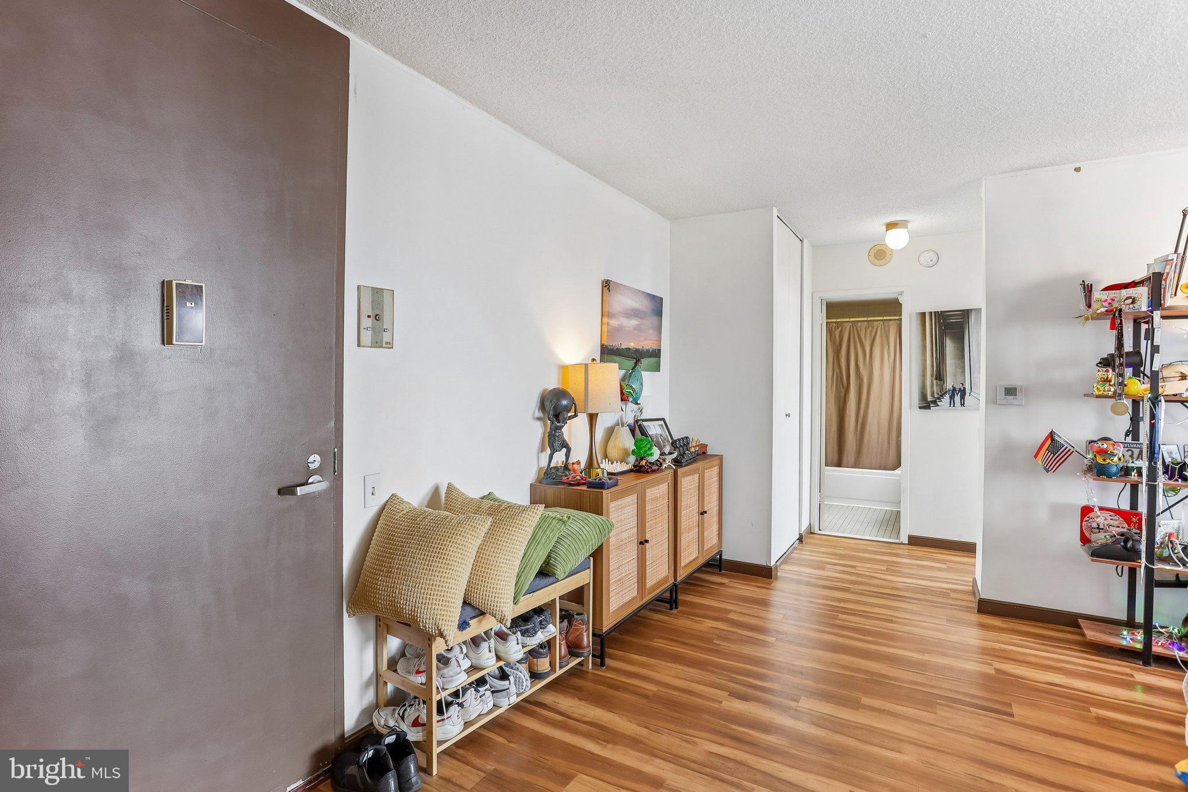
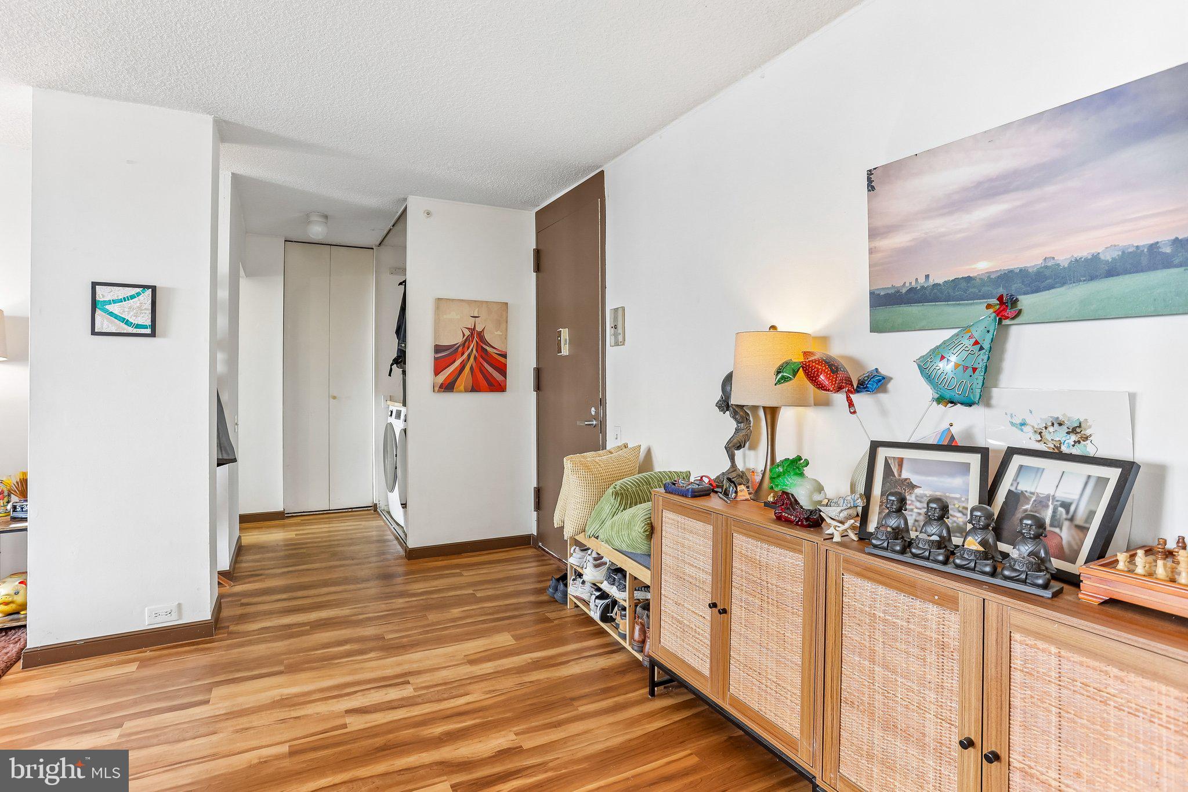
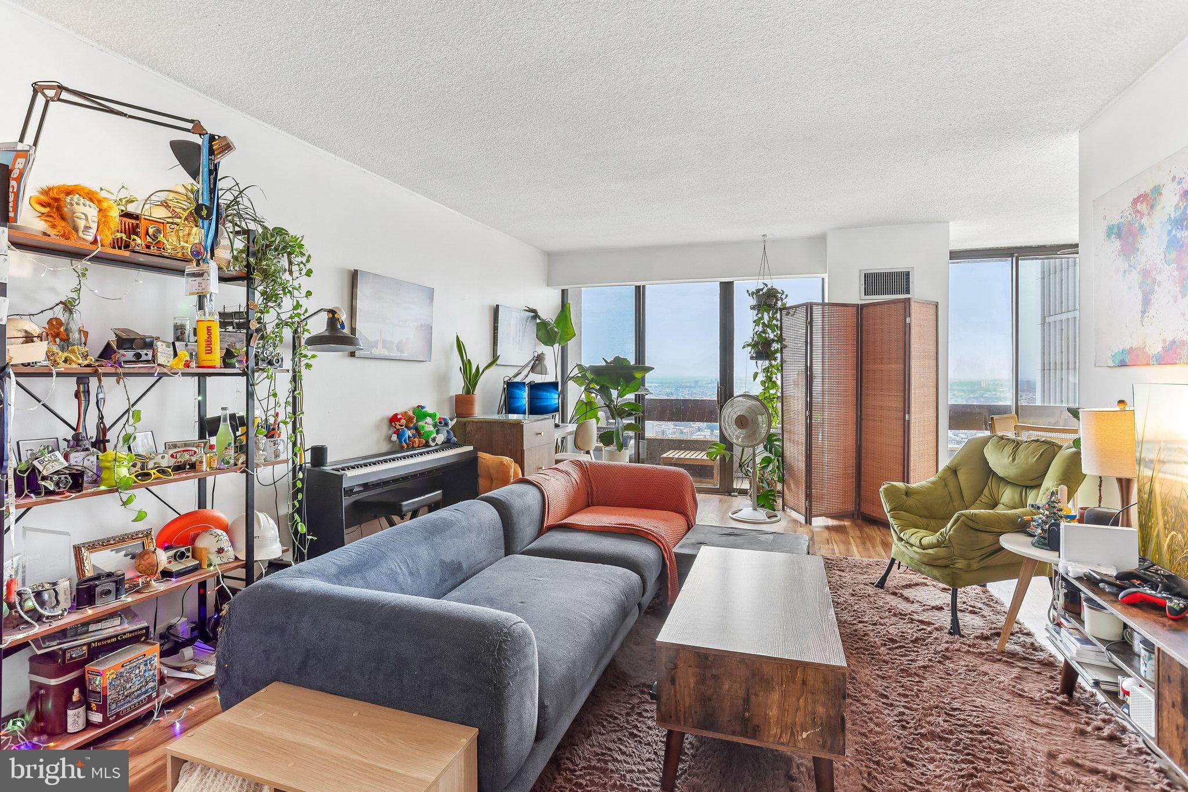
Enter an interest rate to see your estimated monthly payment.Welcome to this lovely, bright, south-facing condo on the 28th floor of Center City One, ideally located in Philadelphia’s sought-after Washington Square West neighborhood. Offering an open-concept layout, beautiful natural light, and sweeping unobstructed views of South Philadelphia, this home combines comfortable city living with an unbeatable location. Enter into the spacious living area, where vinyl wood flooring flows throughout the home. The large living room features sliding glass doors that open to your private balcony—the perfect spot to enjoy the expansive southern views. The living room flows seamlessly into the dining area, framed by dramatic floor-to-ceiling windows that fill the space with natural light. The open kitchen is thoughtfully designed with gas cooking, newer stainless steel appliances, and modern open shelving that adds both style and functionality. Conveniently tucked away nearby is a newer full-size washer and dryer, included with the sale. On the opposite side of the living room, the generously sized bedroom offers large windows, excellent natural light, and a walk-in closet with ample storage. The full bathroom is conveniently positioned in the hallway just outside the bedroom, providing easy access from both the bedroom and main living areas while offering added privacy for guests. Center City One provides a 24/7 front desk, on-site library, and convenient store. Building services include water, sewer, gas, trash, and cable TV as well as building maintenance, making for truly convenient, worry-free city living. Located in the heart of Washington Square West, you are just moments from an incredible selection of restaurants, cafés, shopping, theaters, parks, and public transportation. Enjoy easy access to major Center City attractions including Dilworth Park and Rittenhouse Square, along with numerous charming neighborhood parks and everything that makes Philadelphia such a vibrant place to call home. A bright, spacious, and thoughtfully laid-out home with spectacular views, a private balcony, and full-service building amenities—come experience all that Center City One and Washington Square West have to offer. Mortgage savings may be available for buyers of this listing.
| 2 hours ago | Price changed to $280,000 | |
| 2 hours ago | Listing updated with changes from the MLS | |
| a month ago | Status changed to Active | |
| 2 months ago | Listing first seen on site |

The real estate listing information is provided by Bright MLS is for the consumer's personal, non-commercial use and may not be used for any purpose other than to identify prospective properties consumer may be interested in purchasing. Any information relating to real estate for sale or lease referenced on this web site comes from the Internet Data Exchange (IDX) program of the Bright MLS. This web site references real estate listing(s) held by a brokerage firm other than the broker and/or agent who owns this web site. The accuracy of all information is deemed reliable but not guaranteed and should be personally verified through personal inspection by and/or with the appropriate professionals. Properties in listings may have been sold or may no longer be available. The data contained herein is copyrighted by Bright MLS and is protected by all applicable copyright laws. Any unauthorized collection or dissemination of this information is in violation of copyright laws and is strictly prohibited. Copyright © 2020 Bright MLS. All rights reserved.

Did you know? You can invite friends and family to your search. They can join your search, rate and discuss listings with you.