
2549 SALMON STREETPHILADELPHIA, PA 19125
Mortgage Calculator
Monthly Payment (Est.)
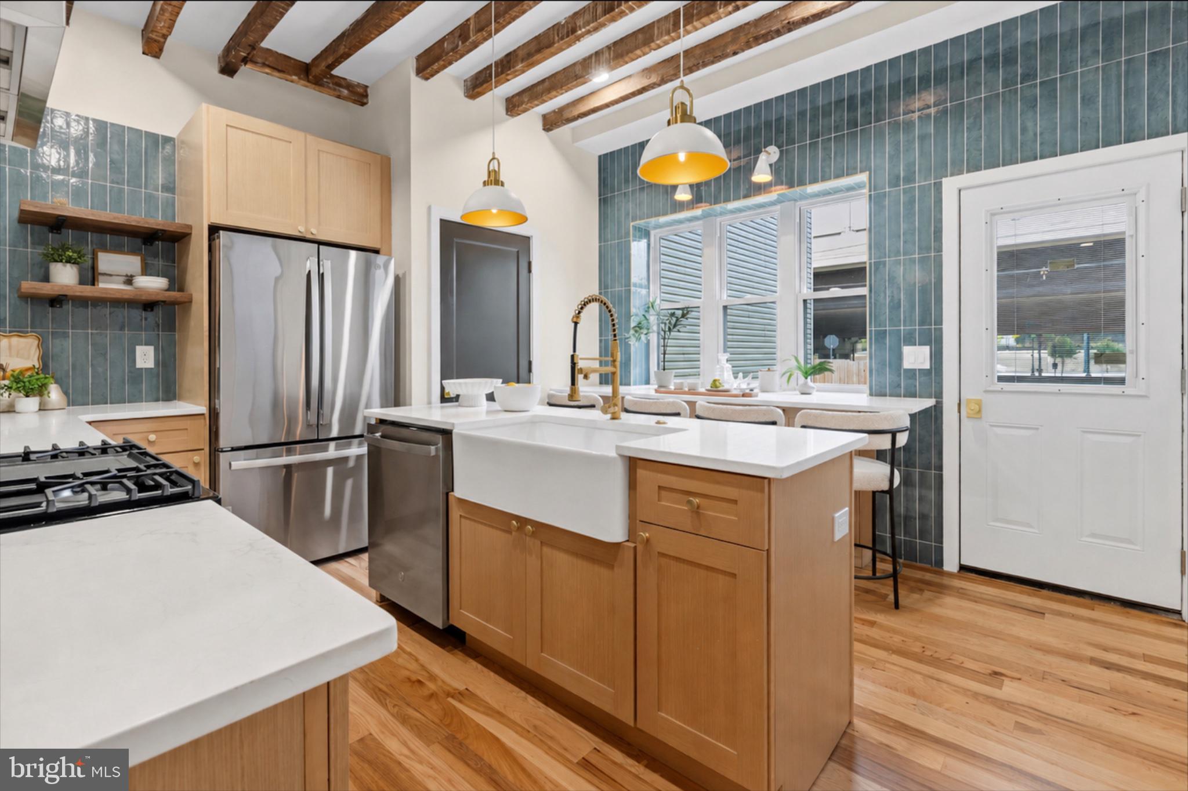
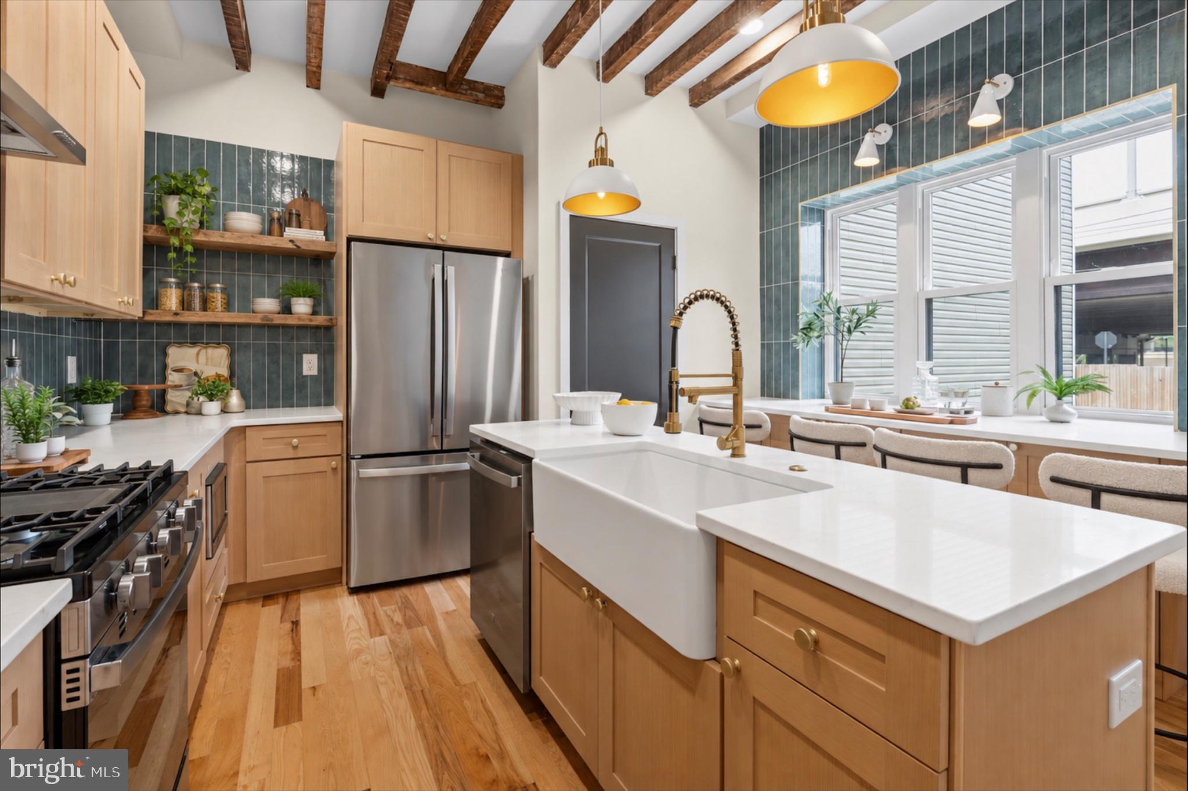
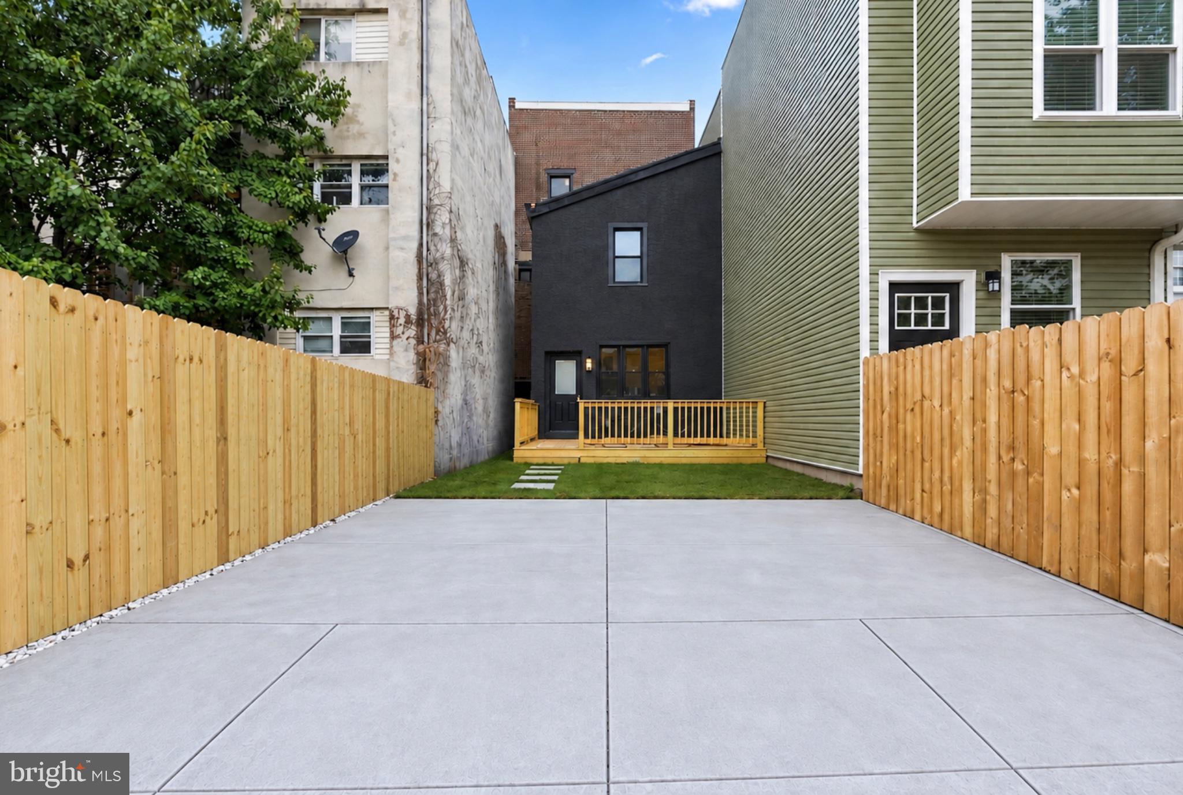
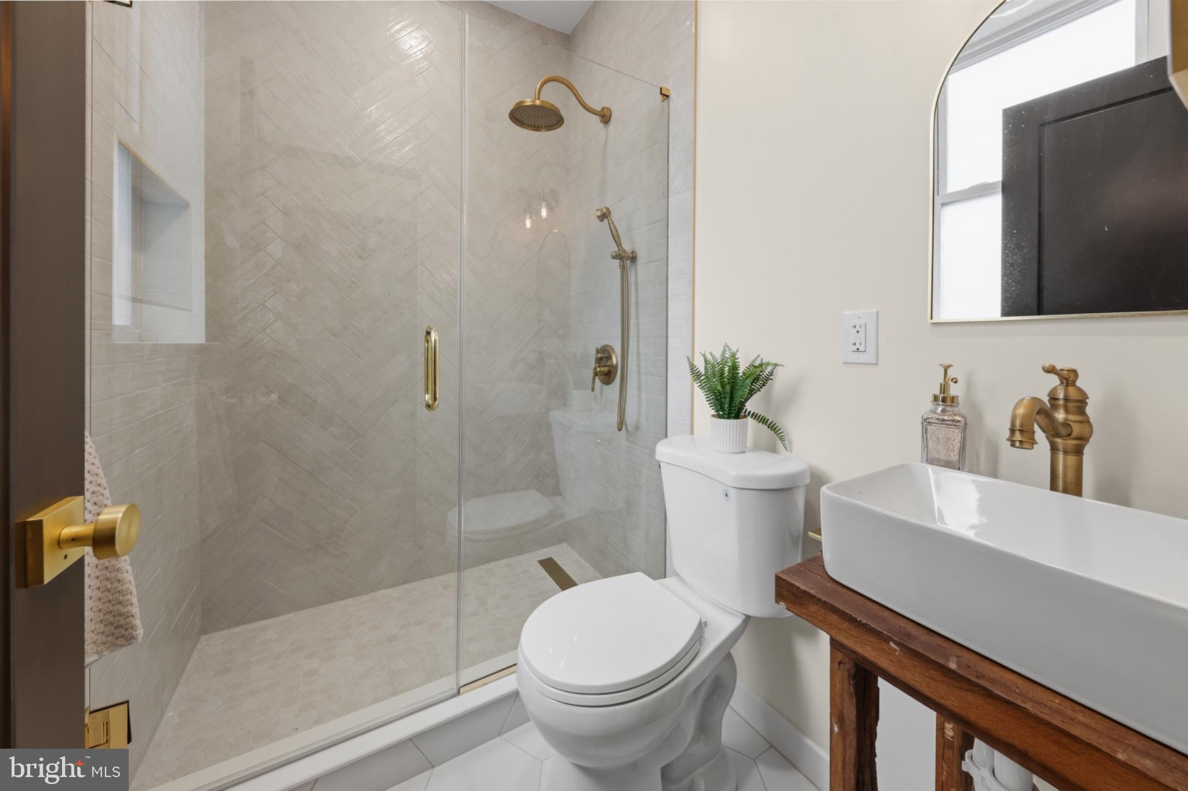
$2,281Welcome to this stunning, fully renovated 20 foot wide 3-bedroom, 2-bathroom home offering a rare combination of character, thoughtful design, modern upgrades, private two-car parking, and a 10-year tax abatement. Step inside to hardwood flooring throughout and distinctive architectural details at every turn. The spacious living room features a shiplap accent wall, accent lighting, a convenient storage closet, and exposed original brick along the staircase. A graceful archway leads into the chef-inspired kitchen, complete with abundant cabinetry, quartz countertops, a large center island, upgraded stainless steel appliances, gas range with vent hood, oversized farmhouse sink, reclaimed-wood open shelving, extensive tile backsplash, and a breakfast bar overlooking the backyard. Outside, enjoy a large private deck, fenced rear yard, and highly desirable private parking for two cars. The second floor features a beautifully finished hall bathroom with an extra-large, deep soaking tub, tiled surround, accent niche, and custom reclaimed-wood double vanity. The generously sized rear bedroom includes a large closet, arched accent wall, and integrated bedside lighting, while the front bedroom offers a chair-rail detail and ample closet space. Laundry is also located on this floor. Continue to the third floor, where exposed beams, stairway accent lighting, and a convenient dry bar with mini refrigerator create a distinctive transition into the show-stopping primary suite. The primary bedroom features a custom accent wall, bedside lighting, and plentiful closet space. The luxurious en-suite bathroom includes a reclaimed-wood vanity and a custom tiled shower with frameless glass enclosure and built-in niche. Thoughtfully designed from top to bottom, this home blends original character with modern comfort and functionality. Schedule your showing today!
| 7 hours ago | Listing updated with changes from the MLS® | |
| 2 days ago | Listing first seen on site |

The real estate listing information is provided by Bright MLS is for the consumer's personal, non-commercial use and may not be used for any purpose other than to identify prospective properties consumer may be interested in purchasing. Any information relating to real estate for sale or lease referenced on this web site comes from the Internet Data Exchange (IDX) program of the Bright MLS. This web site references real estate listing(s) held by a brokerage firm other than the broker and/or agent who owns this web site. The accuracy of all information is deemed reliable but not guaranteed and should be personally verified through personal inspection by and/or with the appropriate professionals. Properties in listings may have been sold or may no longer be available. The data contained herein is copyrighted by Bright MLS and is protected by all applicable copyright laws. Any unauthorized collection or dissemination of this information is in violation of copyright laws and is strictly prohibited. Copyright © 2020 Bright MLS. All rights reserved.
Did you know? You can invite friends and family to your search. They can join your search, rate and discuss listings with you.