
326 QUEEN STREET 3PHILADELPHIA, PA 19147
Mortgage Calculator
Monthly Payment (Est.)
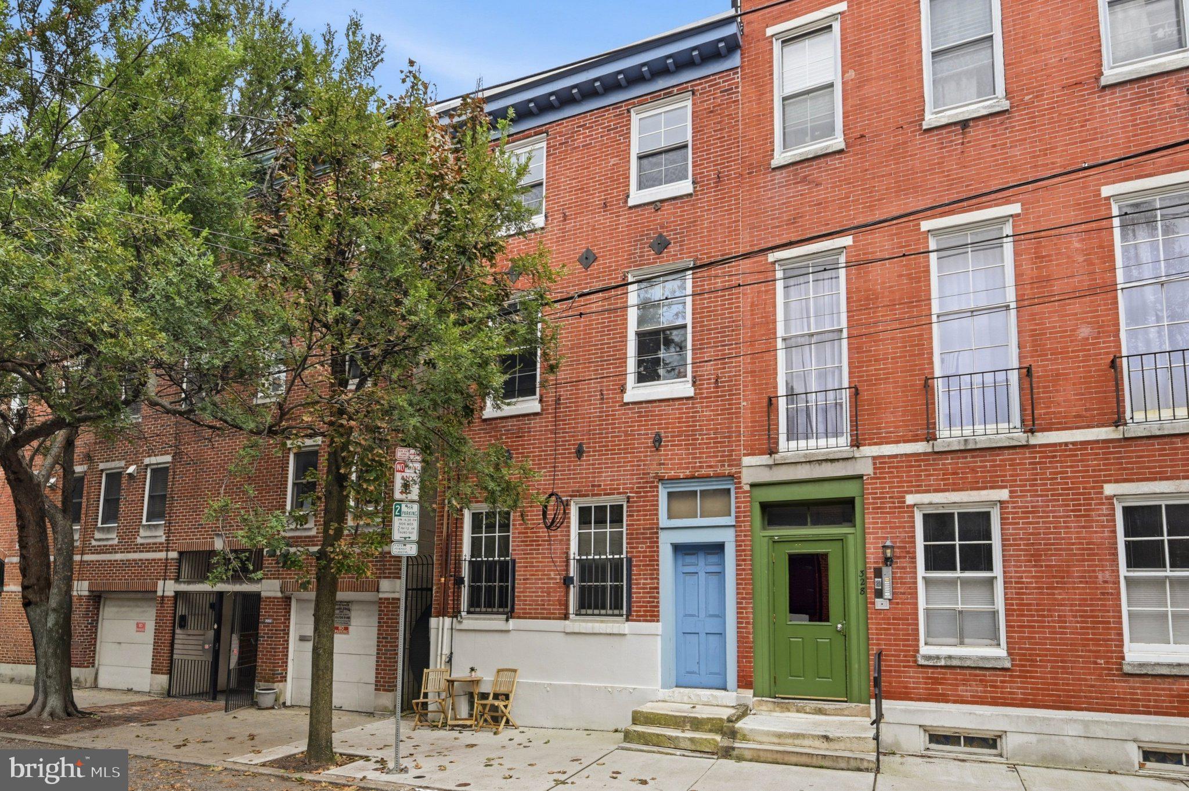
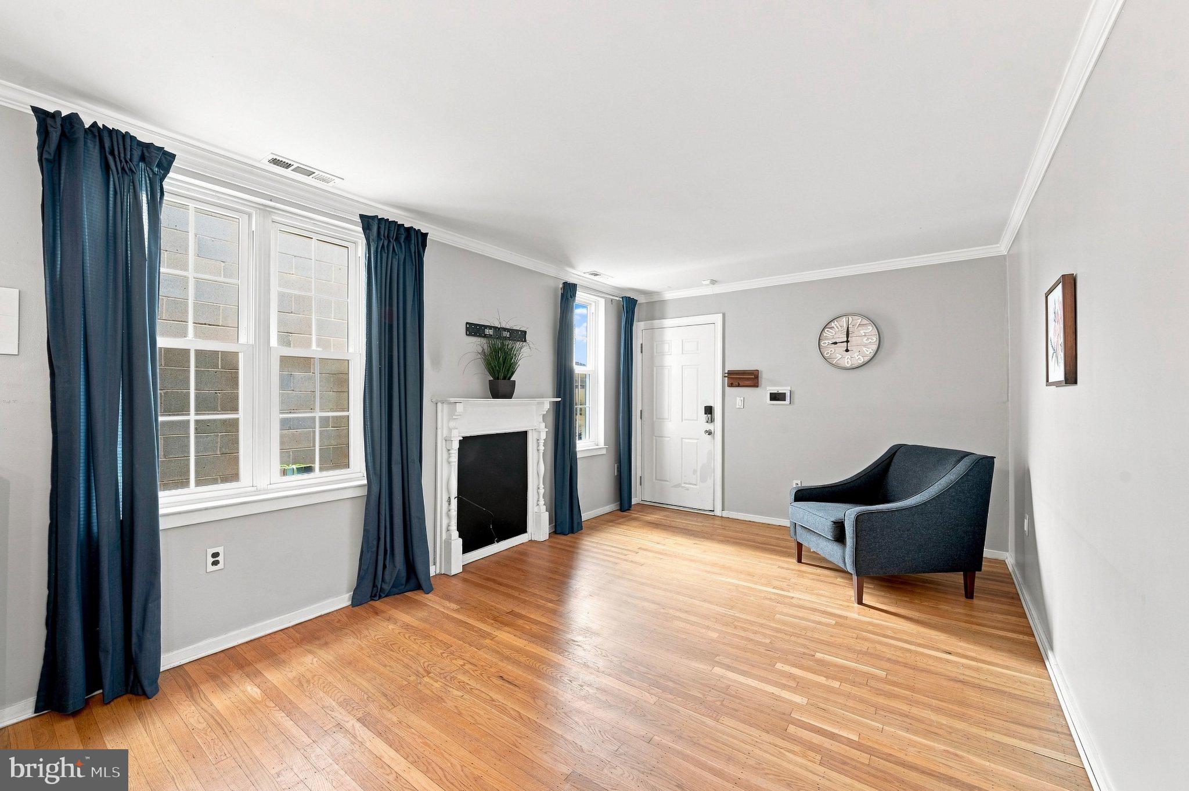
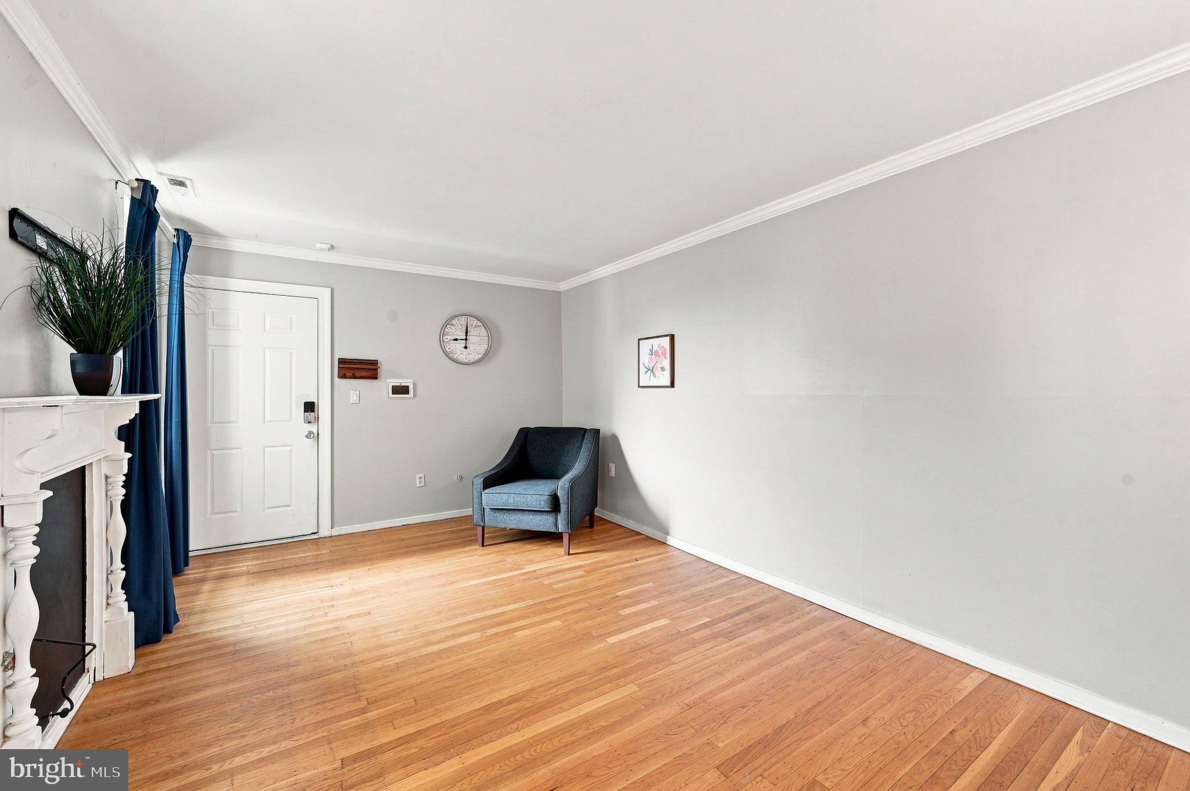
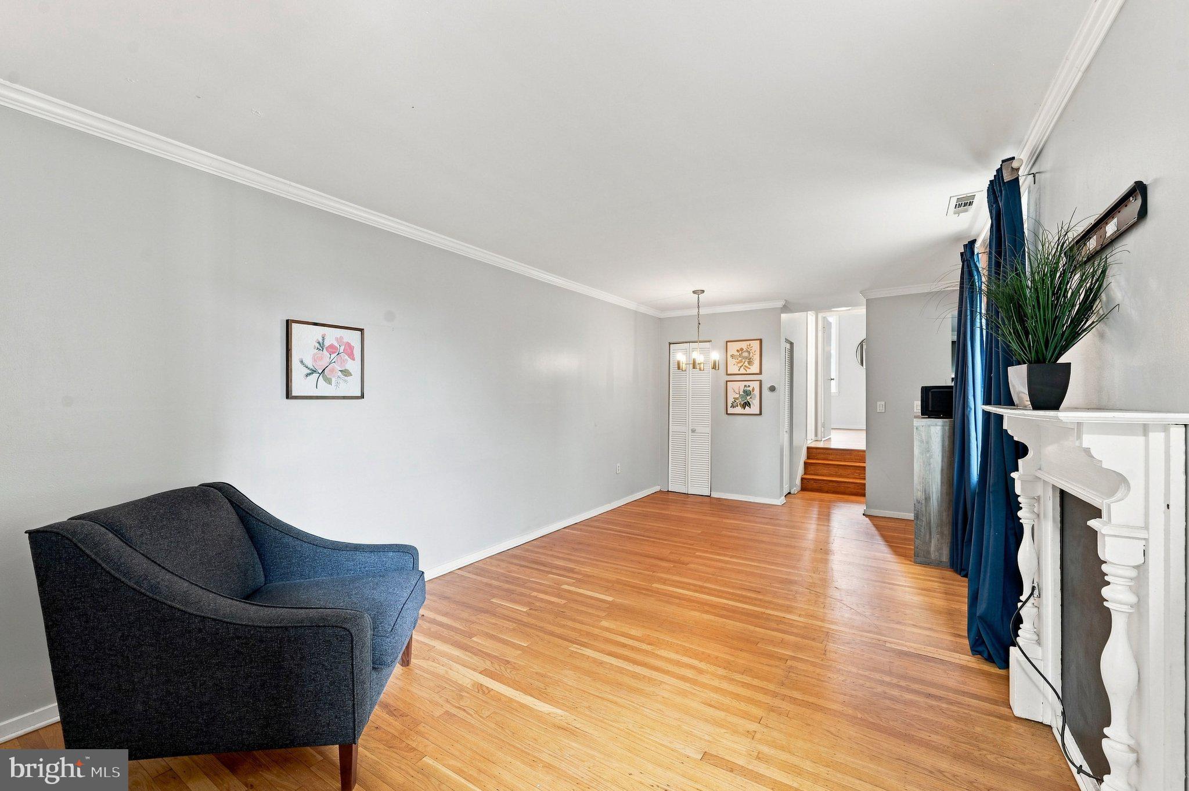
Enter an interest rate to see your estimated monthly payment.Live in the heart of Queen Village, one of Philadelphia’s most beloved neighborhoods, tucked along a picturesque, tree-lined street full of historic charm. This second-floor walk-up condo puts the best of city living right outside your door. Enjoy neighborhood cafés and restaurants, historic streets, parks, shops, and some of Philadelphia’s most iconic destinations. Step through the gated entrance to find a secure, bright and inviting unit, with abundant natural light, hardwood floors throughout, high ceilings, and a spacious living and dining area. The full bath has been newly renovated, and the bedroom overlooks charming Queen Street, offering a quintessential neighborhood view. The kitchen features white stone countertops, a matching backsplash, cabinetry, and a convenient pantry closet. Thoughtful updates make the home as practical as it is appealing, including a brand-new central air system (2026), new kitchen floor (2026), a new in-unit washer and dryer, new tankless hot water heater, and new kitchen floor adding comfort and convenience. The building features dedicated basement storage, providing additional space for bikes, seasonal items, and more. Beyond the front door, enjoy everything that makes Queen Village such a sought-after place to call home. From Washington Square Park and Society Hill to Old City, South Street, the Delaware Riverfront, and Center City, the best of the city is within easy reach. The property is conveniently located within the highly regarded William M. Meredith School catchment. With a pet-friendly building and a low monthly condo fee of $308, this home is an appealing choice for anyone looking for convenience, history, and sense of community. Offering a rare combination of character and location, this condo offers Queen Village living at its best, within one of the city’s most charming neighborhoods.
| 5 days ago | Price changed to $289,900 | |
| 5 days ago | Listing updated with changes from the MLS® | |
| 4 weeks ago | Status changed to Active | |
| a month ago | Listing first seen on site |

The real estate listing information is provided by Bright MLS is for the consumer's personal, non-commercial use and may not be used for any purpose other than to identify prospective properties consumer may be interested in purchasing. Any information relating to real estate for sale or lease referenced on this web site comes from the Internet Data Exchange (IDX) program of the Bright MLS. This web site references real estate listing(s) held by a brokerage firm other than the broker and/or agent who owns this web site. The accuracy of all information is deemed reliable but not guaranteed and should be personally verified through personal inspection by and/or with the appropriate professionals. Properties in listings may have been sold or may no longer be available. The data contained herein is copyrighted by Bright MLS and is protected by all applicable copyright laws. Any unauthorized collection or dissemination of this information is in violation of copyright laws and is strictly prohibited. Copyright © 2020 Bright MLS. All rights reserved.