
2101 COOPERATIVE INC118 S 21ST STREET 1002PHILADELPHIA, PA 19103
Mortgage Calculator
Monthly Payment (Est.)
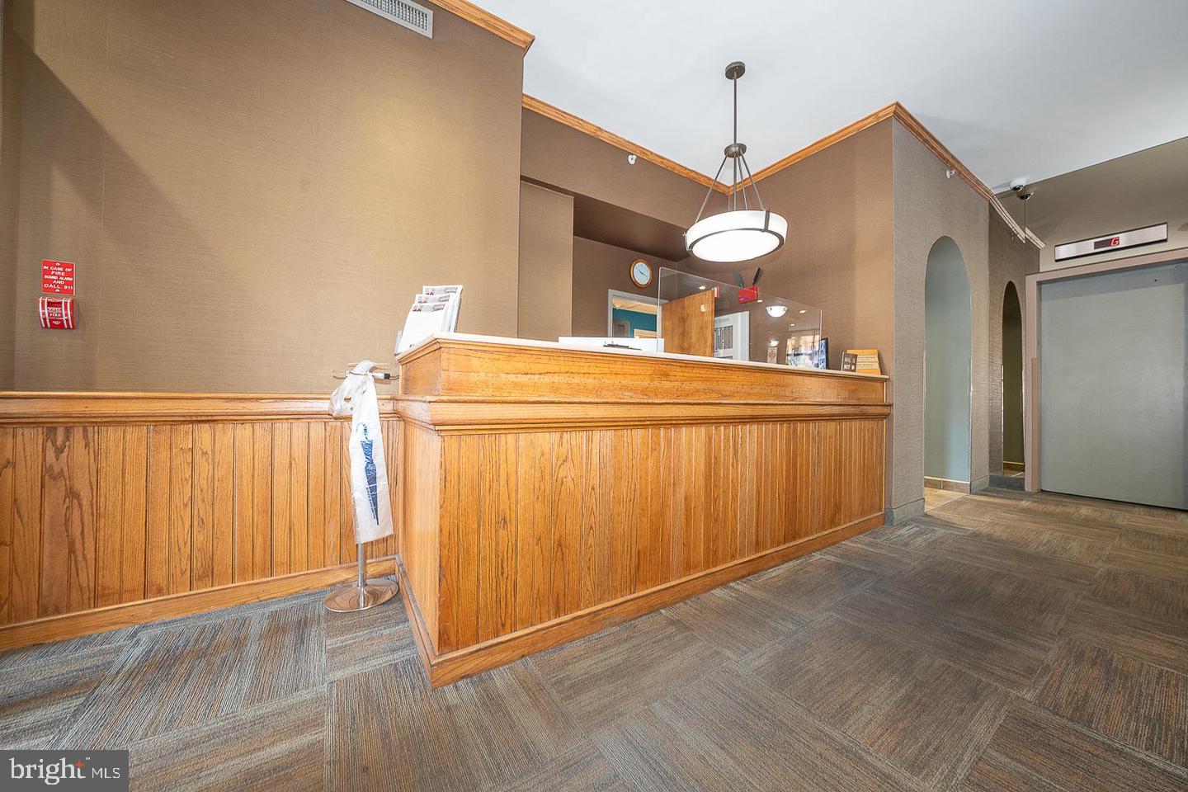
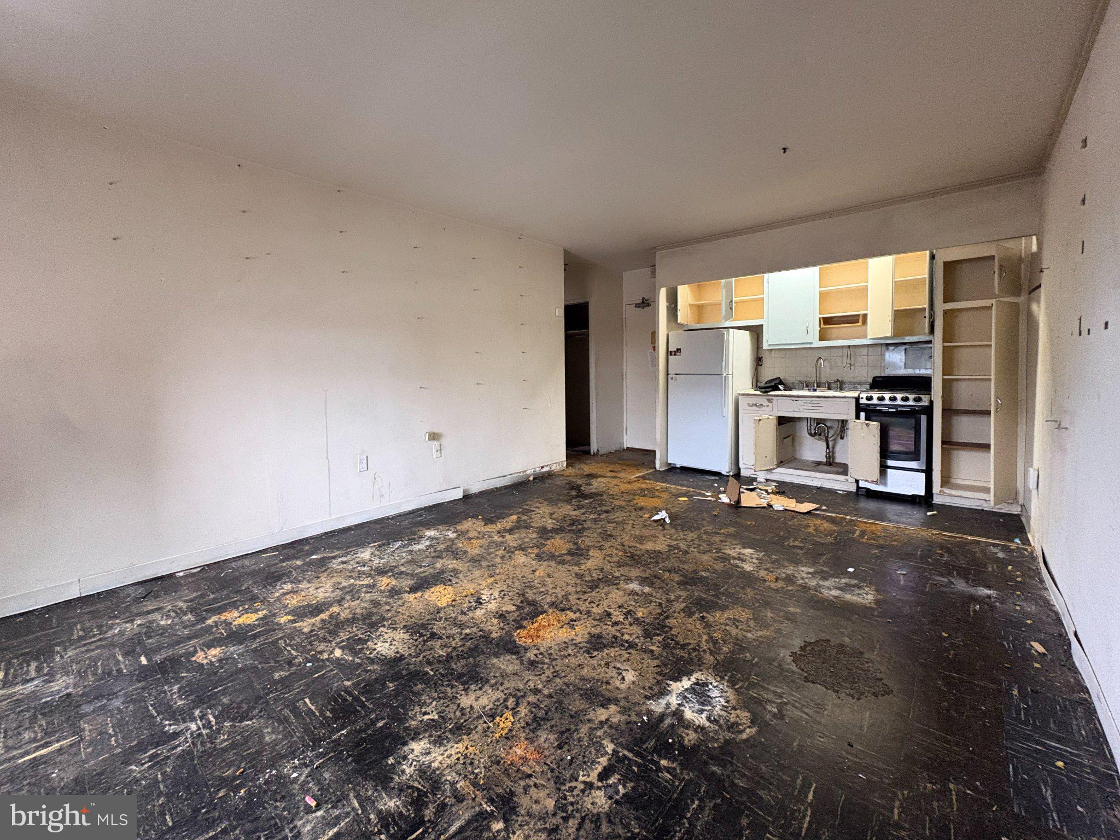
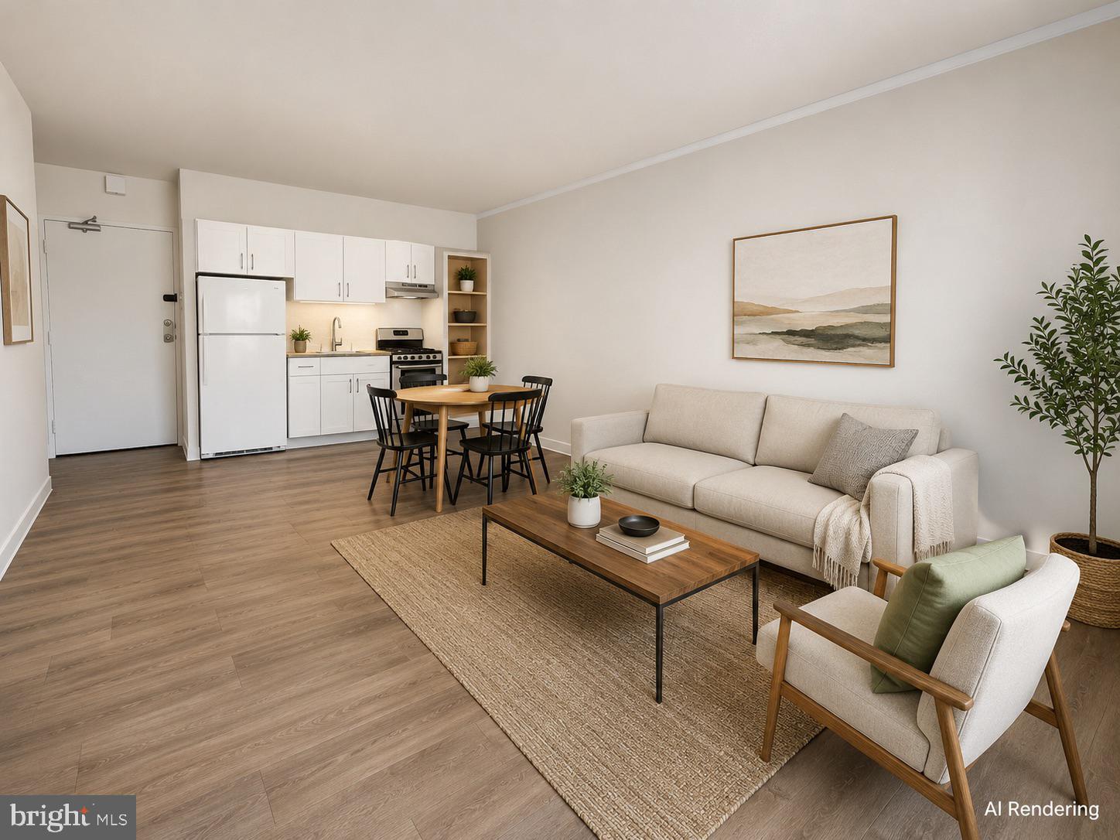
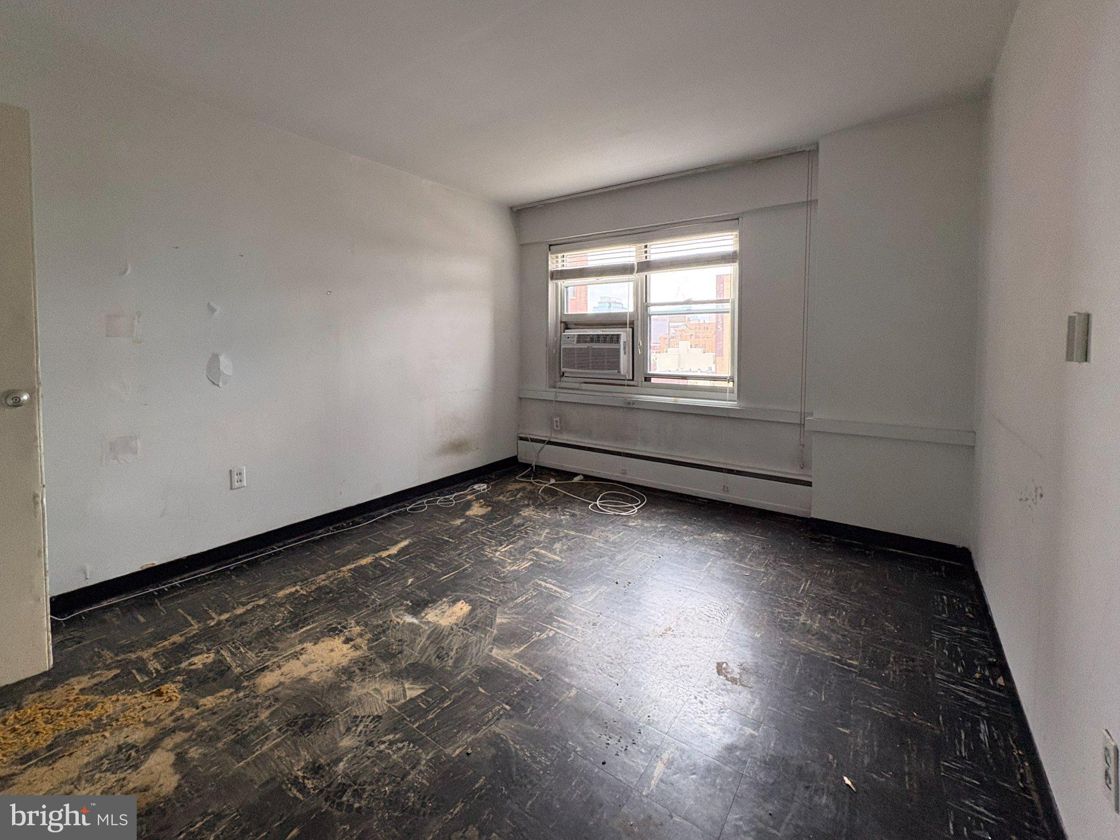
$433Opportunity awaits at the iconic 2101 Cooperative in the heart of Rittenhouse Square! This sunny 1-bedroom, 1-bathroom residence offers 521 square feet and an open floor plan ready for your personal vision and style. The unit features a bright living area, a generously sized bedroom, and a full bathroom, providing the perfect canvas to create a Center City home of your own. 2101 Cooperative, Philadelphia’s first cooperative, is ideally situated at the corner of 21st and Walnut Streets in one of the city’s most desirable neighborhoods. Residents enjoy 24-hour security and doorman service, on-site management and maintenance, an impressive rooftop garden and sun deck with breathtaking city views, laundry facilities, bike rooms, a guest suite, and valet parking available for $108 per month. The monthly cooperative fee includes almost everything: electric, heat, air conditioning, water, basic cable, real estate taxes, and the building maintenance package. Two cats, a caged bird, and fish are permitted. Nominal real estate transfer tax and no title insurance required. CASH SALES ONLY. No renting permitted. Step outside and enjoy everything Rittenhouse Square and Center City have to offer, including acclaimed restaurants, exceptional shopping, cultural attractions, parks, public transportation, and all the conveniences of city living just moments from your front door.
| 4 days ago | Listing first seen on site | |
| 4 days ago | Listing updated with changes from the MLS® |

The real estate listing information is provided by Bright MLS is for the consumer's personal, non-commercial use and may not be used for any purpose other than to identify prospective properties consumer may be interested in purchasing. Any information relating to real estate for sale or lease referenced on this web site comes from the Internet Data Exchange (IDX) program of the Bright MLS. This web site references real estate listing(s) held by a brokerage firm other than the broker and/or agent who owns this web site. The accuracy of all information is deemed reliable but not guaranteed and should be personally verified through personal inspection by and/or with the appropriate professionals. Properties in listings may have been sold or may no longer be available. The data contained herein is copyrighted by Bright MLS and is protected by all applicable copyright laws. Any unauthorized collection or dissemination of this information is in violation of copyright laws and is strictly prohibited. Copyright © 2020 Bright MLS. All rights reserved.