
INDEPENDENCE PLACE241 S 6TH STREET 1106CPHILADELPHIA, PA 19106
Mortgage Calculator
Monthly Payment (Est.)
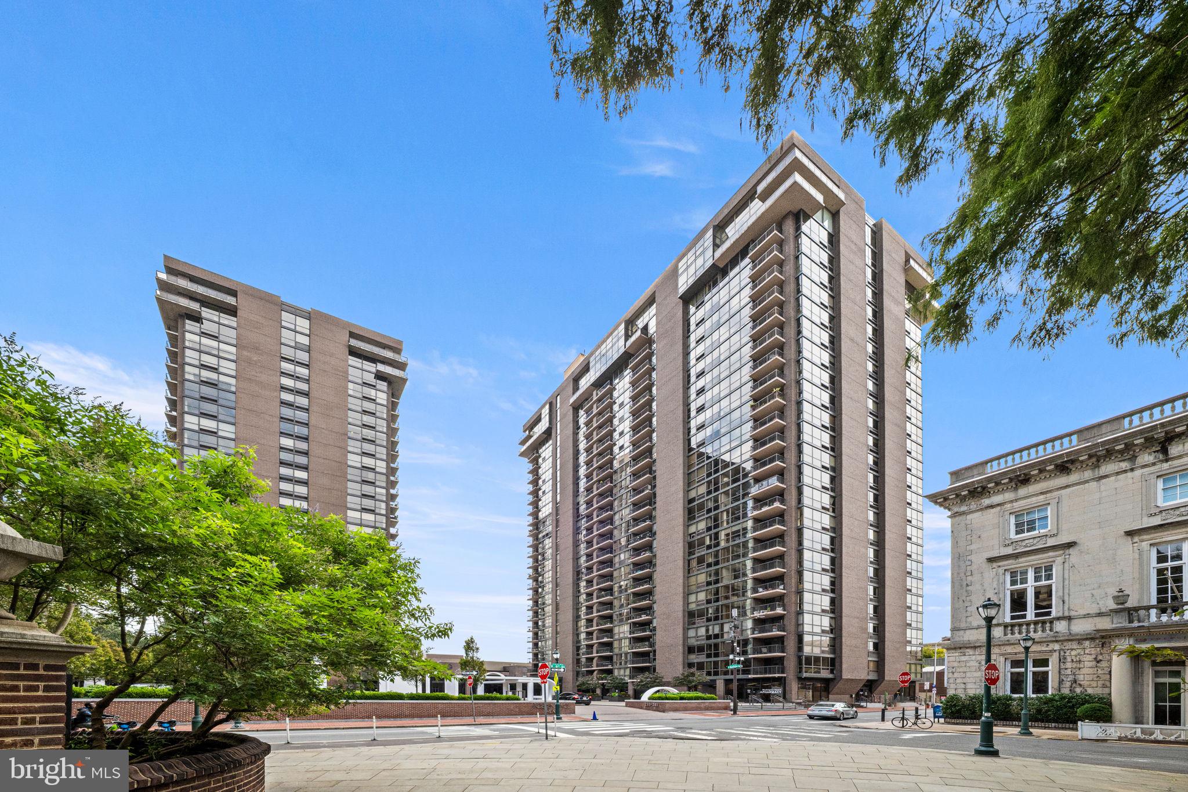
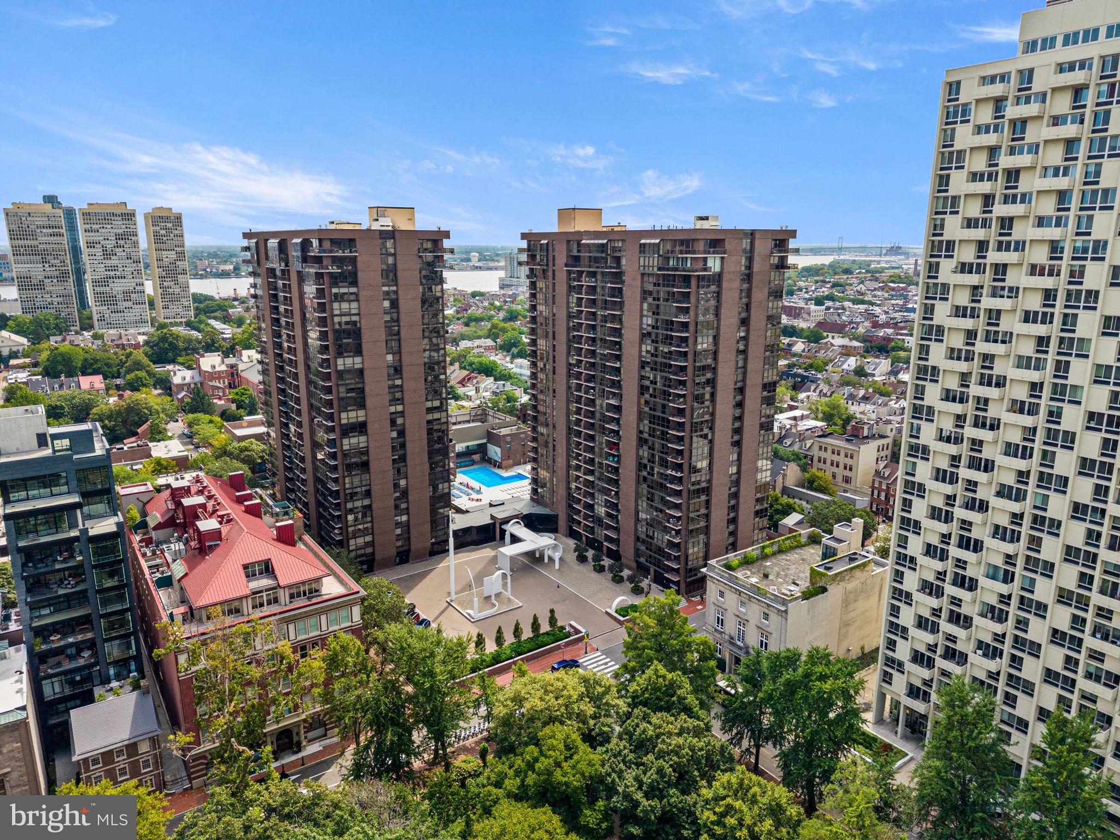
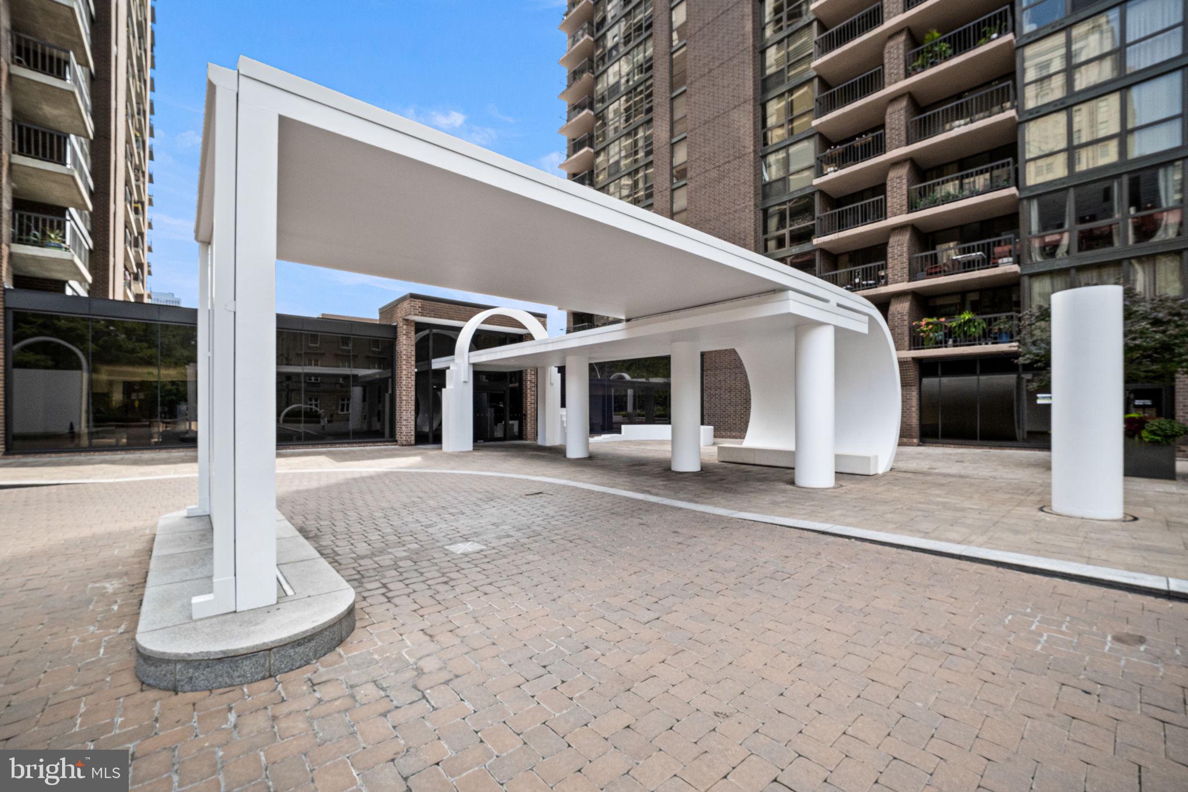
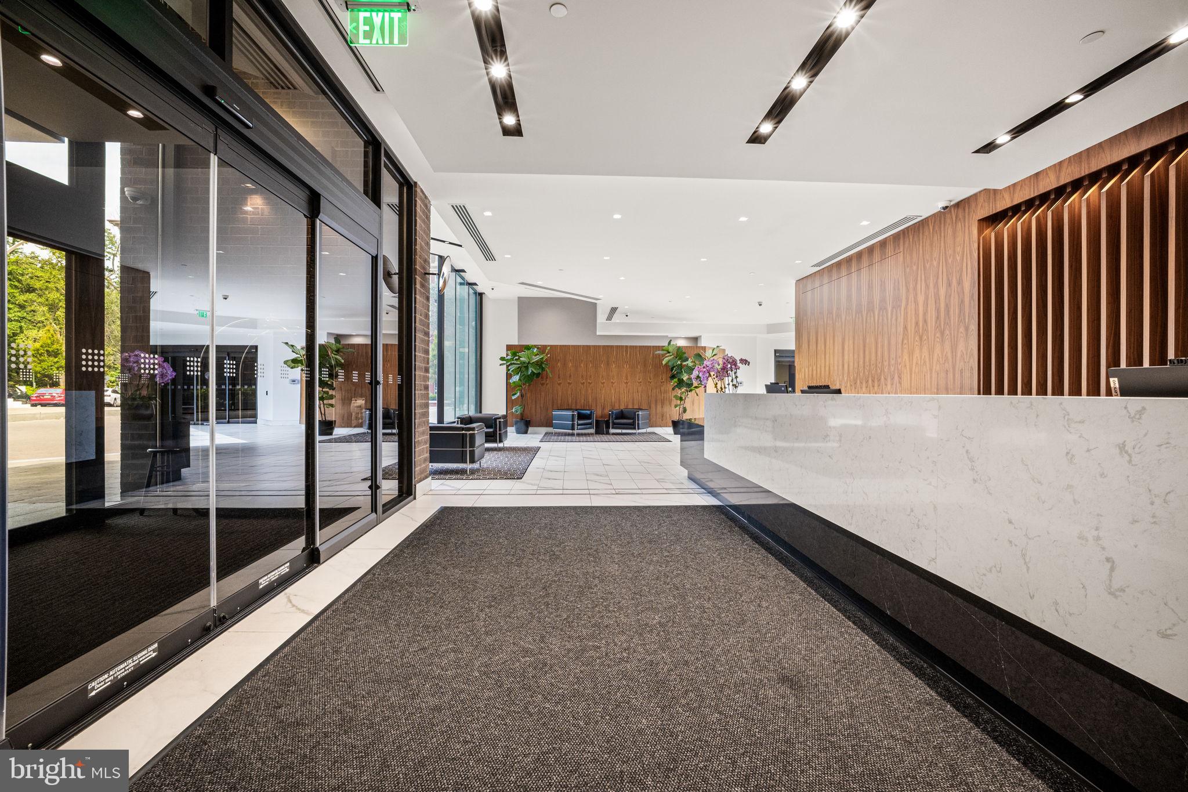
Enter an interest rate to see your estimated monthly payment.Welcome to Independence Place, ideally situated directly on Washington Square in the heart of Society Hill. Perched on the 11th floor, this spacious one bedroom residence combines beautiful park and skyline views with distinctive architectural details, generous storage, in-unit laundry, and the convenience of full-service condominium living. Step inside to gorgeous wide-plank wood floors that bring warmth and character throughout the home. The expansive living and dining area is filled with natural light from an oversized west-facing window framing views of Washington Square Park and the Center City skyline. One of the home's most distinctive features is the handsome custom wood built-in cabinetry and bookcases, providing abundant storage and display space while adding an elegant, furniture-like architectural element to the room. The generous proportions easily accommodate the living and dining areas, making the space equally comfortable for everyday living and entertaining. The adjacent kitchen offers an impressive amount of storage and counter space, with rich wood cabinetry, granite countertops, tile backsplash and flooring, and stainless steel appliances. The spacious bedroom features another oversized window with city views, a large closet, and additional space that can accommodate a sitting area, home office, or additional storage. The full bathroom is conveniently located off the hall, and a separate laundry closet with stacked washer and dryer adds an increasingly sought-after convenience. The approximately 850-square-foot floor plan also includes a welcoming foyer and excellent closet space throughout. Residents of Independence Place enjoy 24-hour doorman and concierge service, on-site management and maintenance, a beautifully renovated lobby, fitness center, secure mailroom, bike storage, and individual heating and air-conditioning controls. On-site garage parking with direct building access is available for an additional monthly fee, subject to availability. Just outside your door is Washington Square Park, with the historic streets of Society Hill, Old City, and Washington Square West all within easy reach. Enjoy some of Philadelphia's best restaurants, cafés, shopping, cultural attractions, and historic landmarks while returning home to the serenity of an 11th-floor residence overlooking the park and skyline. Whether as a primary residence or a sophisticated pied-à-terre, this is a wonderful opportunity to call one of Philadelphia's most desirable residential addresses home.
| a month ago | Status changed to Active | |
| a month ago | Listing updated with changes from the MLS® | |
| a month ago | Listing first seen on site |

The real estate listing information is provided by Bright MLS is for the consumer's personal, non-commercial use and may not be used for any purpose other than to identify prospective properties consumer may be interested in purchasing. Any information relating to real estate for sale or lease referenced on this web site comes from the Internet Data Exchange (IDX) program of the Bright MLS. This web site references real estate listing(s) held by a brokerage firm other than the broker and/or agent who owns this web site. The accuracy of all information is deemed reliable but not guaranteed and should be personally verified through personal inspection by and/or with the appropriate professionals. Properties in listings may have been sold or may no longer be available. The data contained herein is copyrighted by Bright MLS and is protected by all applicable copyright laws. Any unauthorized collection or dissemination of this information is in violation of copyright laws and is strictly prohibited. Copyright © 2020 Bright MLS. All rights reserved.
Did you know? You can invite friends and family to your search. They can join your search, rate and discuss listings with you.