
1101 LOCUST STREET 8CPHILADELPHIA, PA 19107
Mortgage Calculator
Monthly Payment (Est.)
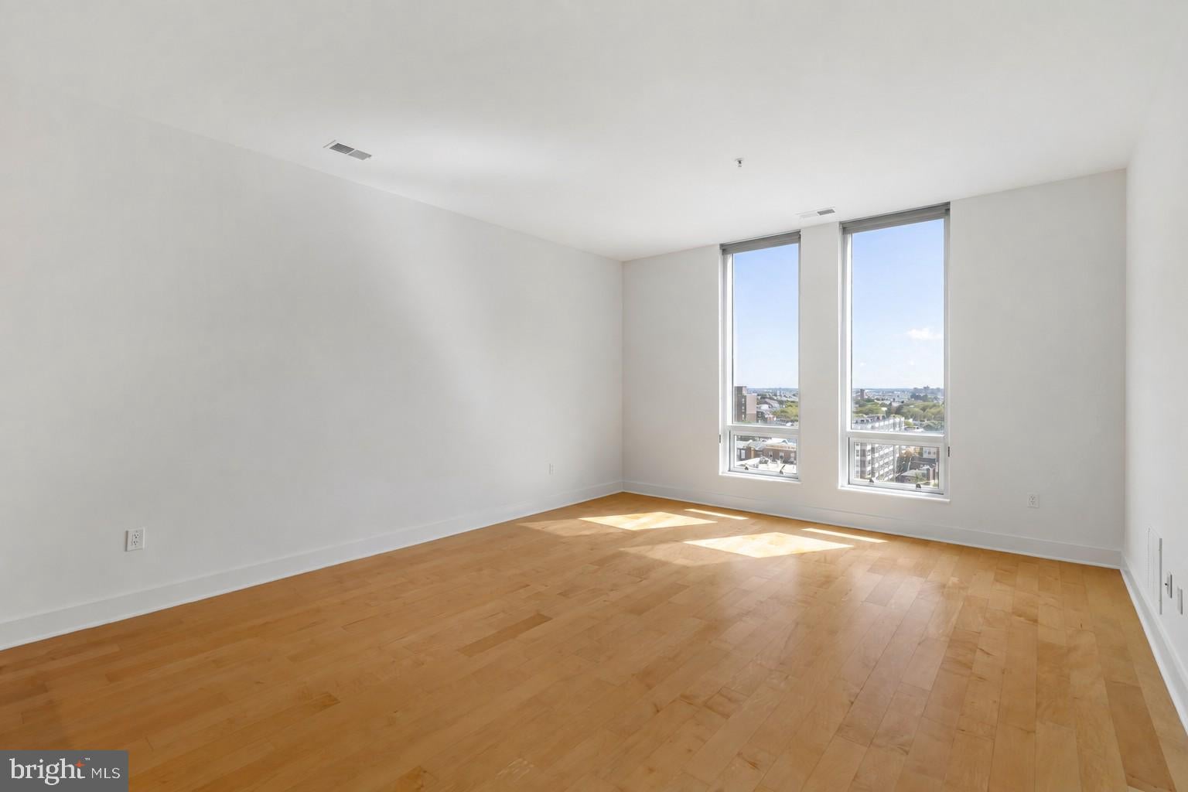
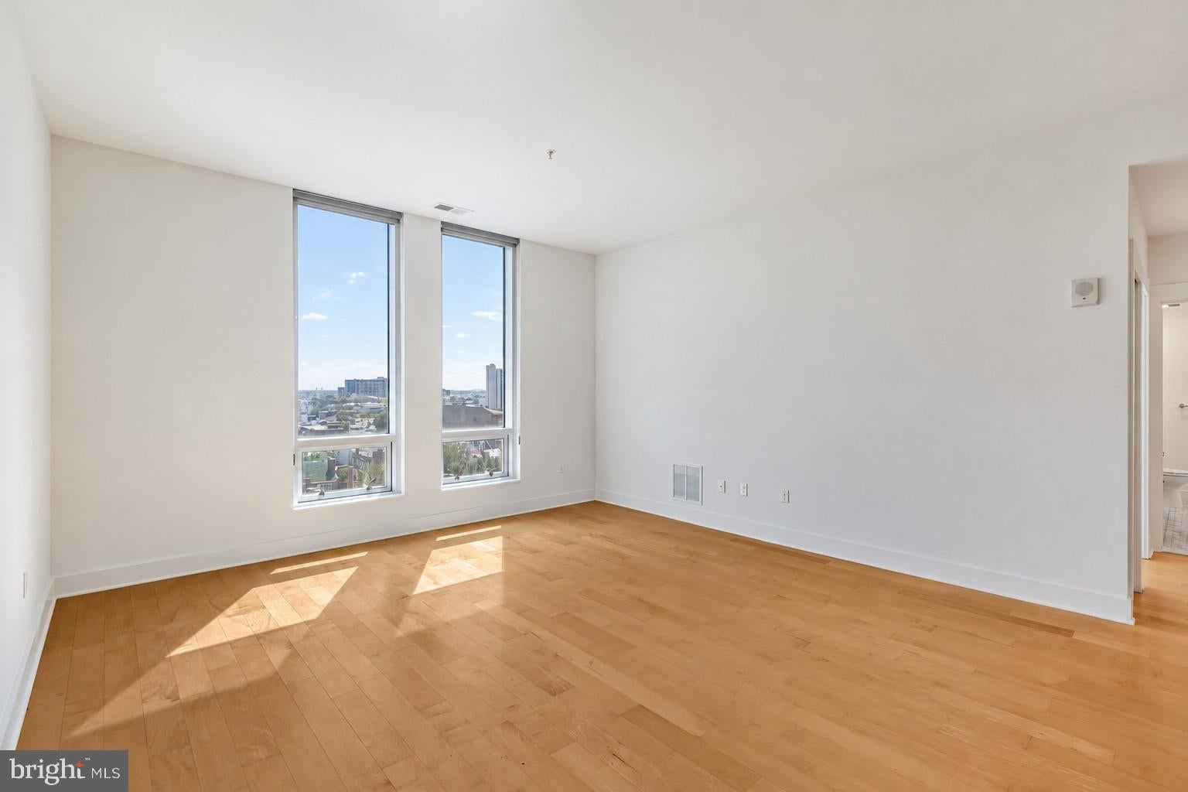
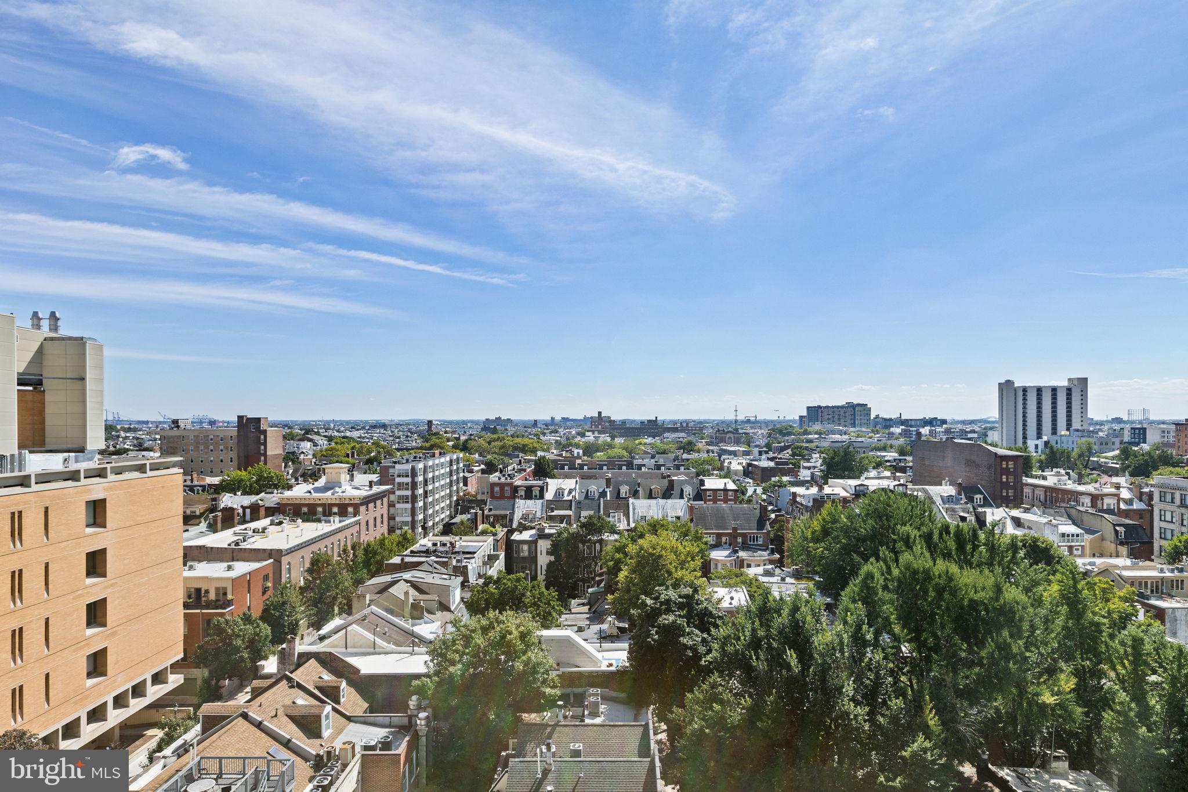
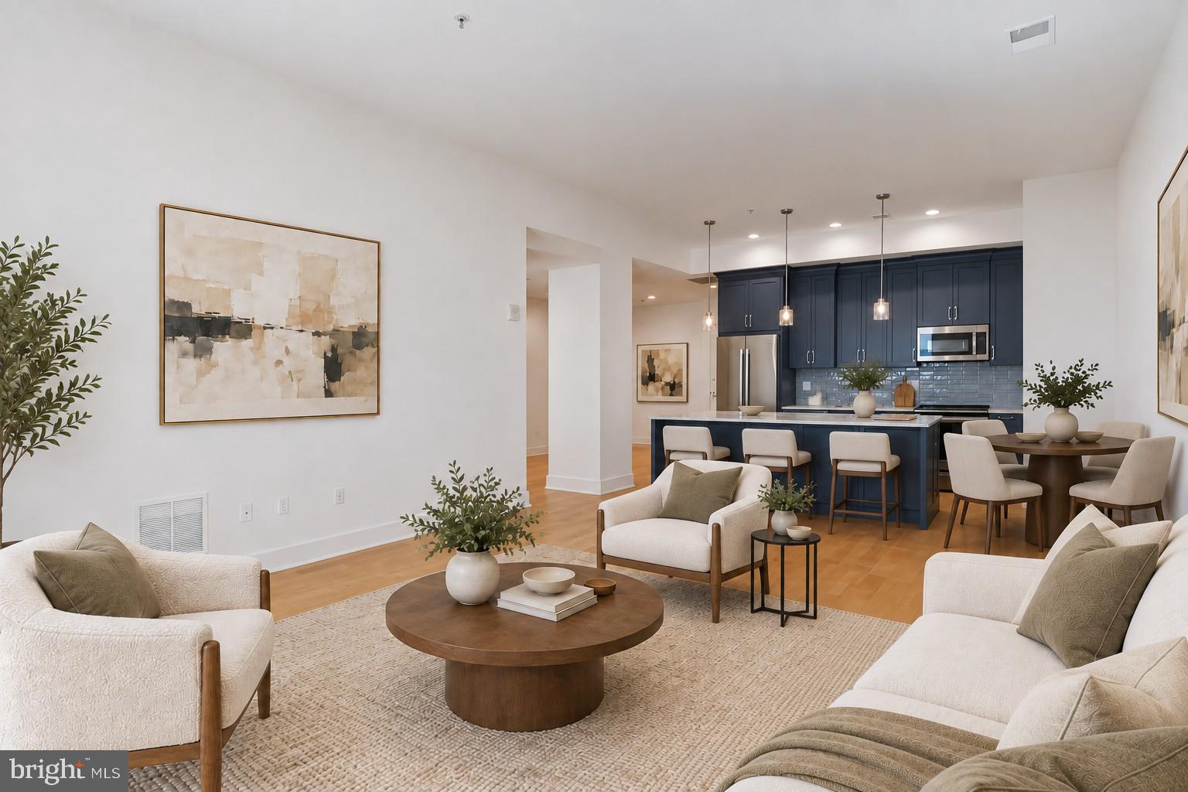
Enter an interest rate to see your estimated monthly payment.This stunning 1,090 sq ft one bedroom residence with PARKING is not to be missed! The living and dining areas offer soaring ceiling heights, gleaming hardwood floors, and expansive windows that fill your space with an abundance of light. The gourmet open-layout kitchen has been recently upgraded and features sleek cabinetry, rich marble counters, stainless steel appliances, and a convenient breakfast bar. This home features a generously proportioned floor plan with additional space perfect for a work from home or den area. The bedroom is spacious and features a wall of closets and large windows with breathtaking skyline views. The newer spa-like bathroom boasts ceramic tile, a double vanity, designer fixtures, a soaking tub and separate glass-enclosed shower. Association fees include water and gas cooking, along with access to a state-of-the-art fitness center, bike storage, private dog run and 24-hour concierge service, offering exceptional value and convenience. Perfectly located in the Western Union Building, this pet-friendly residence is steps away from fine dining, one-of-a-kind shopping, Jefferson University, and Washington Square.
| 3 weeks ago | Listing updated with changes from the MLS® | |
| 3 weeks ago | Status changed to Active Under Contract | |
| a month ago | Listing first seen on site |

The real estate listing information is provided by Bright MLS is for the consumer's personal, non-commercial use and may not be used for any purpose other than to identify prospective properties consumer may be interested in purchasing. Any information relating to real estate for sale or lease referenced on this web site comes from the Internet Data Exchange (IDX) program of the Bright MLS. This web site references real estate listing(s) held by a brokerage firm other than the broker and/or agent who owns this web site. The accuracy of all information is deemed reliable but not guaranteed and should be personally verified through personal inspection by and/or with the appropriate professionals. Properties in listings may have been sold or may no longer be available. The data contained herein is copyrighted by Bright MLS and is protected by all applicable copyright laws. Any unauthorized collection or dissemination of this information is in violation of copyright laws and is strictly prohibited. Copyright © 2020 Bright MLS. All rights reserved.