
THE PHILADELPHIAN2401 PENNSYLVANIA AVENUE 15C44PHILADELPHIA, PA 19130
Mortgage Calculator
Monthly Payment (Est.)
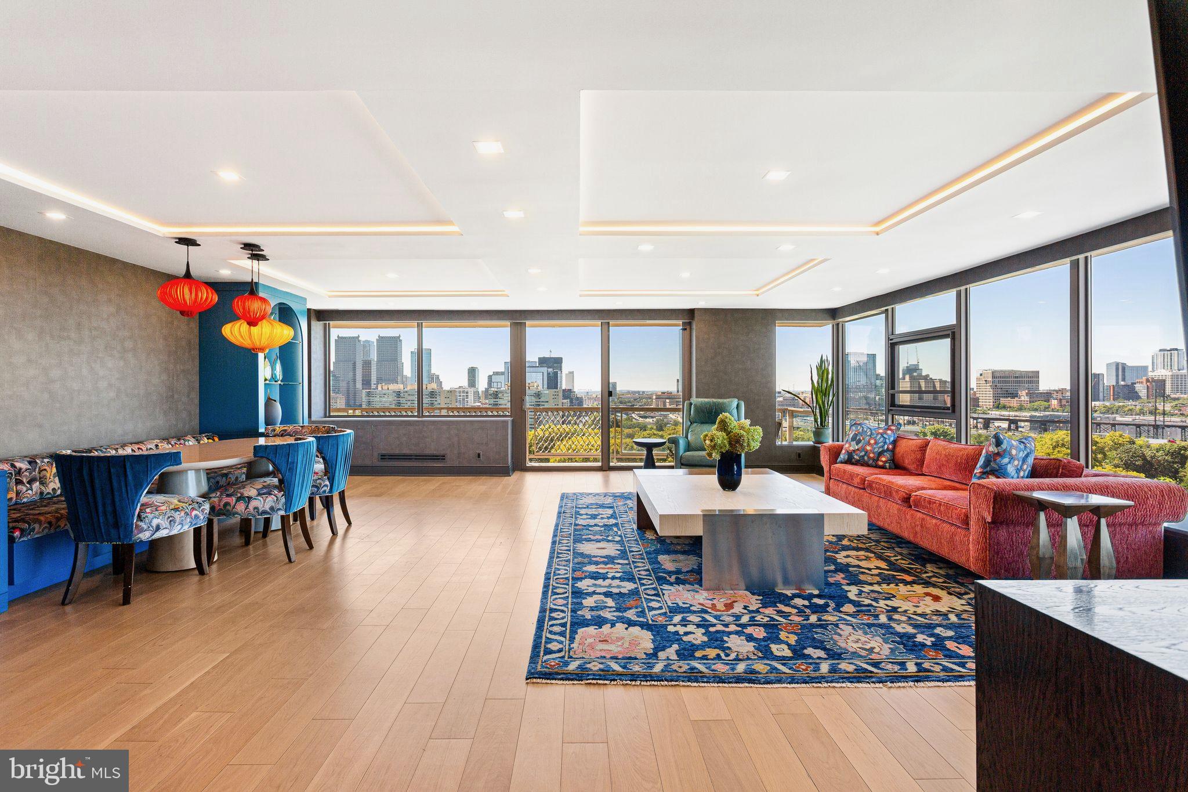
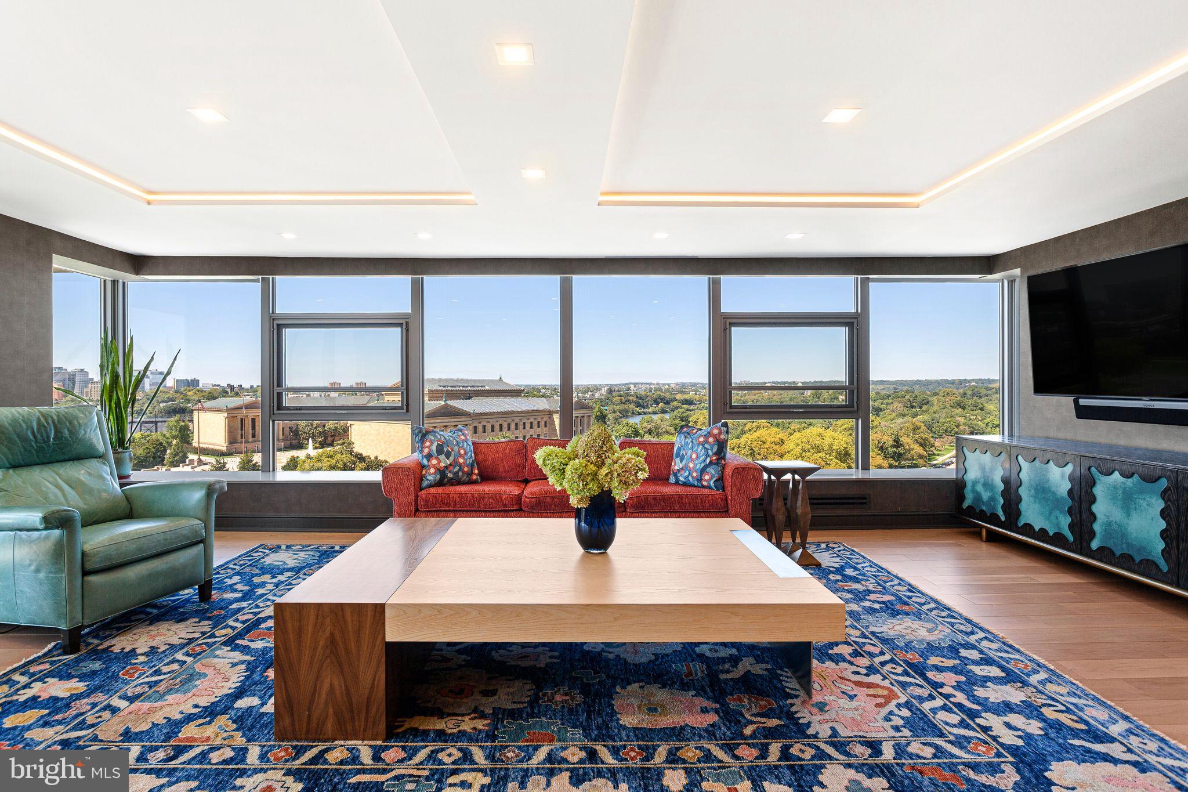
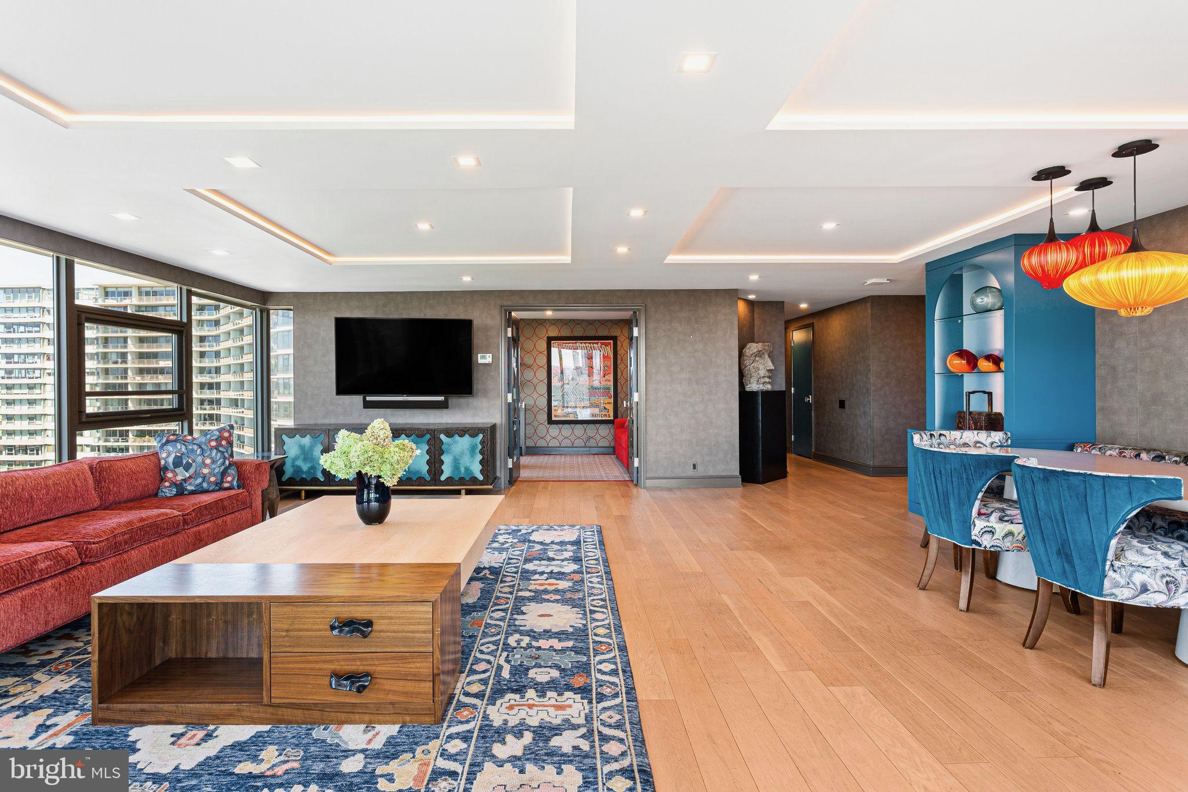
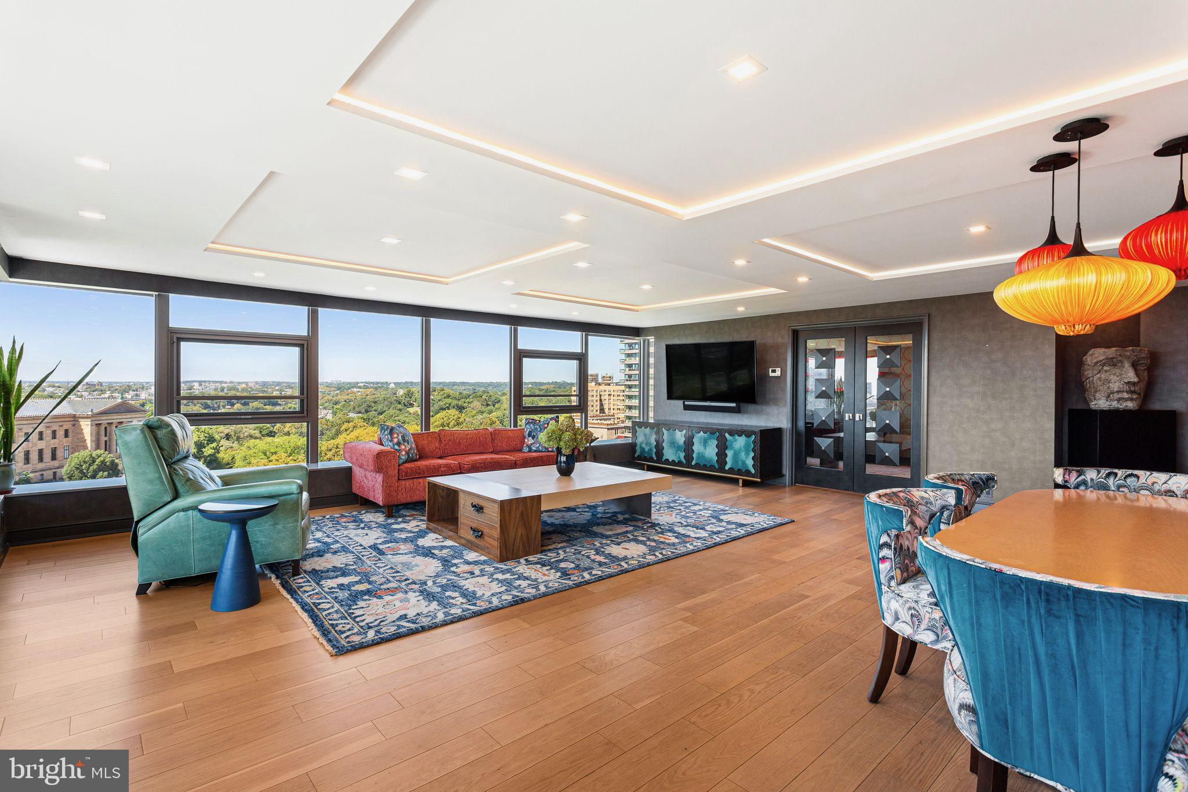
Enter an interest rate to see your estimated monthly payment.This Philadelphian corner unit features 2,121 square feet, 3 bedrooms, 2.5 baths and panoramic views: EAST, SOUTH and WEST, City Hall to Boat House Row, Museums, Parkway, Schuykill River and Fairmount Park. Spacious and bright living/dining room with custom arched bookshelves, banquet seating and recessed ceiling accented with lighting. French doors to the 3rd bedroom that is now used as a den, office and guest room. Sunny 35' terrace with extraordinary views and endless container garden possibilities. Deluxe kitchen with marble mosaic tile floor, marble subway tile backsplash, Sub-Zero refrigerator, laundry closet, wall oven and microwave, and gas cooktop. Chic powder room and coat closet in entry gallery. Hall bath with sliding barn door entrance and curb-less shower. Primary suite with large custom closet and bath with stall shower and expansive vanity. Electric blinds throughout and composite stone windowsills on all HVAC units (serviced twice a year by building management). Programmable thermostats in each room. Comcast provides cable and internet in this building. The Philadelphian offers great amenities: 24-hour concierge and doorperson, valet parking (for $209/month with waitlist), fitness center, indoor/outdoor pools, library, community rooms, art studio with pottery wheel, shuttle service, and on-site management, bank, restaurant, grocery store, beauty salon, pharmacy and NovaCare Rehabilitation. Shuttle service around the city 6 days/week for easy access to downtown Philadelphia. The residents committees and clubs schedule a calendar of speakers, activities, movies, card clubs and holiday parties. The condo fee includes all utilities, basic cable, internet, indoor/outdoor pools and shuttle service. The building has a no smoking, no pet policy. Approved service animals are permitted. Excellent location on the Benjamin Franklin Parkway, steps from the museums, Kelly Drive, Fairmount Park, restaurants, cafés, Whole Foods, Target and the Free Library of Philadelphia.
| a month ago | Listing updated with changes from the MLS | |
| a month ago | Status changed to Pending | |
| a month ago | Listing first seen on site |

The real estate listing information is provided by Bright MLS is for the consumer's personal, non-commercial use and may not be used for any purpose other than to identify prospective properties consumer may be interested in purchasing. Any information relating to real estate for sale or lease referenced on this web site comes from the Internet Data Exchange (IDX) program of the Bright MLS. This web site references real estate listing(s) held by a brokerage firm other than the broker and/or agent who owns this web site. The accuracy of all information is deemed reliable but not guaranteed and should be personally verified through personal inspection by and/or with the appropriate professionals. Properties in listings may have been sold or may no longer be available. The data contained herein is copyrighted by Bright MLS and is protected by all applicable copyright laws. Any unauthorized collection or dissemination of this information is in violation of copyright laws and is strictly prohibited. Copyright © 2020 Bright MLS. All rights reserved.

Did you know? You can invite friends and family to your search. They can join your search, rate and discuss listings with you.