
1916 CHRISTIAN STREET APHILADELPHIA, PA 19146
Mortgage Calculator
Monthly Payment (Est.)
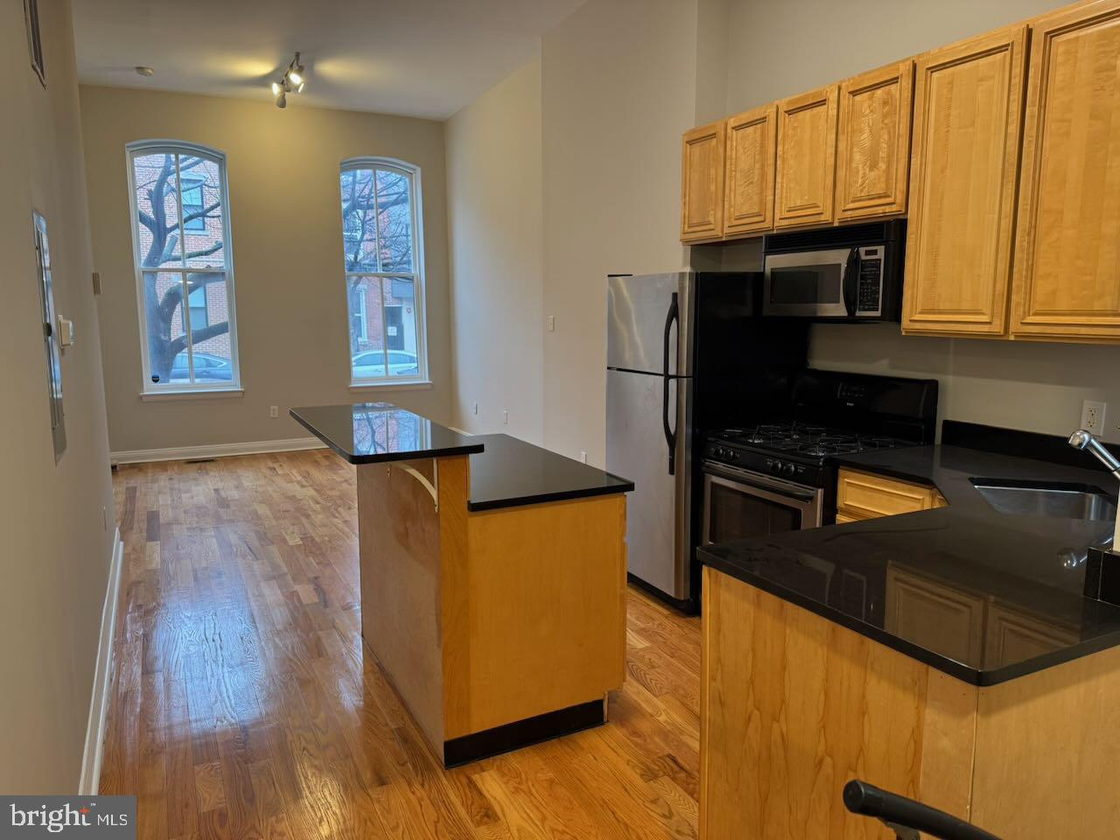
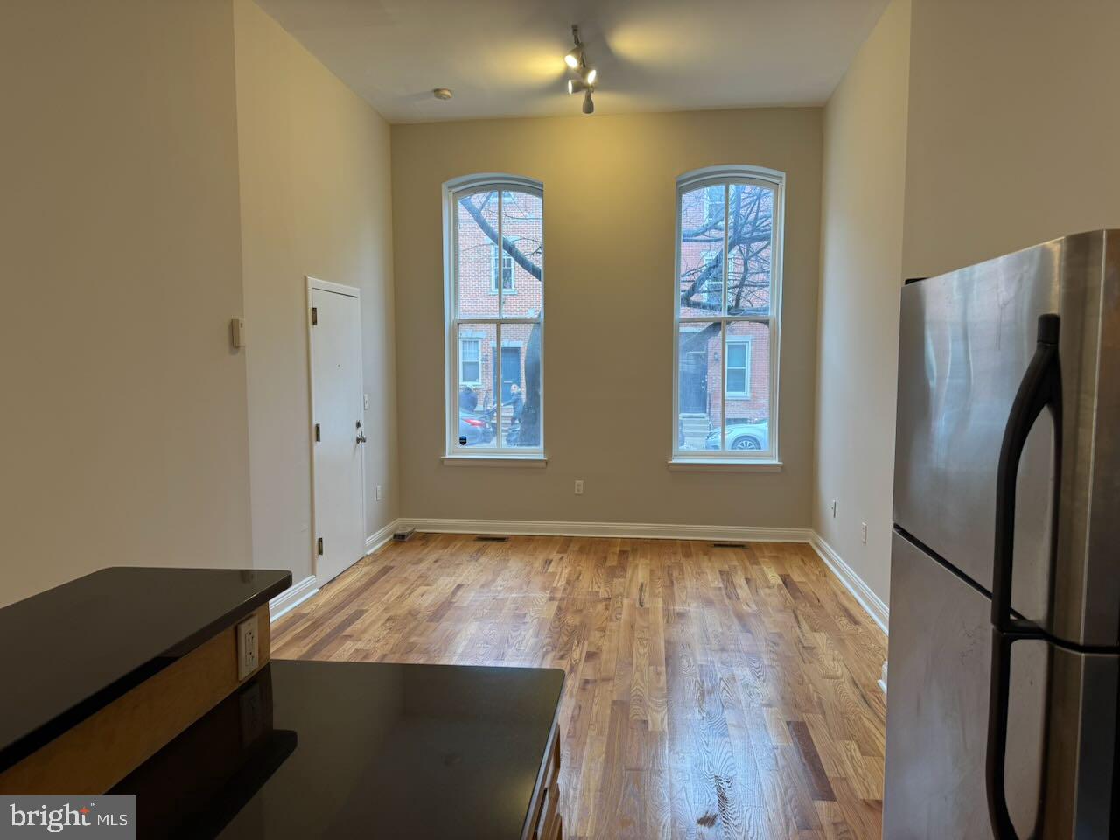
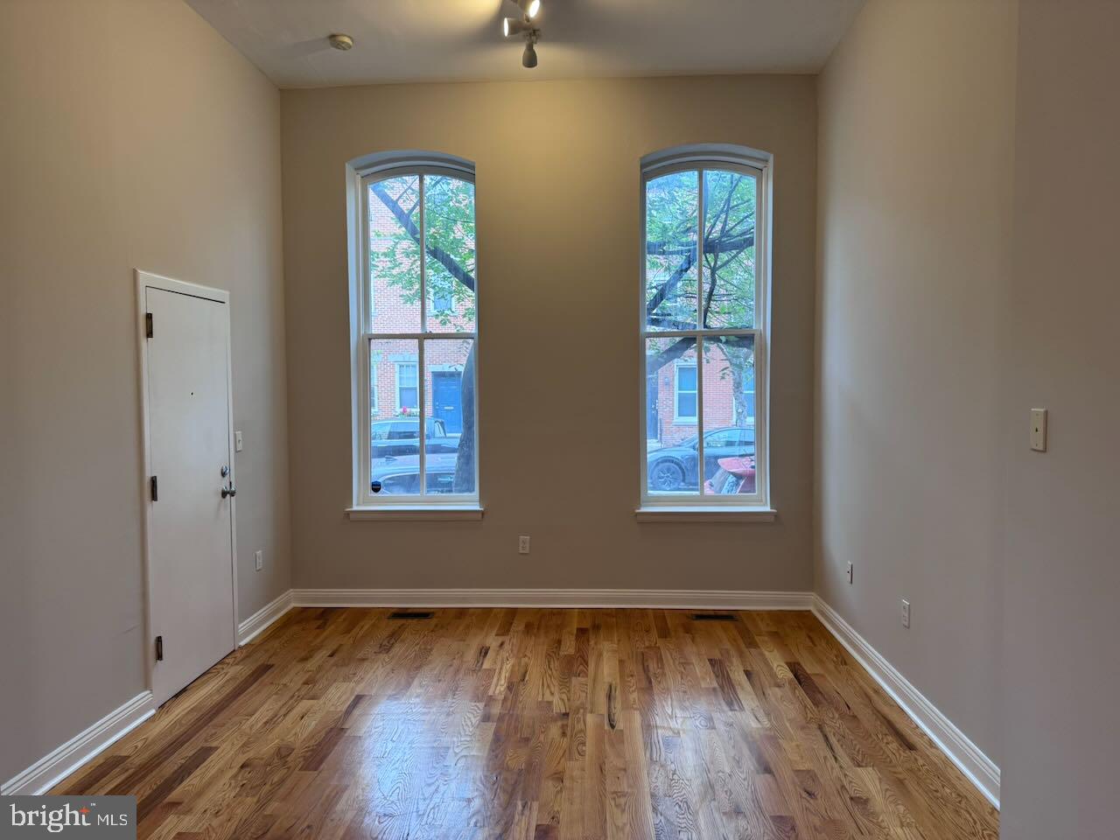
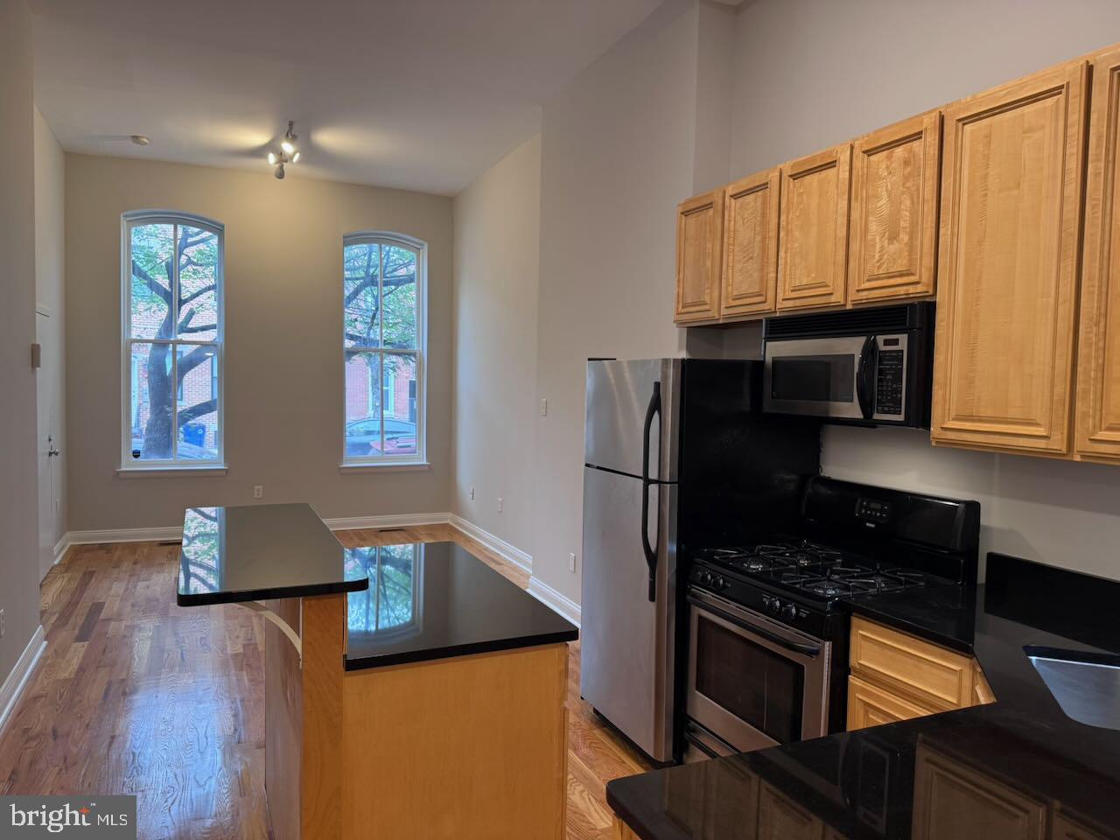
Enter an interest rate to see your estimated monthly payment.Welcome to this stylishly updated 1-bedroom home with exceptional indoor and outdoor living space in the heart of Graduate Hospital. Thoughtfully designed for comfortable city living, this unique bi-level home offers a spacious finished basement, private outdoor patio, and a versatile layout that gives you room to live, work, entertain, and grow. The main level features an inviting open-concept living and kitchen area with hardwood floors. The updated kitchen offers granite countertops, stainless steel appliances, and generous cabinet space, making everyday cooking and entertaining easy. The spacious bedroom provides a peaceful retreat with multiple closets. A full bathroom features a white ceramic subway tiled shower and vanity storage. One of the home's standout features is the private back patio with room for outdoor dining and entertaining. The finished lower level adds valuable flexibility and functionality, offering a comfortable bonus living area that can be used as a home office, den, media room, workout space, or guest area. The basement also includes a full-sized washer and dryer in an enclosed closet, and abundant storage in the adjacent shared basement area. Pet-friendly and ideally located, this home puts you within easy reach of Graduate Hospital's restaurants, cafes, parks, and neighborhood amenities, while Center City and Philadelphia's best dining and entertainment are just minutes away. The low HOA fee includes snow removal and common area maintenance. Whether you're looking for your first home, a city pied-à-terre, or a property with future rental potential, this home offers an uncommon combination of flexible living space, private outdoor space, and location. Come see everything this Graduate Hospital home has to offer.
| 2 weeks ago | Price changed to $327,500 | |
| 2 weeks ago | Listing updated with changes from the MLS® | |
| 4 weeks ago | Listing first seen on site |

The real estate listing information is provided by Bright MLS is for the consumer's personal, non-commercial use and may not be used for any purpose other than to identify prospective properties consumer may be interested in purchasing. Any information relating to real estate for sale or lease referenced on this web site comes from the Internet Data Exchange (IDX) program of the Bright MLS. This web site references real estate listing(s) held by a brokerage firm other than the broker and/or agent who owns this web site. The accuracy of all information is deemed reliable but not guaranteed and should be personally verified through personal inspection by and/or with the appropriate professionals. Properties in listings may have been sold or may no longer be available. The data contained herein is copyrighted by Bright MLS and is protected by all applicable copyright laws. Any unauthorized collection or dissemination of this information is in violation of copyright laws and is strictly prohibited. Copyright © 2020 Bright MLS. All rights reserved.
Did you know? You can invite friends and family to your search. They can join your search, rate and discuss listings with you.