
717 S CHRIS COLUMBUS BOULEVARD 620PHILADELPHIA, PA 19147


Mortgage Calculator
Monthly Payment (Est.)
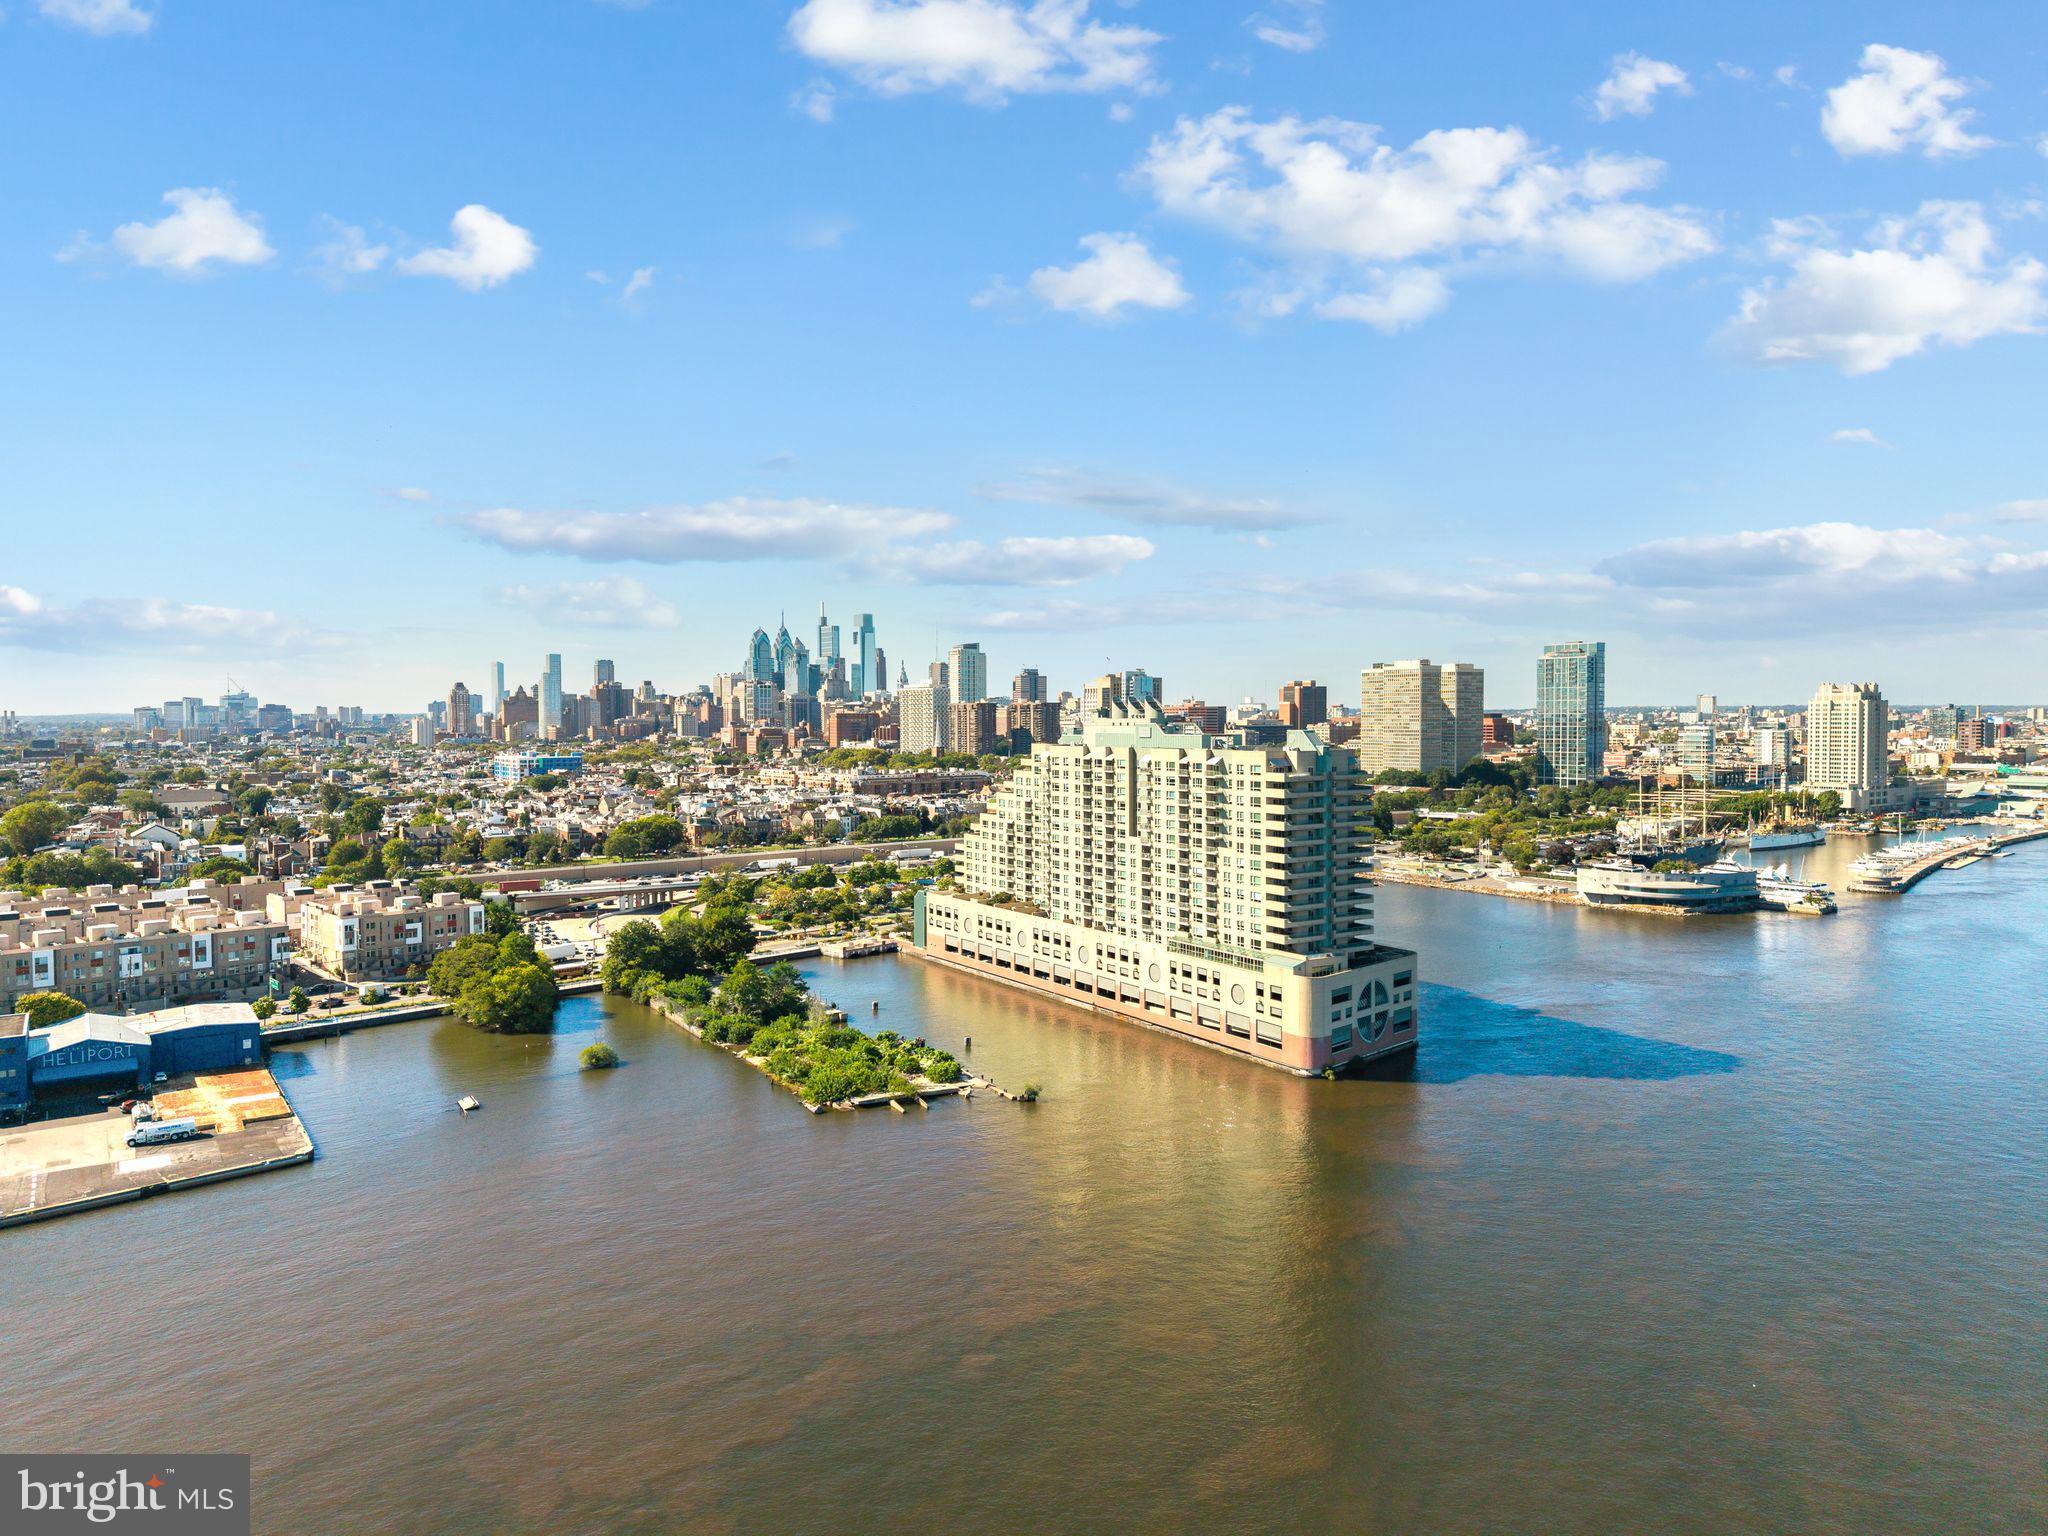
Enter an interest rate to see your estimated monthly payment.TWO PARKING SPACES — RARELY OFFERED AT DOCKSIDE! Welcome to The Residences at Dockside, where Unit 620 offers a beautiful south-facing, near-corner 2-bedroom, 2-bath residence with exceptional river and city views. Formerly the home of a designer, this thoughtfully upgraded residence showcases beautiful finishes, custom details, and an abundance of storage throughout. The spacious living room features gorgeous hardwood floors, custom window treatments, expansive windows, and direct access to a private water-view balcony—perfect for entertaining or relaxing while taking in the breathtaking views. The well-appointed chef’s kitchen is open to the living area and features granite countertops, beautiful cabinetry, high-end stainless steel appliances, abundant counter space, and a breakfast bar that creates an easy flow for gatherings. The generous primary suite features a walk-in closet, custom built-ins, and a beautifully updated en-suite bath with dual vanities, a spa tub, and a separate shower. The spacious second bedroom is positioned on the opposite side of the residence for added privacy and includes a walk-in closet and access to the updated second full bath. Both bedrooms feature custom carpeting. A dedicated foyer entry, a full-size washer and dryer, professionally designed closets with custom shelving and built-ins, and a separate storage unit add to this exceptional home's functionality. Enjoy two private balconies, one off the living room and one off the primary bedroom, offering beautiful southern views and the perfect place to enjoy morning coffee, evening cocktails, or spectacular sunrises and sunsets. Dockside residents enjoy three levels of security-gated indoor parking, with two reserved parking spaces for this residence, a stunning lobby with a 24-hour concierge, a private resident shuttle, a health and fitness facility, a heated indoor saltwater swimming pool and hot tub, and a spacious community and entertainment room featuring a party kitchen, big-screen TV, surround sound, and an expansive terrace overlooking the river and city. Ideally located near Penn’s Landing, the Marina, restaurants, entertainment, fireworks, and the ferry, The Residences at Dockside offers an exceptional Center City lifestyle with resort-style amenities and unparalleled convenience. With its beautiful designer touches, two balconies, spectacular water and city views, abundant storage, and two parking spaces—a feature rarely offered at Dockside—Unit 620 is truly a special opportunity. Currently tenant occupied through July 2027.
| 3 weeks ago | Status changed to Active | |
| 3 weeks ago | Listing updated with changes from the MLS® | |
| 4 weeks ago | Listing first seen on site |

The real estate listing information is provided by Bright MLS is for the consumer's personal, non-commercial use and may not be used for any purpose other than to identify prospective properties consumer may be interested in purchasing. Any information relating to real estate for sale or lease referenced on this web site comes from the Internet Data Exchange (IDX) program of the Bright MLS. This web site references real estate listing(s) held by a brokerage firm other than the broker and/or agent who owns this web site. The accuracy of all information is deemed reliable but not guaranteed and should be personally verified through personal inspection by and/or with the appropriate professionals. Properties in listings may have been sold or may no longer be available. The data contained herein is copyrighted by Bright MLS and is protected by all applicable copyright laws. Any unauthorized collection or dissemination of this information is in violation of copyright laws and is strictly prohibited. Copyright © 2020 Bright MLS. All rights reserved.