
1218 N 30TH STREET 3PHILADELPHIA, PA 19121
Mortgage Calculator
Monthly Payment (Est.)
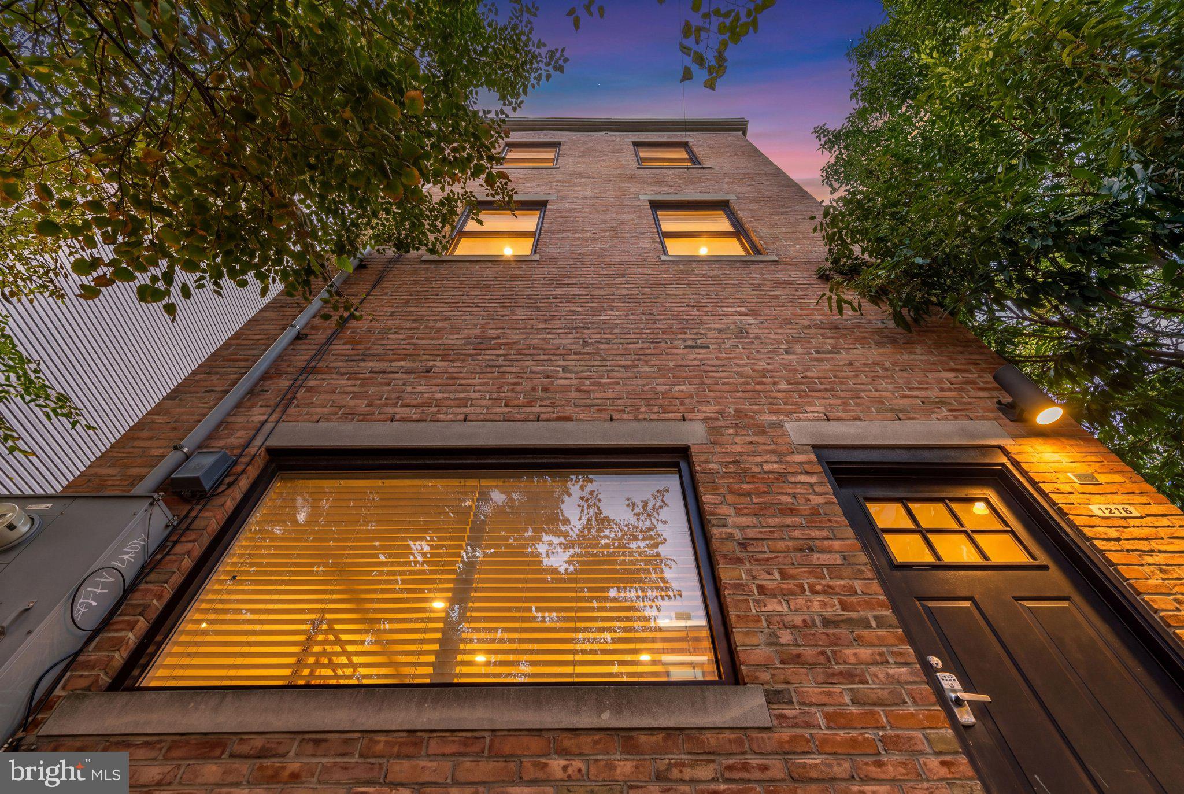
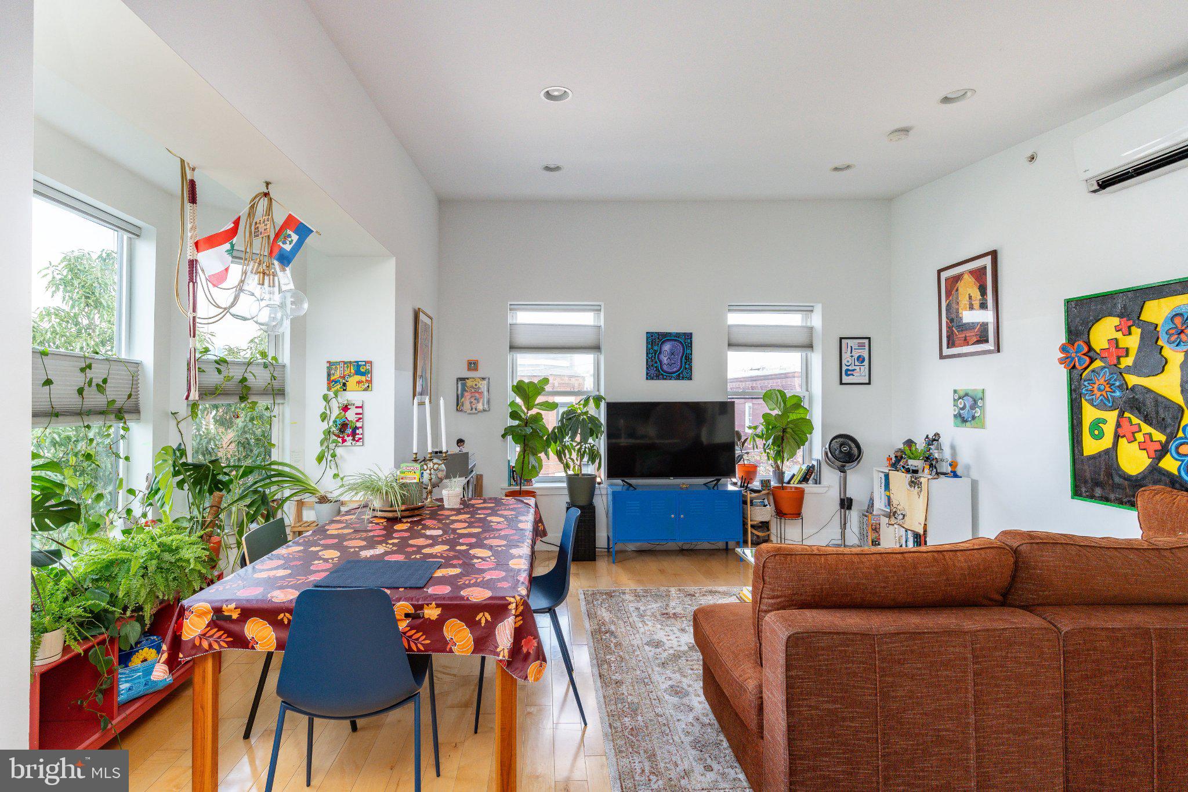
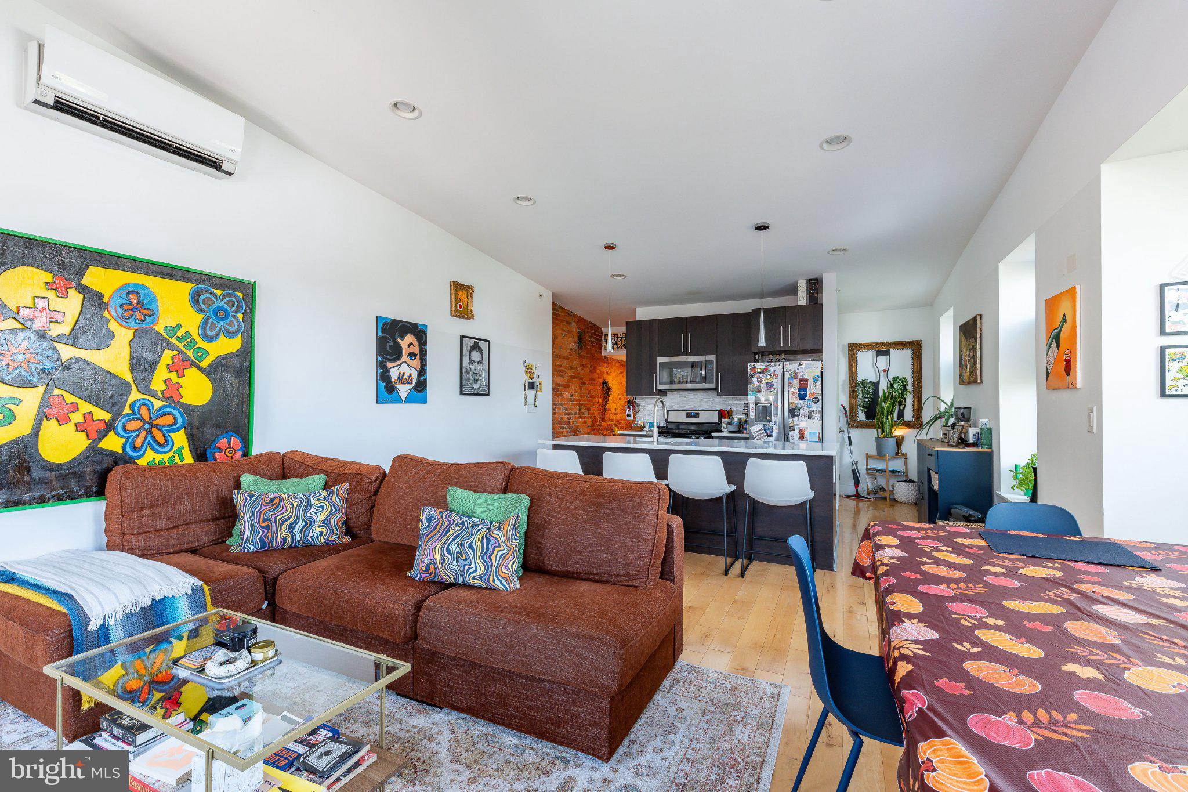
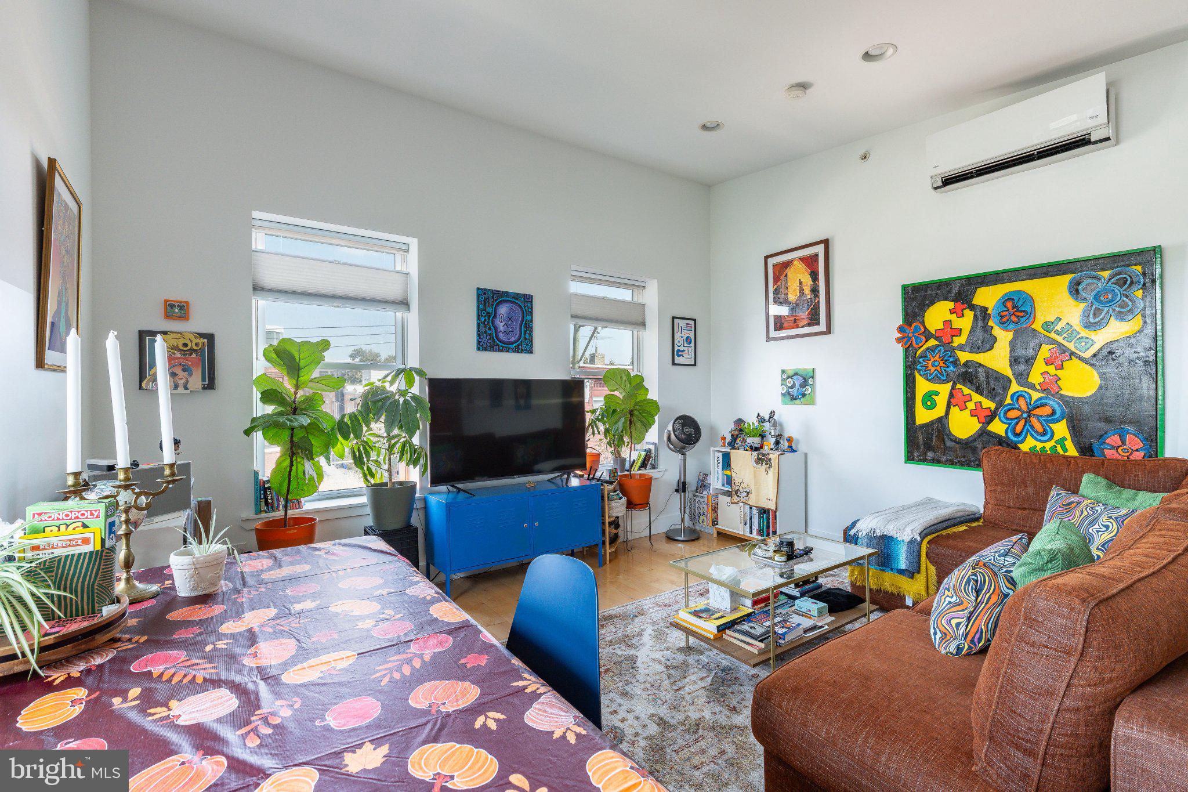
$1,551Top floor living at its best! This 2 bed, 2.5 bath penthouse-feeling home features elevated ceilings, bonus windows for abundant natural light, and exposed brick. Step into the unit to see the open kitchen, living, and dining areas. A large island, sunny bay window, and convenient half bath make this an ideal living space. Down the hallway, find two private bedrooms, each with an en-suite bathroom and ample closet space. The shared roof deck feels private due to this being the closest unit. Plenty of storage is available in the building's basement. And location can’t be beat! This home is around the corner from Lemon Hill (currently undergoing a massive improvement), the Schuylkill River Trail, Baby's Kusina, Rival Brothers Coffee, ALDI, and much more. Multiple bus lines and the Girard Ave. trolley line are just outside, providing easy access to Center City and everywhere else. We can’t wait to have you come by!
| 5 days ago | Listing updated with changes from the MLS® | |
| a week ago | Listing first seen on site |

The real estate listing information is provided by Bright MLS is for the consumer's personal, non-commercial use and may not be used for any purpose other than to identify prospective properties consumer may be interested in purchasing. Any information relating to real estate for sale or lease referenced on this web site comes from the Internet Data Exchange (IDX) program of the Bright MLS. This web site references real estate listing(s) held by a brokerage firm other than the broker and/or agent who owns this web site. The accuracy of all information is deemed reliable but not guaranteed and should be personally verified through personal inspection by and/or with the appropriate professionals. Properties in listings may have been sold or may no longer be available. The data contained herein is copyrighted by Bright MLS and is protected by all applicable copyright laws. Any unauthorized collection or dissemination of this information is in violation of copyright laws and is strictly prohibited. Copyright © 2020 Bright MLS. All rights reserved.