
THE PHEONIX1600 ARCH STREET 1610PHILADELPHIA, PA 19103
Mortgage Calculator
Monthly Payment (Est.)
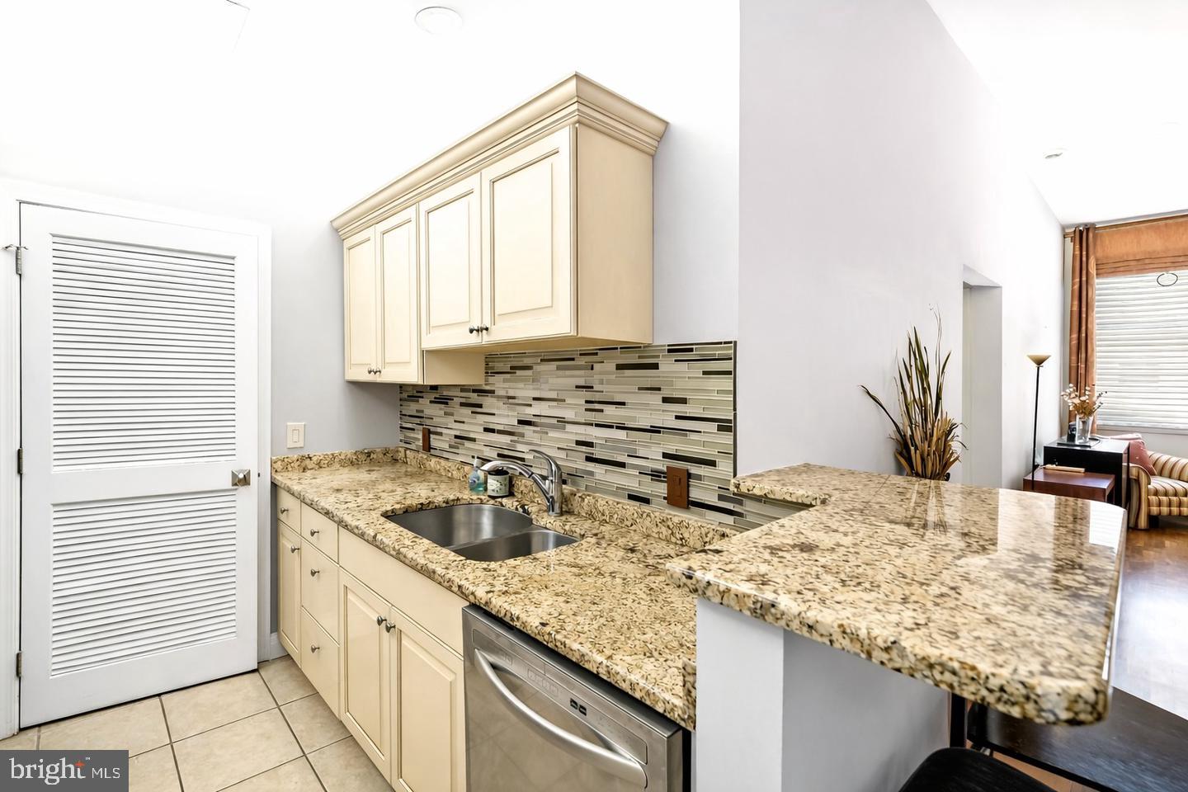
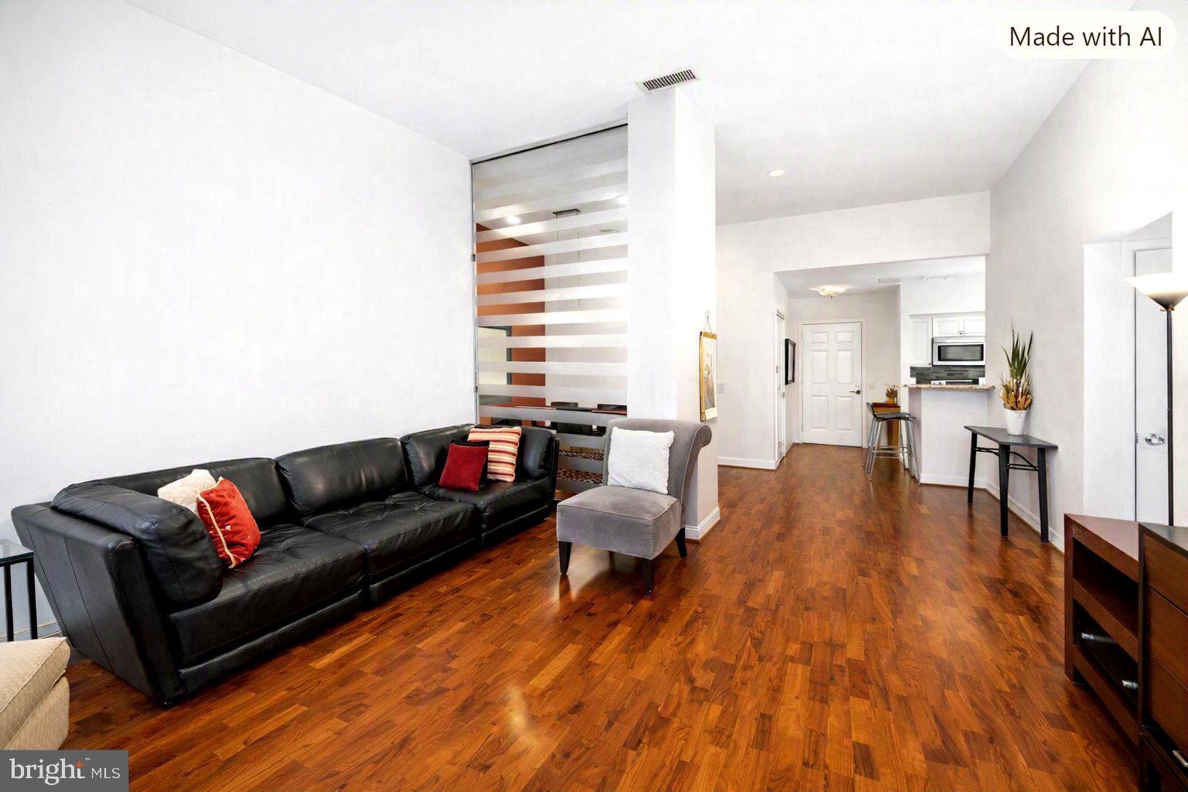
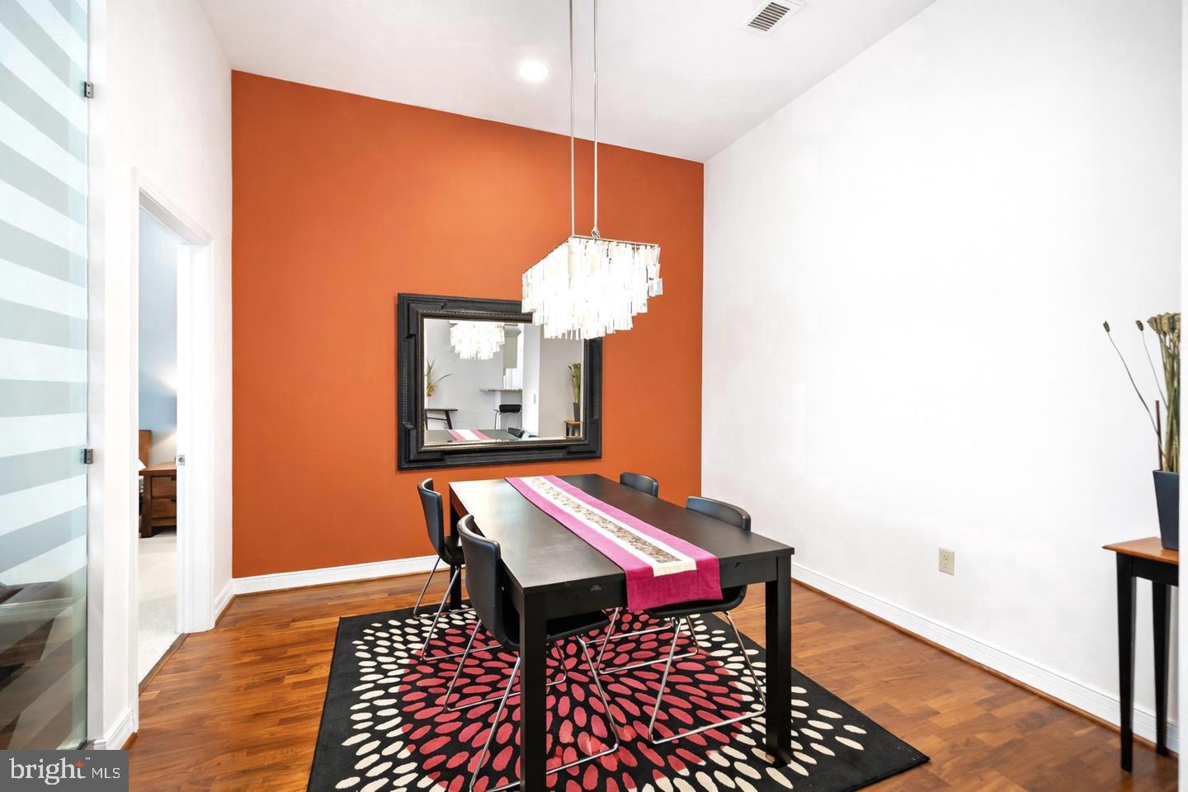
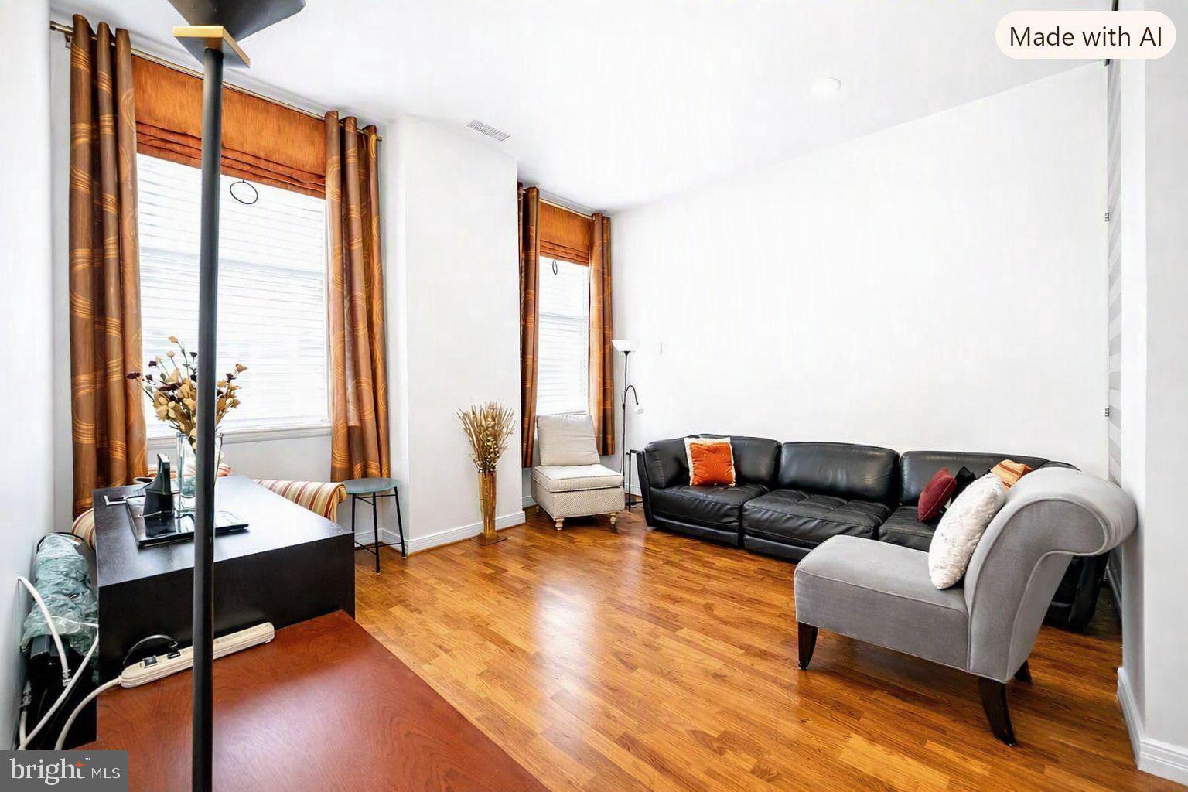
Enter an interest rate to see your estimated monthly payment.Welcome to 1600 Arch Street, Unit 1610, a beautifully appointed two‑bedroom, two‑bath residence with parking included! Set within one of Center City’s most sought‑after and architecturally significant historic buildings and positioned on the building’s premier floor, this home offers an exceptional blend of elegance, comfort, and convenience. Inside, rich hardwood floors flow throughout the space, complementing the chef‑inspired kitchen featuring granite countertops, stainless steel appliances, and a thoughtfully designed layout ideal for both cooking and entertaining. The open‑concept living area is enhanced by soaring ceilings that create a bright, airy ambiance. A true split floorplan ensures privacy and functionality. The spacious primary suite boasts a double‑vanity bath, a luxurious glass‑enclosed stand‑up shower, and an expansive wall of closets providing outstanding storage. The second bedroom includes a deep walk‑in closet, while the adjacent full bath offers a tub‑and‑shower combination. Additional highlights include a sleek, efficient laundry area with front‑load washer and dryer, and—most notably—a reserved parking license, an invaluable amenity in the heart of the city. The Phoenix is a world‑class, amenity‑rich building, offering a state‑of‑the‑art fitness center, a rooftop terrace with panoramic skyline views, 24/7 concierge services, valet parking, and direct access to Suburban Station for unmatched urban convenience. This is a rare opportunity to own a refined residence in one of Philadelphia’s most iconic addresses.
| 3 days ago | Listing updated with changes from the MLS | |
| 4 weeks ago | Listing first seen on site |

The real estate listing information is provided by Bright MLS is for the consumer's personal, non-commercial use and may not be used for any purpose other than to identify prospective properties consumer may be interested in purchasing. Any information relating to real estate for sale or lease referenced on this web site comes from the Internet Data Exchange (IDX) program of the Bright MLS. This web site references real estate listing(s) held by a brokerage firm other than the broker and/or agent who owns this web site. The accuracy of all information is deemed reliable but not guaranteed and should be personally verified through personal inspection by and/or with the appropriate professionals. Properties in listings may have been sold or may no longer be available. The data contained herein is copyrighted by Bright MLS and is protected by all applicable copyright laws. Any unauthorized collection or dissemination of this information is in violation of copyright laws and is strictly prohibited. Copyright © 2020 Bright MLS. All rights reserved.
