
2101 CHESTNUT STREET 416PHILADELPHIA, PA 19103
Mortgage Calculator
Monthly Payment (Est.)
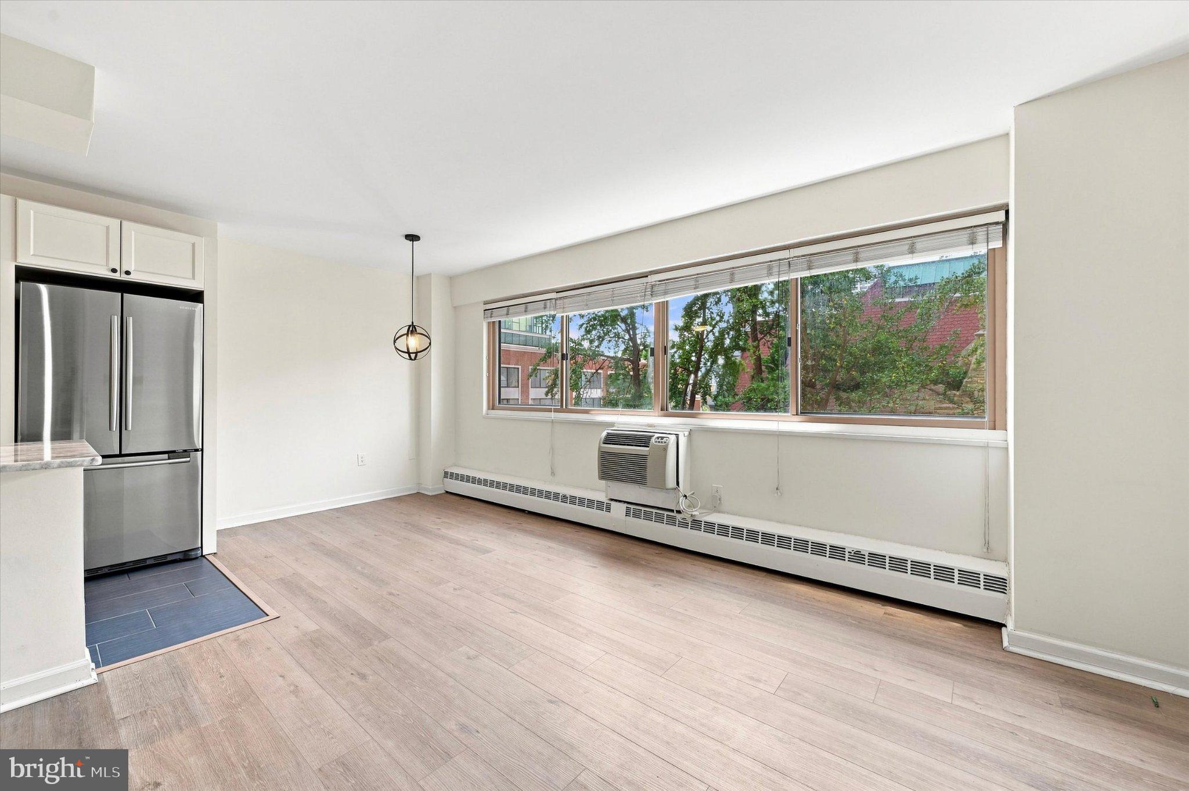
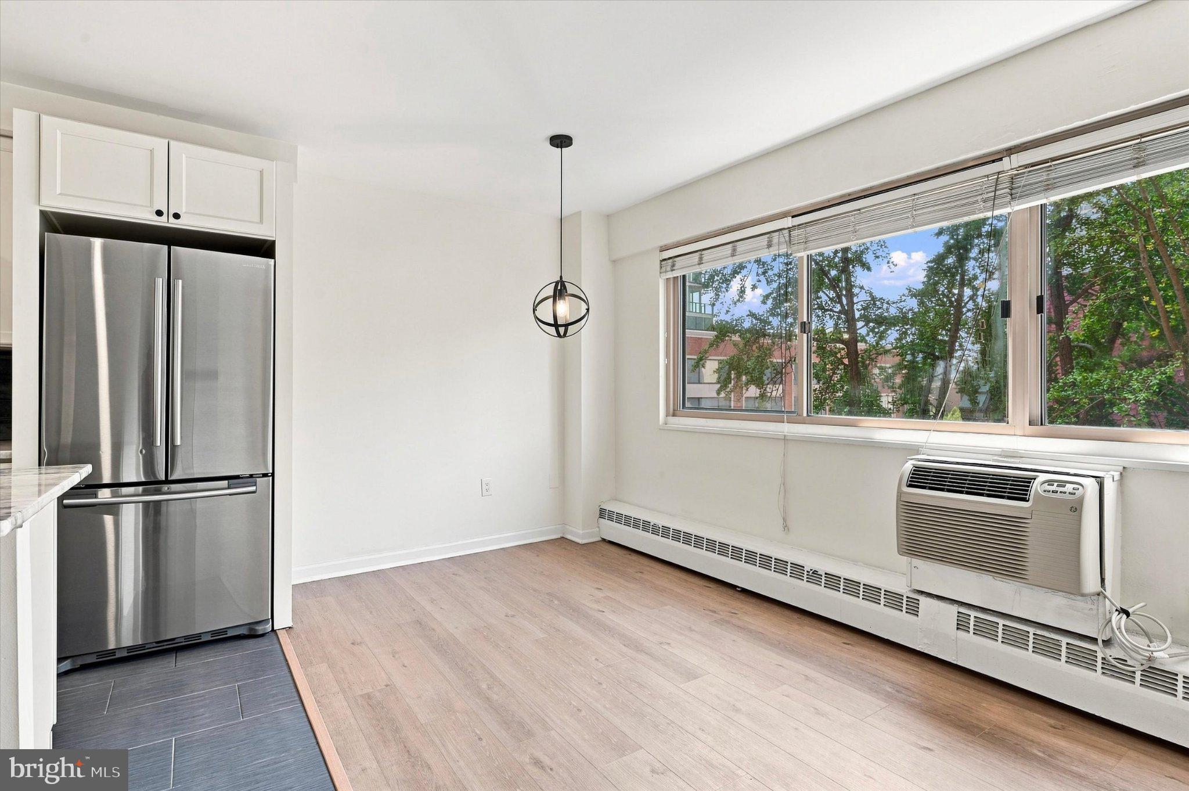
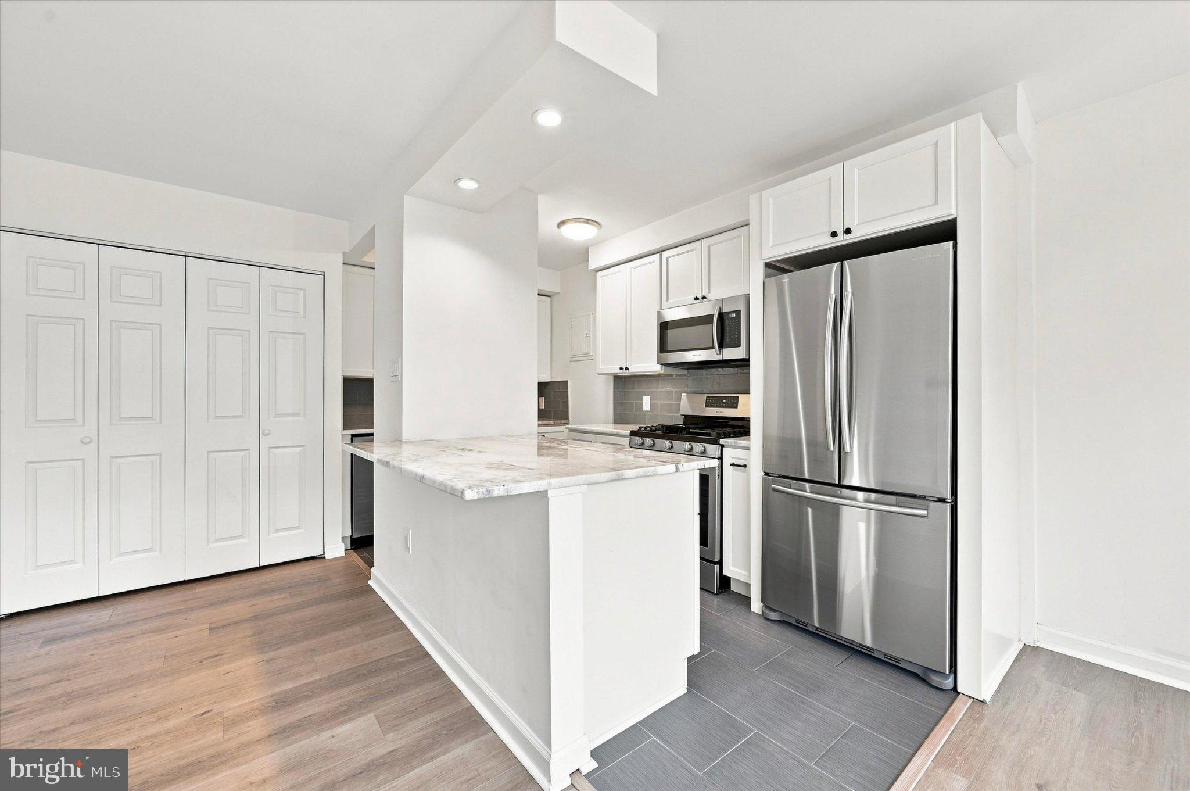
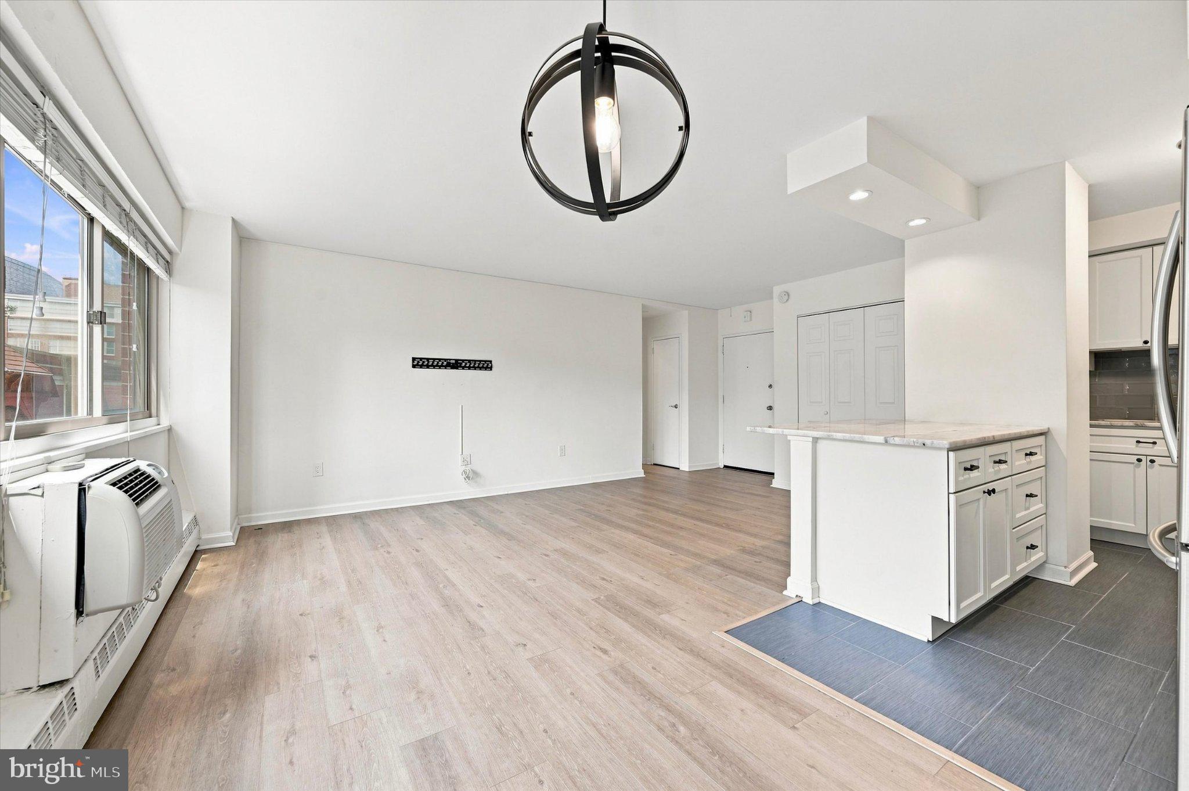
Enter an interest rate to see your estimated monthly payment.Welcome to 2101 Chestnut St #416, a 1-bedroom, 1-bath condo in Rittenhouse Square offering a bright, comfortable layout, updated finishes, and convenient building amenities in one of Philadelphia’s most desirable neighborhoods. Step inside to an open living and dining area with plenty of flexibility for relaxing, dining, entertaining, or working from home. A wide bank of windows fills the space with natural light and offers leafy neighborhood views, while neutral finishes create a versatile backdrop for your own style. The kitchen opens to the living area through a convenient breakfast bar and features white cabinetry, stone-look countertops, a gray tile backsplash, tiled flooring, and stainless steel appliances, including a French-door refrigerator, gas range, built-in microwave, and dishwasher. Recessed lighting and ample cabinetry help make efficient use of the space. The separate bedroom offers plenty of space along with a large window and closet storage. The updated bathroom features white subway tile, hexagon tile flooring, a glass-enclosed shower, vanity storage, and warm-toned fixtures. Additional closets throughout the condo provide even more useful storage. Residents enjoy access to building amenities including elevators, a fitness center with cardio and strength-training equipment, laundry facilities, and a party room with space to gather or unwind. The building also offers a welcoming lobby, 24/7 front desk, dedicated mail area, and convenient common spaces. Located in the heart of Rittenhouse Square, this condo puts shopping, dining, parks, entertainment, and everyday conveniences within easy reach, offering a comfortable home base for enjoying everything the neighborhood has to offer.
| 5 hours ago | Listing updated with changes from the MLS® | |
| 7 hours ago | Listing first seen on site |

The real estate listing information is provided by Bright MLS is for the consumer's personal, non-commercial use and may not be used for any purpose other than to identify prospective properties consumer may be interested in purchasing. Any information relating to real estate for sale or lease referenced on this web site comes from the Internet Data Exchange (IDX) program of the Bright MLS. This web site references real estate listing(s) held by a brokerage firm other than the broker and/or agent who owns this web site. The accuracy of all information is deemed reliable but not guaranteed and should be personally verified through personal inspection by and/or with the appropriate professionals. Properties in listings may have been sold or may no longer be available. The data contained herein is copyrighted by Bright MLS and is protected by all applicable copyright laws. Any unauthorized collection or dissemination of this information is in violation of copyright laws and is strictly prohibited. Copyright © 2020 Bright MLS. All rights reserved.