
1904 SPRING GARDEN STREET 10PHILADELPHIA, PA 19130
Mortgage Calculator
Monthly Payment (Est.)
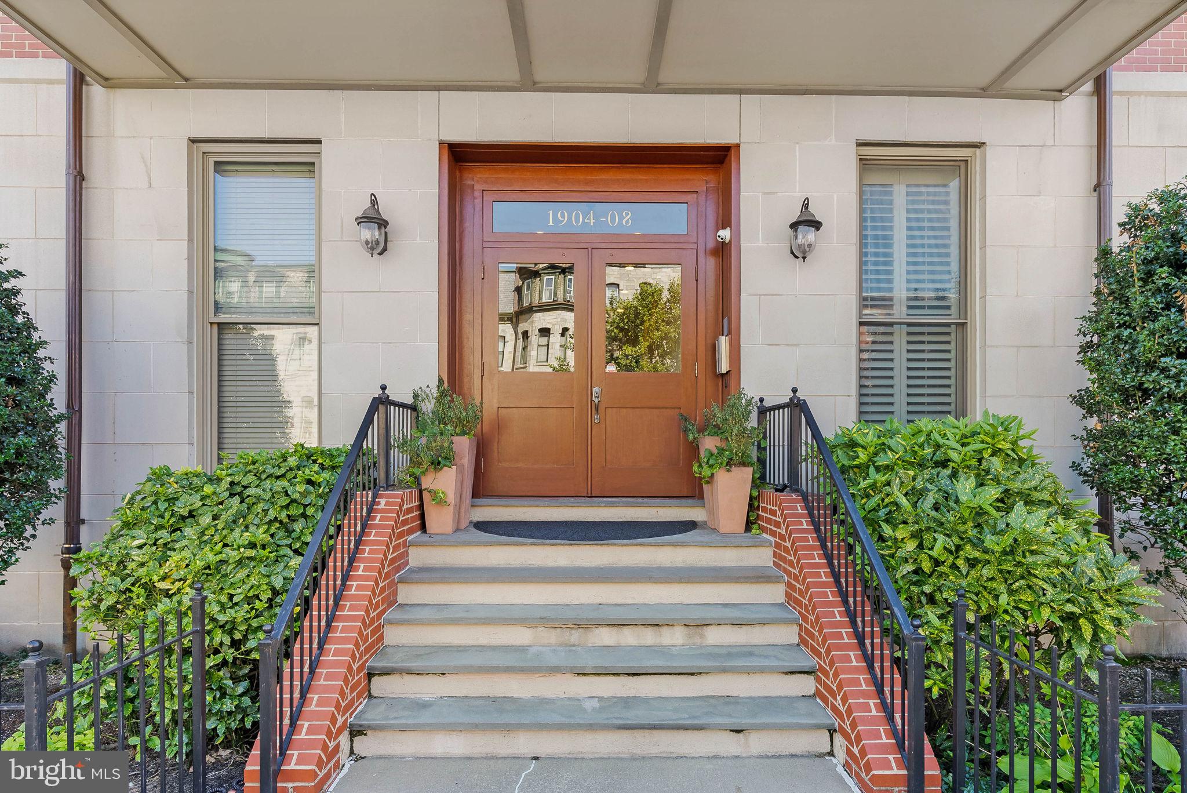
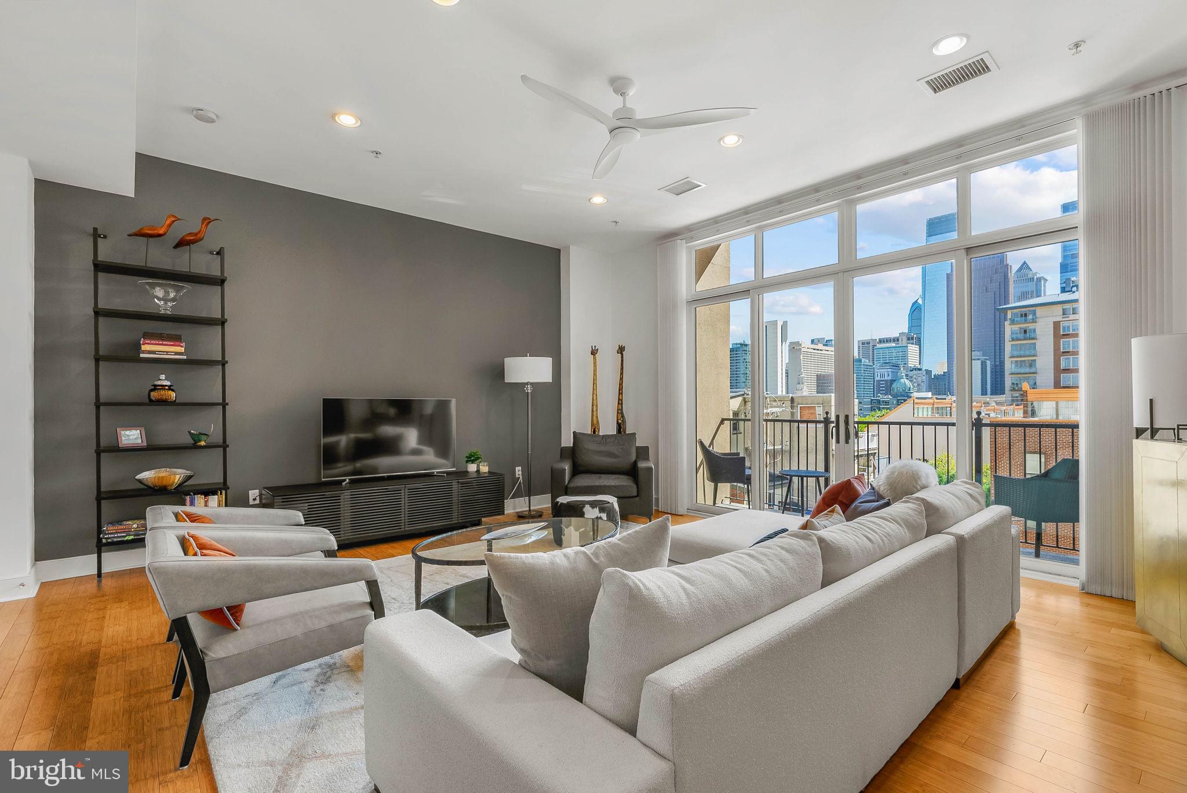
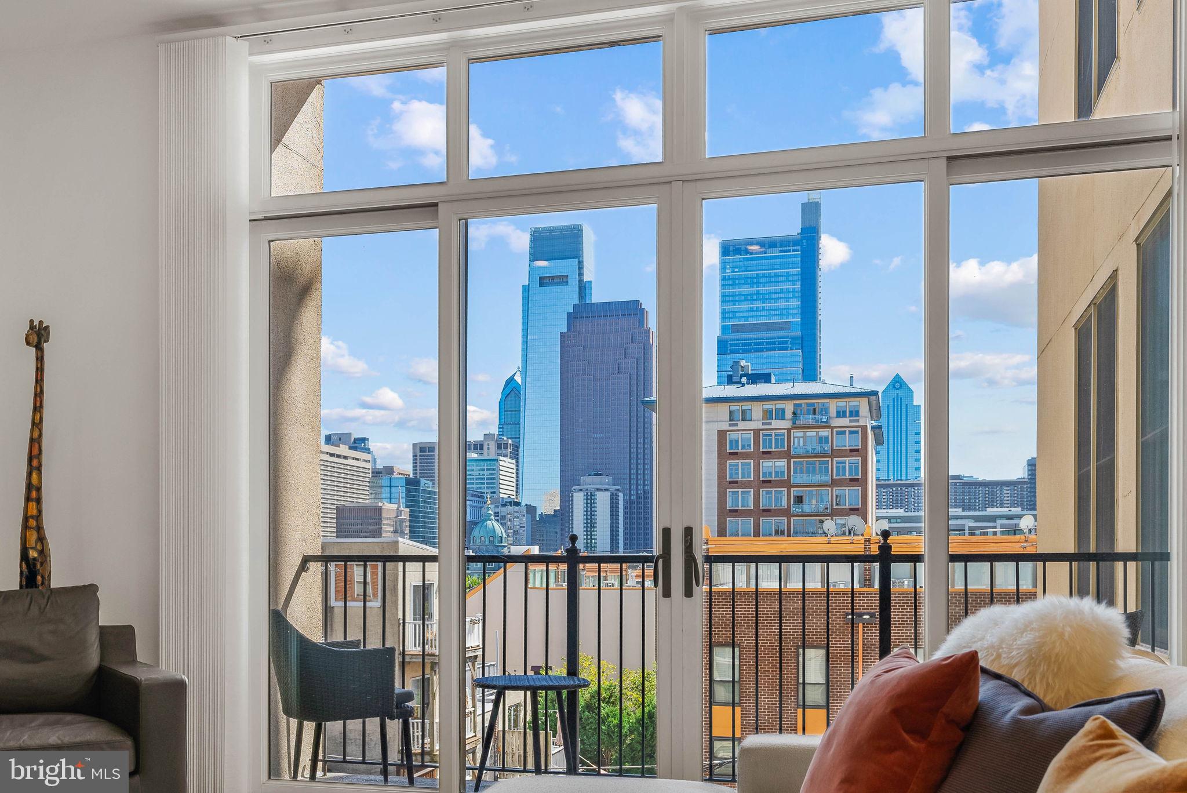
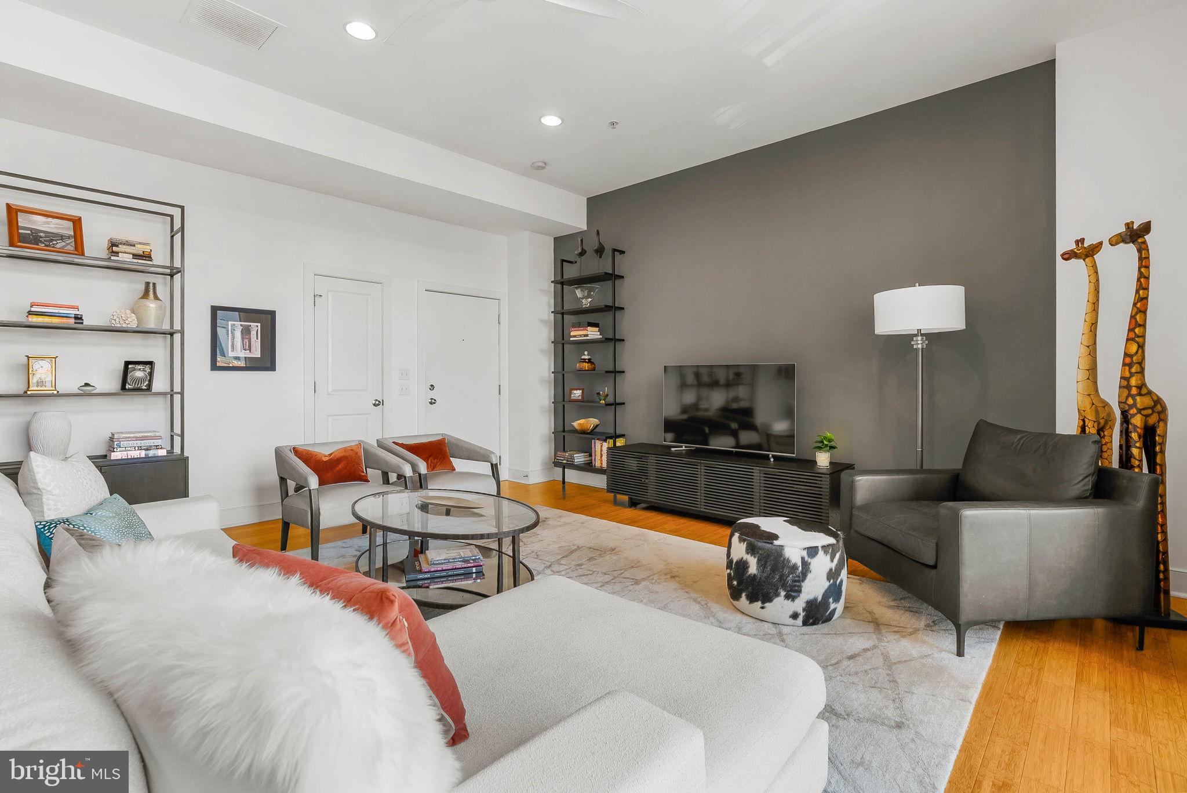
Enter an interest rate to see your estimated monthly payment.Welcome to The Sedgeley, a professionally managed boutique elevator condominium in the Spring Garden/Art Museum area offering the perfect mix of space, convenience, skyline views, and secure parking. This meticulously maintained two-bedroom, two-bath residence is located on the third floor and features an open, light-filled layout, floor-to-ceiling sliding glass doors, bamboo hardwood floors, a neutral color palette, and fresh paint throughout. The living and dining areas flow seamlessly to a private balcony with beautiful skyline views. The open kitchen connects seamlessly to the living and dining areas and features stainless steel Bosch appliances, pendant lighting, generous cabinetry, and plenty of counter space. The primary suite offers generous closet space, access to a Juliet balcony, and an ensuite bath with an oversized walk-in shower. A second bedroom and full hall bath with tub/shower combination offer flexibility for guests or a home office. Additional highlights include in-unit laundry, ample storage, a private storage locker, video intercom entry, elevator access, and one covered, deeded, gated garage parking space conveniently located near the elevator. Walk to Whole Foods, Trader Joe’s, the Barnes Foundation, Philadelphia Museum of Art, Kelly Drive, Boathouse Row, Schuylkill River Trail, Fairmount Park, and neighborhood restaurants and cafés, with easy access to Center City, major highways, and public transportation. With two private outdoor spaces, skyline views, deeded garage parking, and elevator access, this is an exceptional opportunity for easy city living in one of Philadelphia’s most convenient locations.
| 3 weeks ago | Status changed to Active Under Contract | |
| 3 weeks ago | Listing updated with changes from the MLS | |
| a month ago | Listing first seen on site |

The real estate listing information is provided by Bright MLS is for the consumer's personal, non-commercial use and may not be used for any purpose other than to identify prospective properties consumer may be interested in purchasing. Any information relating to real estate for sale or lease referenced on this web site comes from the Internet Data Exchange (IDX) program of the Bright MLS. This web site references real estate listing(s) held by a brokerage firm other than the broker and/or agent who owns this web site. The accuracy of all information is deemed reliable but not guaranteed and should be personally verified through personal inspection by and/or with the appropriate professionals. Properties in listings may have been sold or may no longer be available. The data contained herein is copyrighted by Bright MLS and is protected by all applicable copyright laws. Any unauthorized collection or dissemination of this information is in violation of copyright laws and is strictly prohibited. Copyright © 2020 Bright MLS. All rights reserved.

Did you know? You can invite friends and family to your search. They can join your search, rate and discuss listings with you.